
48 Wilcot Lane, Dartmouth
1 / 47
For Sale
$699,900
3 bd · 2.5 ba · 2,100 sq ft

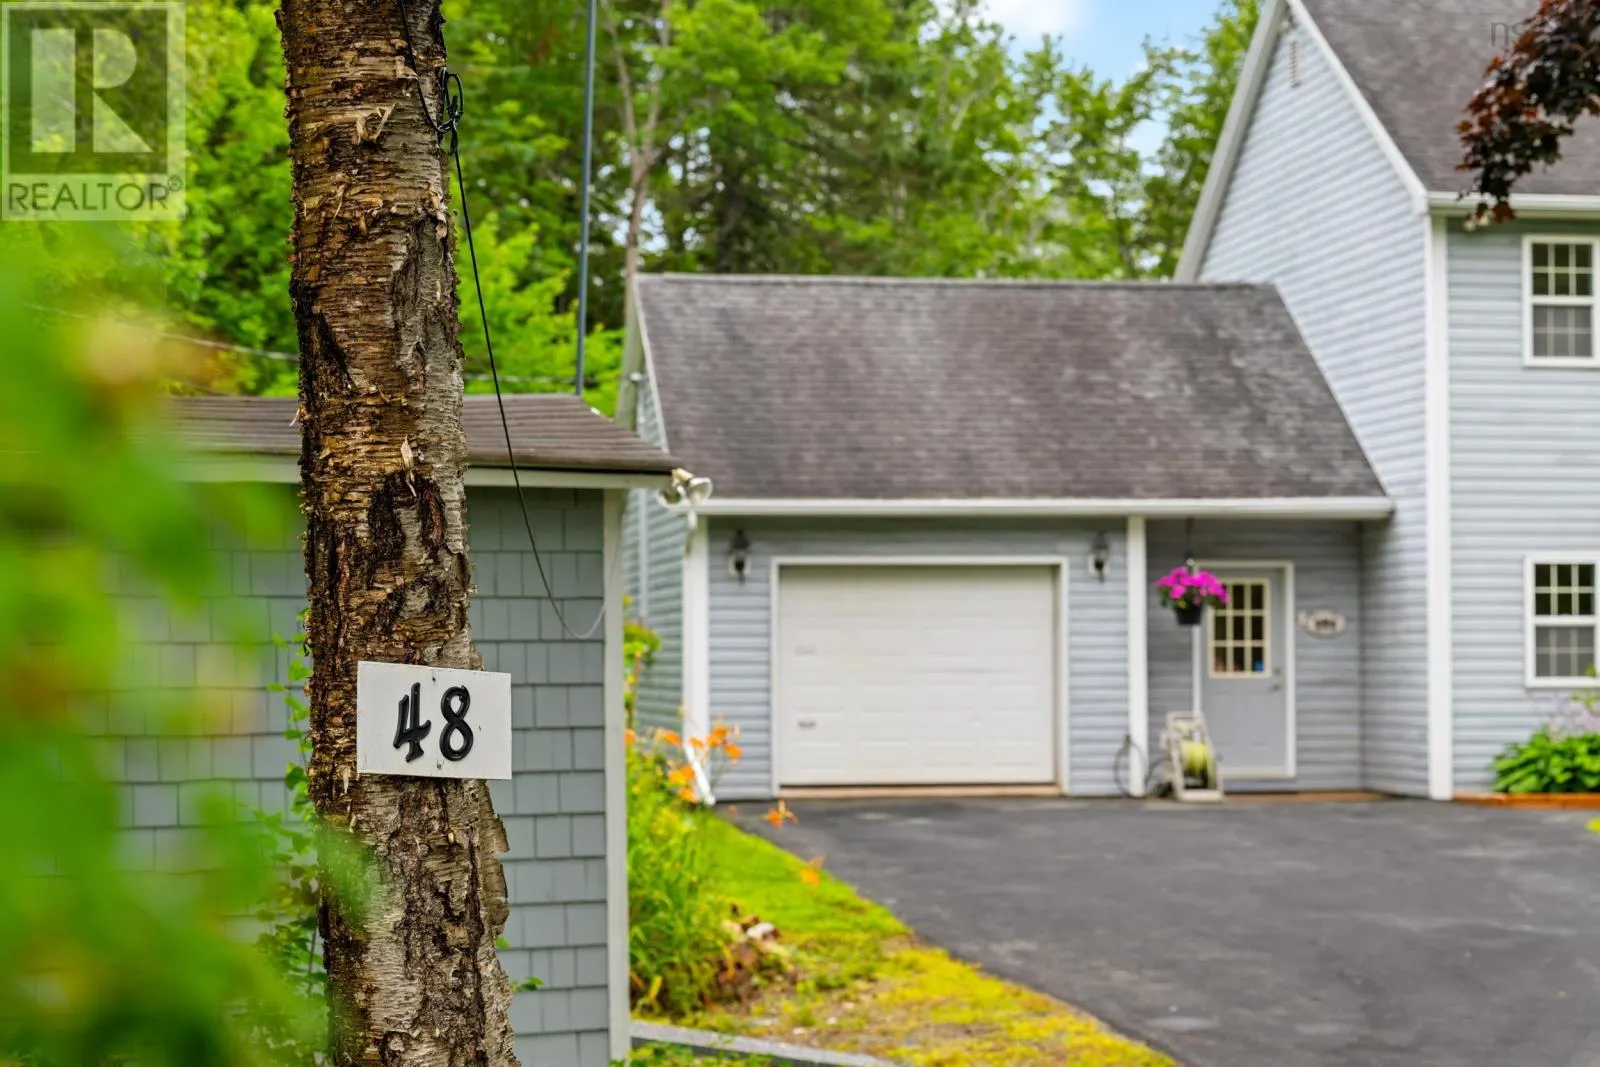
48 Wilcot Lane, Dartmouth B2X2S9

MLS®# 202619239

Est. mortgage
$2,655/mo

About This Home

Property Type
House
Parking
Garage: Yes, 0 parking
MLS #
202619239
Size
2100 sqft
Basement
None
Year Built
1991
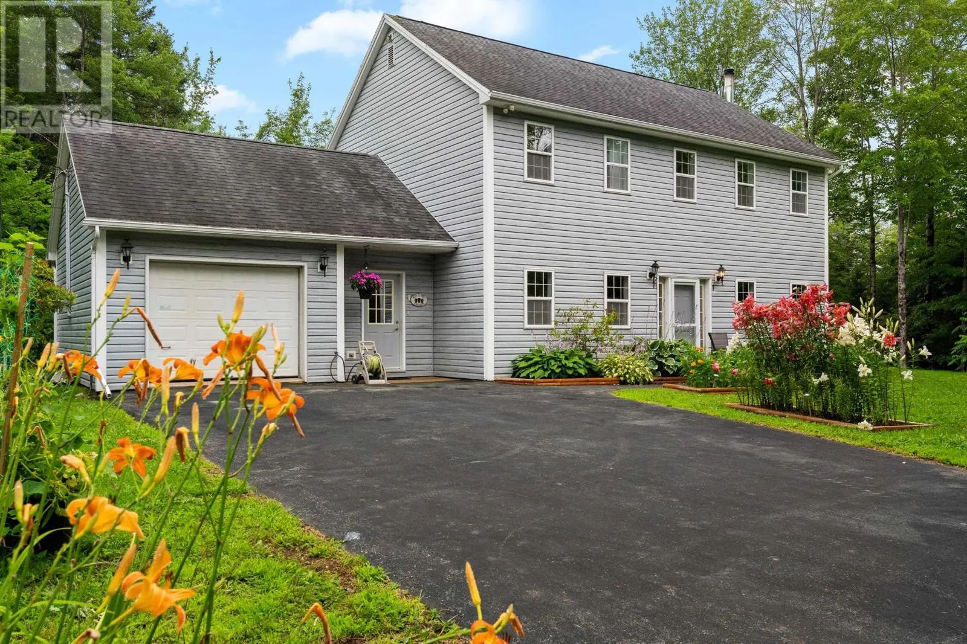
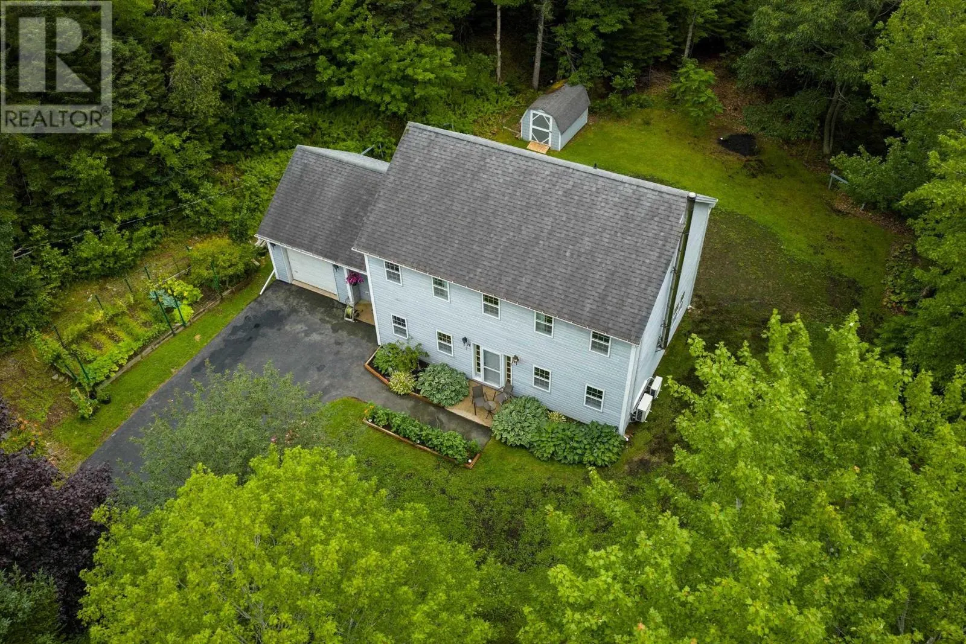
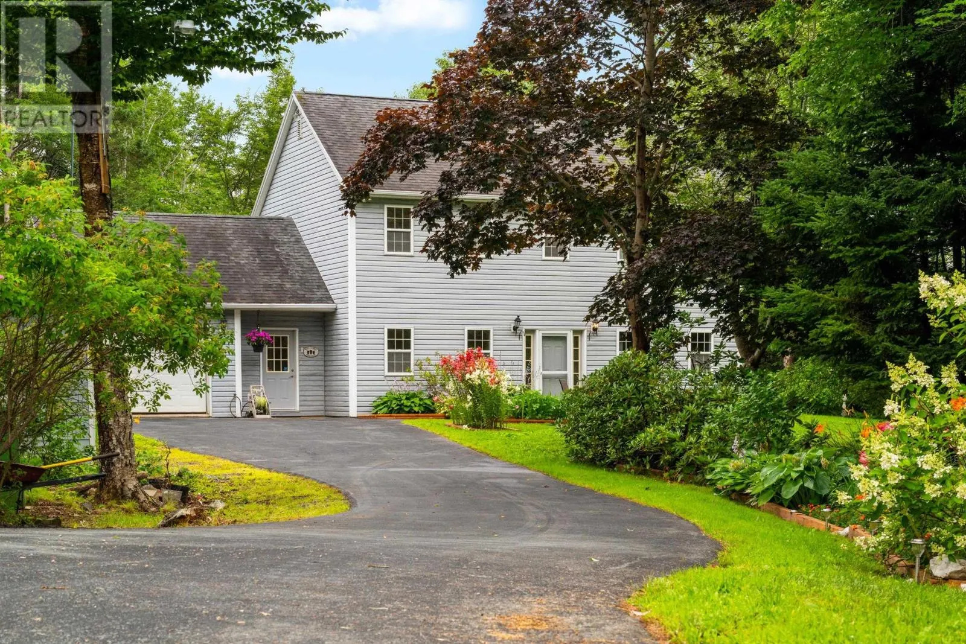
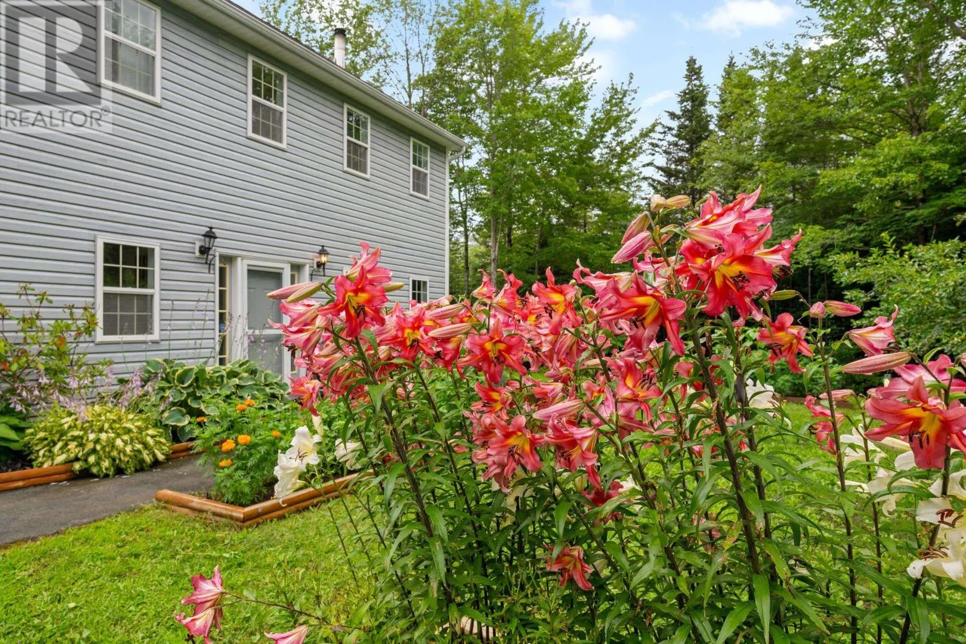
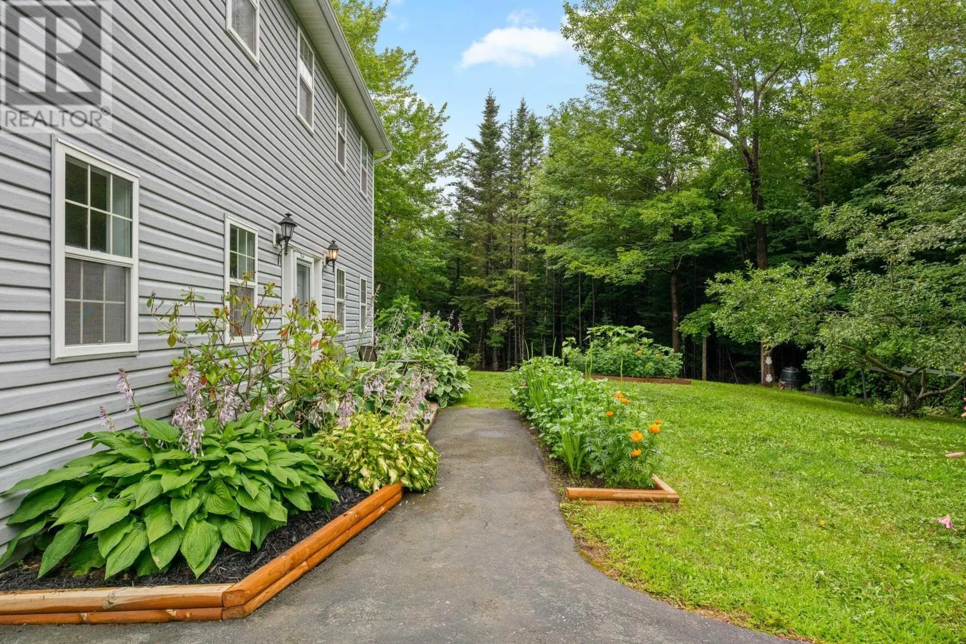
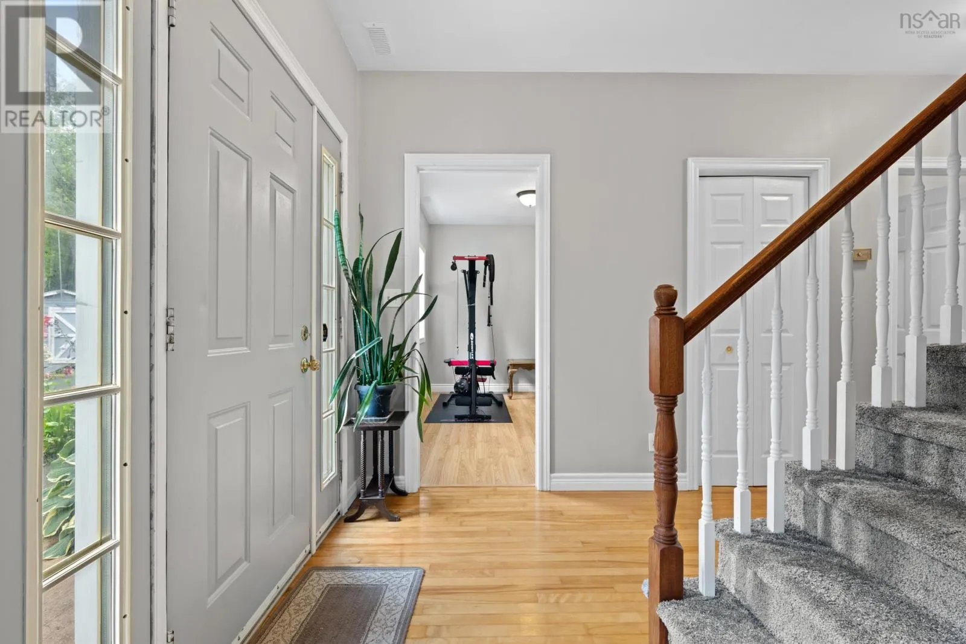
Welcome to 48 Wilcot Lane and this custom-built home, privately tucked away on a nearly one-acre lot. Just minutes to Dartmouth Crossing, Burnside and downtown Dartmouth, this unique property offers the opportunity to enjoy a country-style setting while remaining conveniently located in the heart of the city. Built on a slab foundation for low-maintenance living, the home features a practical layout with a mudroom connecting the attached garage to the main living area. The bright, open-concept main level includes an eat-in kitchen with patio doors leading to the rear deck, where you'll enjoy plenty of afternoon sun. The adjoining family room flows into the living and dining areas, while a convenient powder room completes the main floor. Upstairs you'll find three generously sized bedrooms, all with contemporary laminate flooring. The primary suite features a walk-in closet and an updated three-piece ensuite. A recently installed ductless heat pumps provides efficient heating and cooling throughout both the main and second levels. Other recent improvements include a new septic tank, September 2026 and a High efficiency Lennox propane furnace scheduled for install. An added feature is the oversized lot, which may offer future subdivision potential, subject to municipal zoning, servicing and setback requirements. Buyers are encouraged to complete their own due diligence if planning to subdivide. All of this is located just minutes from Michael Wallace Elementary School, Shubie Park, shopping, restaurants and major commuter routes. (id:10452)

Property Details

Full Property Details

Interior

Bedrooms
3
Bedrooms Plus
0
Washrooms
2.5
Square Footage
2100 sqft
Basement
None
Heating Source
Electric, Propane
Heating Type
Forced air, Heat Pump, Ductless
Air Conditioning
Air Conditioned
Kitchens
1
Full Bathrooms
3
Half Bathrooms
1
Flooring Type
Carpeted, Ceramic Tile, Laminate, Vinyl

Exterior

Acreage
0.9593 ac
Parking Spaces
0
Garage Spaces Y/N
Yes
Land Amenities
Park, Playground, Public Transit, Shopping, Place of Worship

Building Description

Home Type
House
Subtype
House
Year Built
1991
Exterior
Vinyl
Sewers
Septic System
Water Supply
Municipal water

Community

Community
Dartmouth
Area Code
Dartmouth
Features
School Bus

Room Types

Room Dimensions Area Description
2pc Bathroom 5.1 x 4 20.4 sqft -
3pc Ensuite bath 7.5 x 10.10 75.75 sqft -
4pc Bathroom 8 x 10.10 80.8 sqft -
Bedroom 11.4 x 13.1 149.34 sqft -
Bedroom 11.4+J x 13.2 0 sqft -
Dining room 10-J x 13.2 0 sqft -
Family room 13.3 x 13 172.9 sqft -
Kitchen 10.2 x 21.4 218.28 sqft -
Laundry / Bath 8 x 10.3 82.4 sqft -
Living room 12.6 x 13.4 168.84 sqft -
Mud room 8 x 8.5 68 sqft -
Primary Bedroom 13.4 x 14.10 188.94 sqft -
Robert Scanlan & Andre Lajo
Royal LePage Atlantic (Dartmouth)
Listed by Andy Sawler
111 days on site
Listing Broker
RE/MAX Nova
Courtesy
RE/MAX Nova

Similar homes for sale in Dartmouth

Explore Dartmouth

Copyright 2026 All rights reserved. Canadian Real Estate Association assumes no responsibility for the accuracy of any information shown. The information provided herein must only be used by consumers that have a bona fide interest in the purchase, sale or lease of real estate and may not be used for any commercial purpose or any other purpose. The trademark DDF® is owned by The Canadian Real Estate Association (CREA) and identifies CREA’s Data Distribution Facility (DDF®). The trademarks REALTOR®, REALTORS®, and the REALTOR® logo are controlled by The Canadian Real Estate Association (CREA) and identify real estate professionals who are members of CREA. The trademarks MLS®, Multiple Listing Service®, and the associated logos are owned by CREA and identify the quality of services provided by real estate professionals who are members of CREA
Powered by AgentLocator







