
22 Yeadon Drive, Middle Sackville
1 / 27
For Sale
$175,500
2 bd · 1.0 ba · 896 sq ft

22 Yeadon Drive, Middle Sackville B4E2Z4

MLS®# 202618728

Est. mortgage
$666/mo

About This Home

Property Type
House, Mobile/Trailer
Parking
Garage: No, 0 parking
MLS #
202618728
Size
896 sqft
Basement
None
Year Built
1985
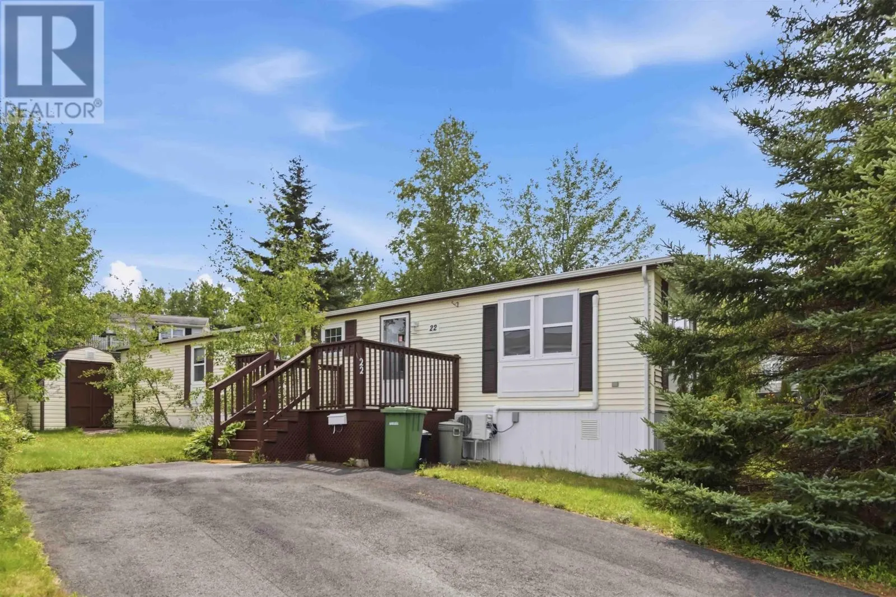
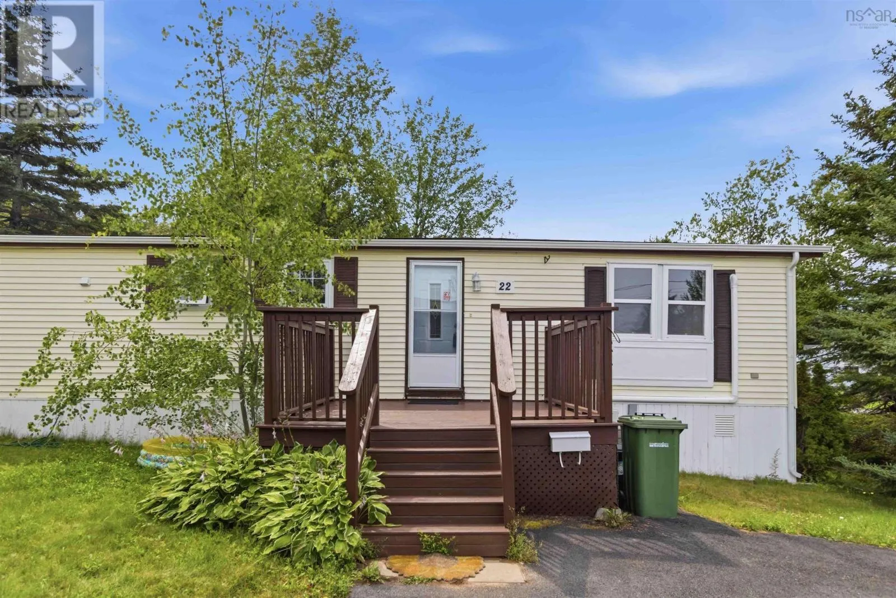
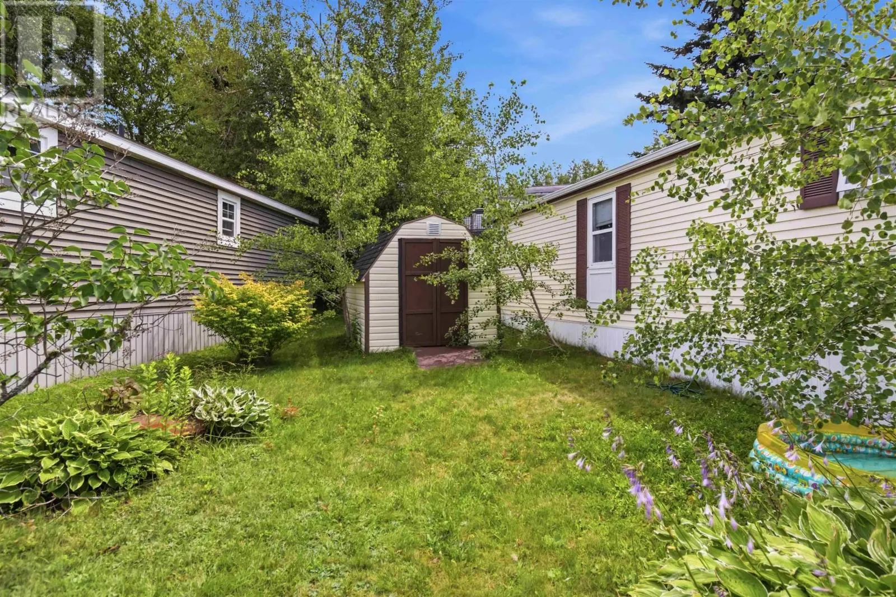
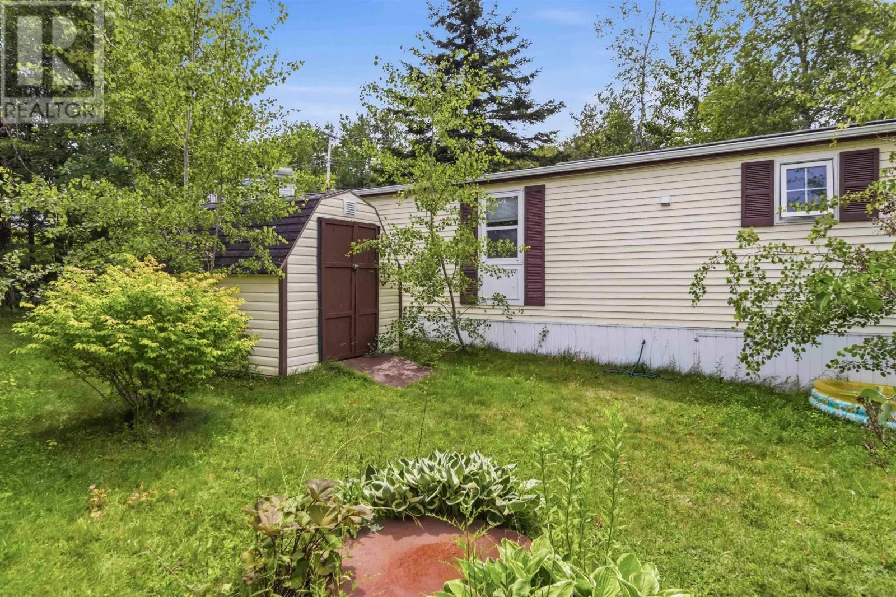
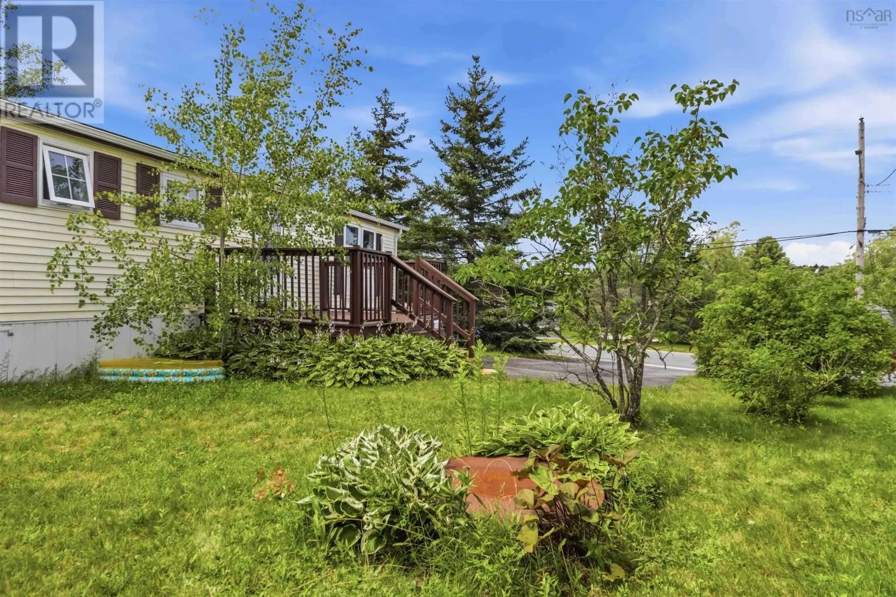
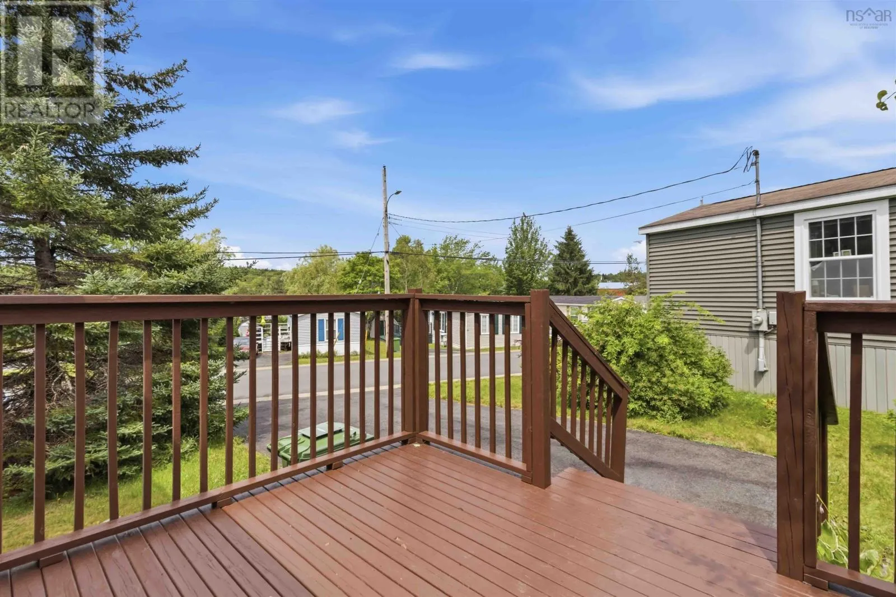
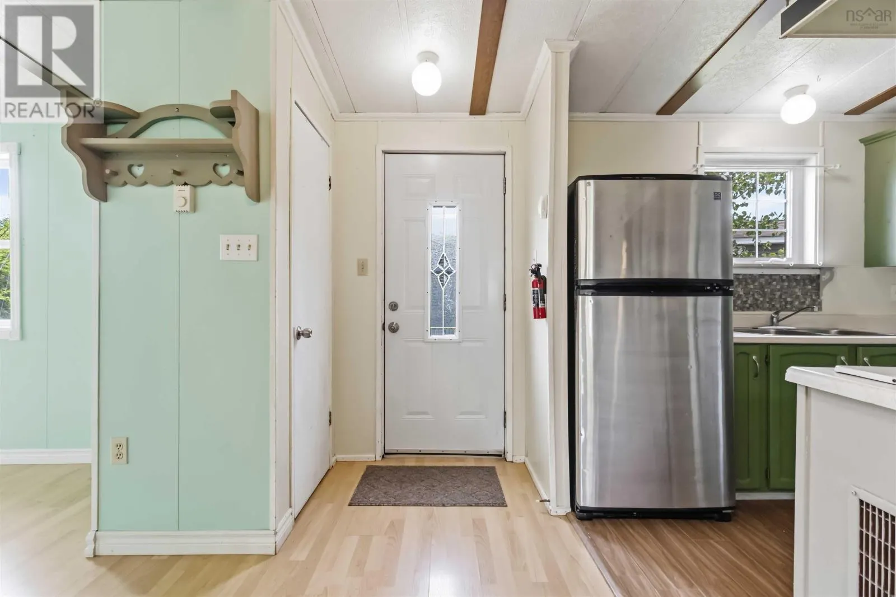
There's something special about having a little extra space. Set on an oversized corner lot in the well-established Century Park community, this 2 bedroom home offers room to enjoy the outdoors while still being just minutes from shopping, restaurants, transit, and everyday amenities. Step inside to a functional layout featuring a spacious living room filled with natural light, an open kitchen and dining area with a central island and cooktop, and plenty of cabinet space for everyday storage. A heat pump helps keep the home comfortable through every season, while the carpet free flooring makes day to day living easy. Down the hall you'll find a full bathroom with additional storage, a convenient laundry closet, and two bedrooms that offer flexibility for guests, a home office, or your own personal retreat. Outside, the double paved driveway provides plenty of parking, while the large deck is the perfect place to relax or entertain. Whether you're looking for your first home, hoping to downsize, or searching for affordable, low maintenance living in a convenient location, this Century Park property is ready for its next chapter. (id:10452)

Property Details

Full Property Details

Interior

Bedrooms
2
Bedrooms Plus
0
Washrooms
1.0
Square Footage
896 sqft
Basement
None
Heating Source
Electric
Heating Type
Baseboard heaters, Heat Pump, Ductless
Air Conditioning
Air Conditioned
Kitchens
1
Full Bathrooms
1
Half Bathrooms
0
Flooring Type
Laminate

Exterior

Parking Spaces
0
Garage Spaces Y/N
No
Land Amenities
Park, Playground, Public Transit, Shopping

Building Description

Home Type
House
Subtype
Mobile/Trailer
Year Built
1985
Exterior
Vinyl
Sewers
Municipal sewage system
Water Supply
Municipal water

Community

Community
Middle Sackville
Area Code
Middle Sackville
Features
Recreational Facilities, School Bus

Room Types

Room Dimensions Area Description
4pc Bathroom 7.03 x 7.11 49.98 sqft -
Bedroom 10 x 12.07 120.7 sqft -
Eat in kitchen 16.02 x 9.11 145.94 sqft -
Living room 13.02 x 13.10 170.56 sqft -
Primary Bedroom 13.11 x 11.05 144.87 sqft -
Robert Scanlan & Andre Lajo
Royal LePage Atlantic (Dartmouth)
Listed by Doug Moxam
115 days on site
Listing Broker
Royal LePage Anchor Realty
Courtesy
Royal LePage Anchor Realty

Similar homes for sale in Middle Sackville

Copyright 2026 All rights reserved. Canadian Real Estate Association assumes no responsibility for the accuracy of any information shown. The information provided herein must only be used by consumers that have a bona fide interest in the purchase, sale or lease of real estate and may not be used for any commercial purpose or any other purpose. The trademark DDF® is owned by The Canadian Real Estate Association (CREA) and identifies CREA’s Data Distribution Facility (DDF®). The trademarks REALTOR®, REALTORS®, and the REALTOR® logo are controlled by The Canadian Real Estate Association (CREA) and identify real estate professionals who are members of CREA. The trademarks MLS®, Multiple Listing Service®, and the associated logos are owned by CREA and identify the quality of services provided by real estate professionals who are members of CREA
Powered by AgentLocator







