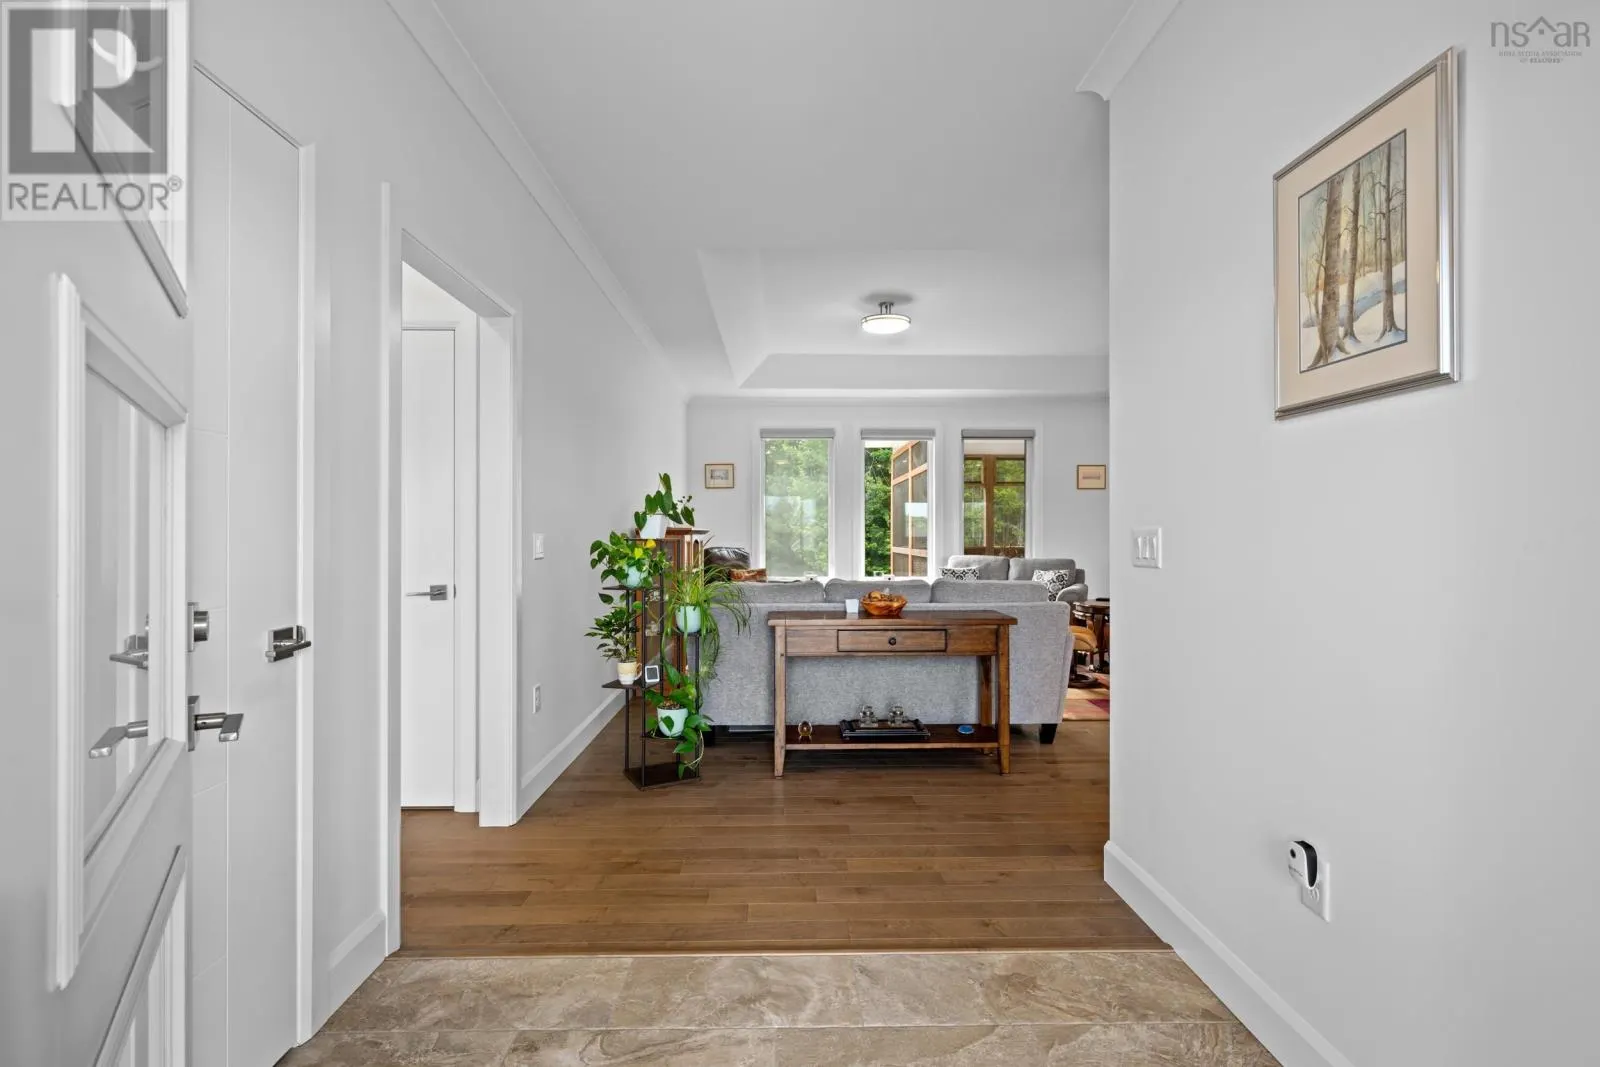
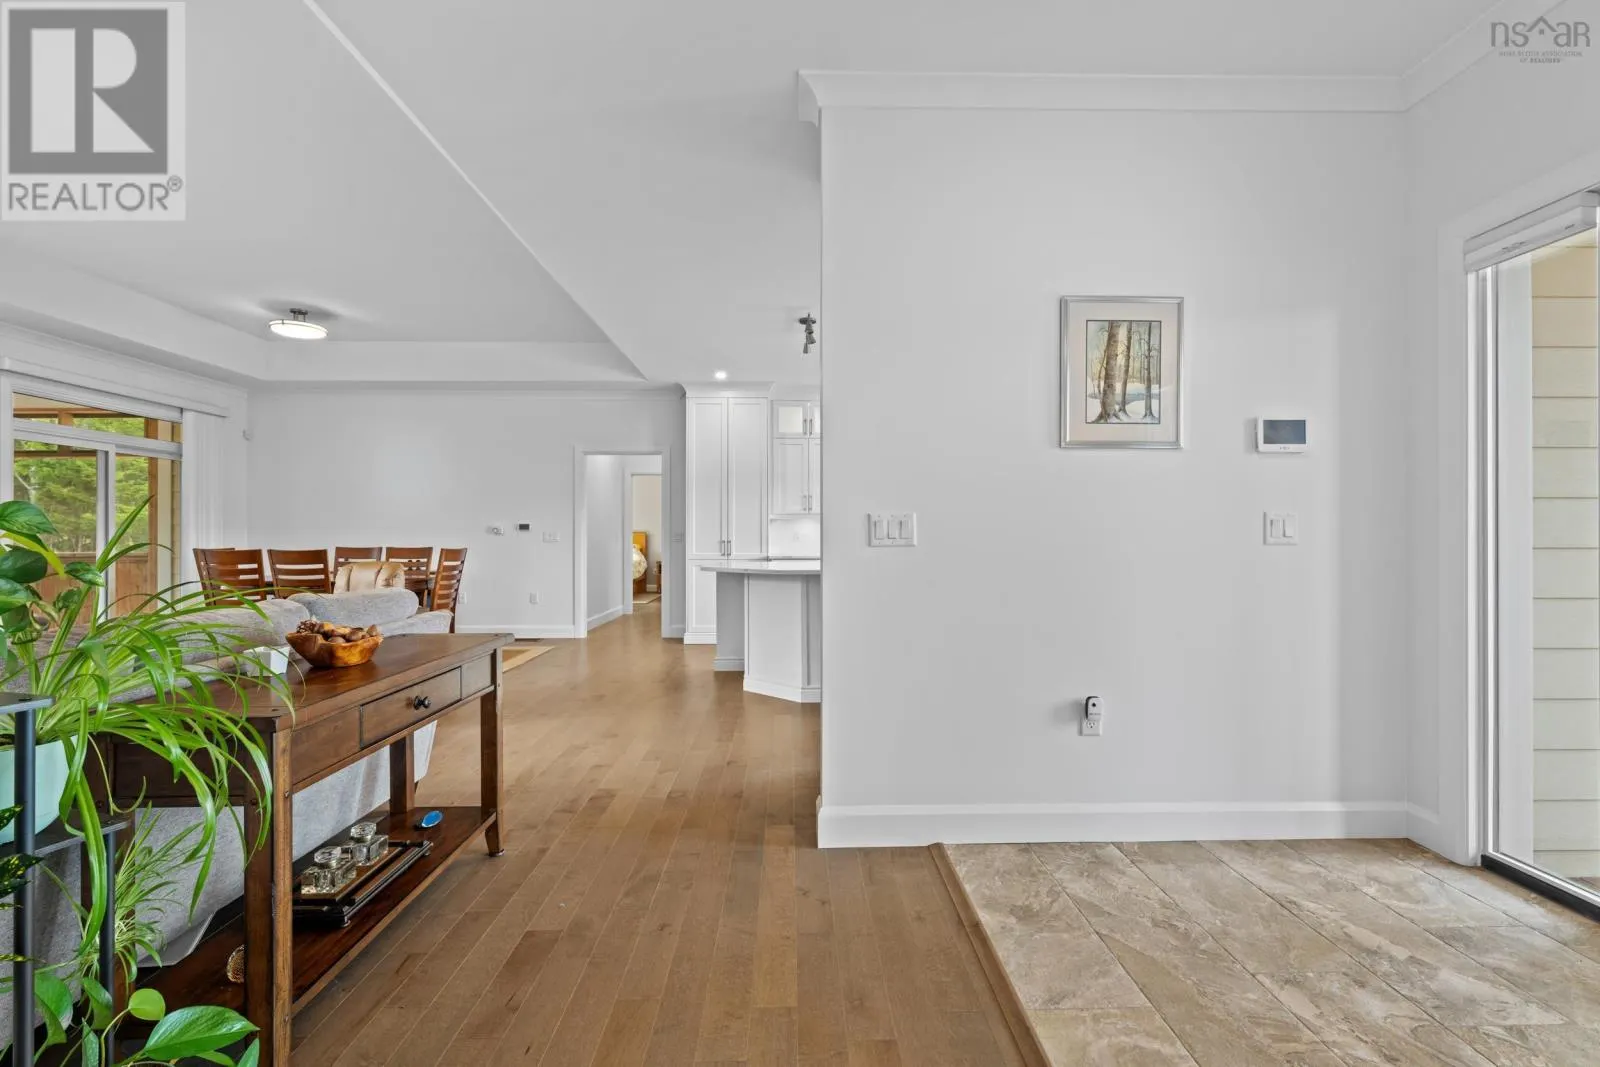
156 Magenta Drive, Middle Sackville
1 / 50
For Sale
$1,220,000
3+2 bd · 3.0 ba · 3,630 sq ft

156 Magenta Drive, Middle Sackville B4E0M7

MLS®# 202618604

Est. mortgage
$4,628/mo

About This Home

Property Type
House, Bungalow
Parking
Garage: Yes, 0 parking
MLS #
202618604
Size
3630 sqft
Year Built
2020
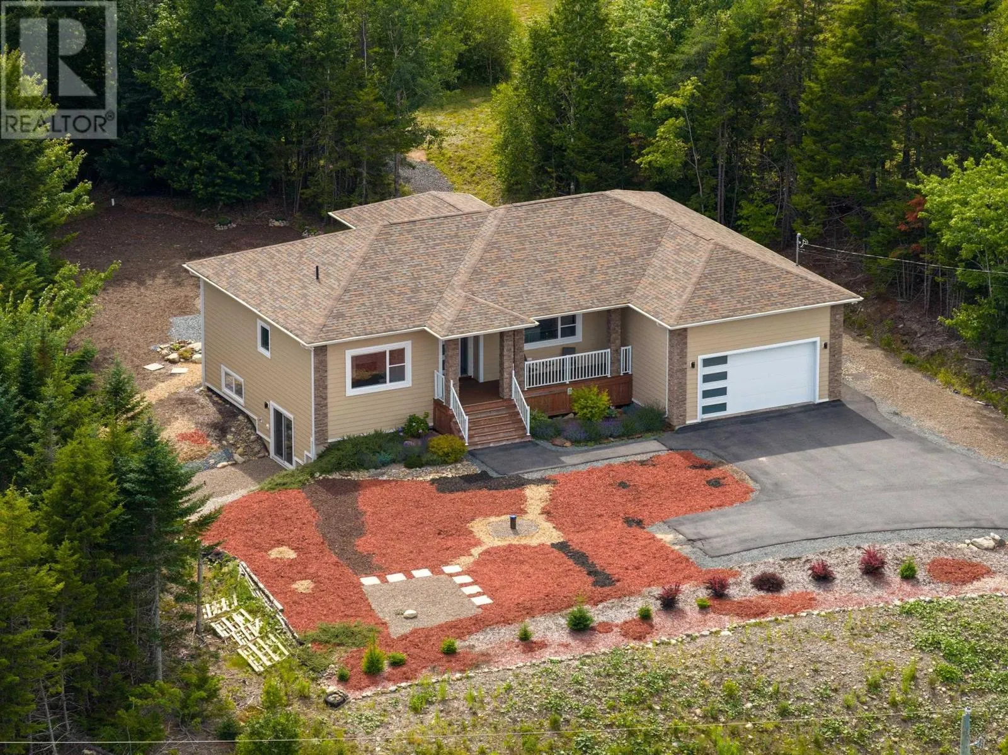
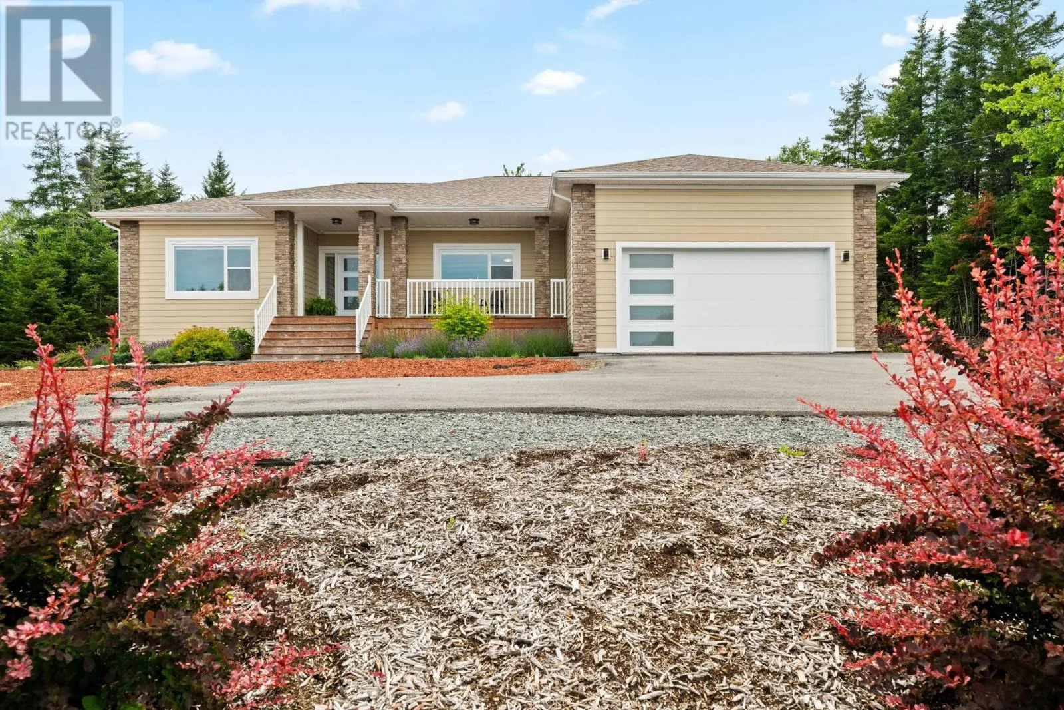
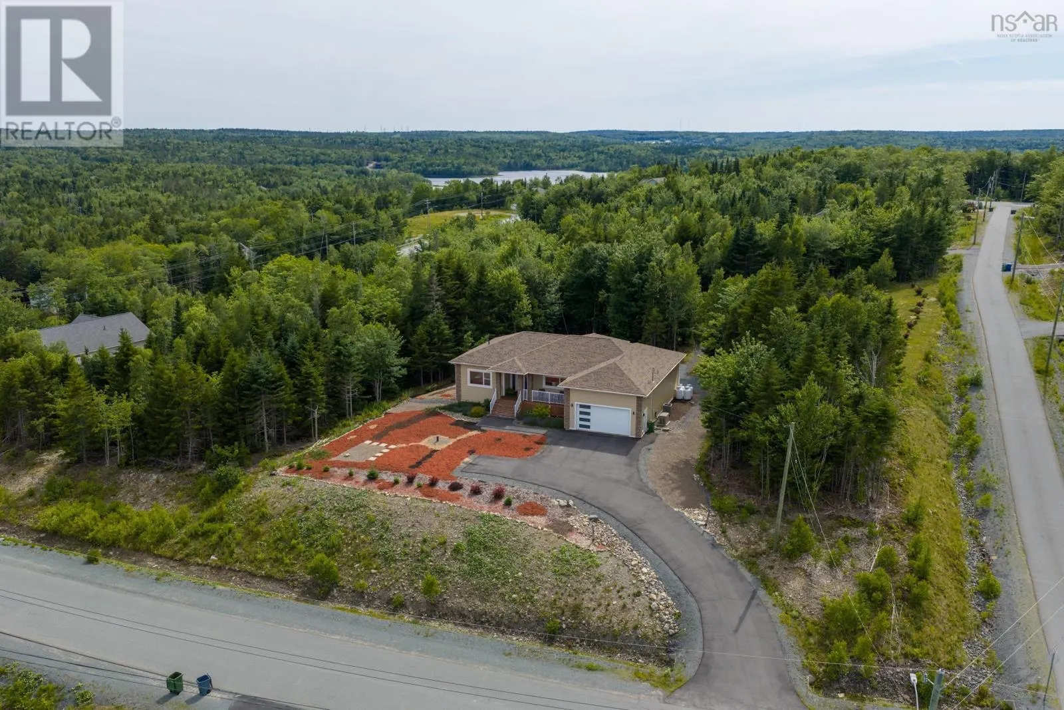
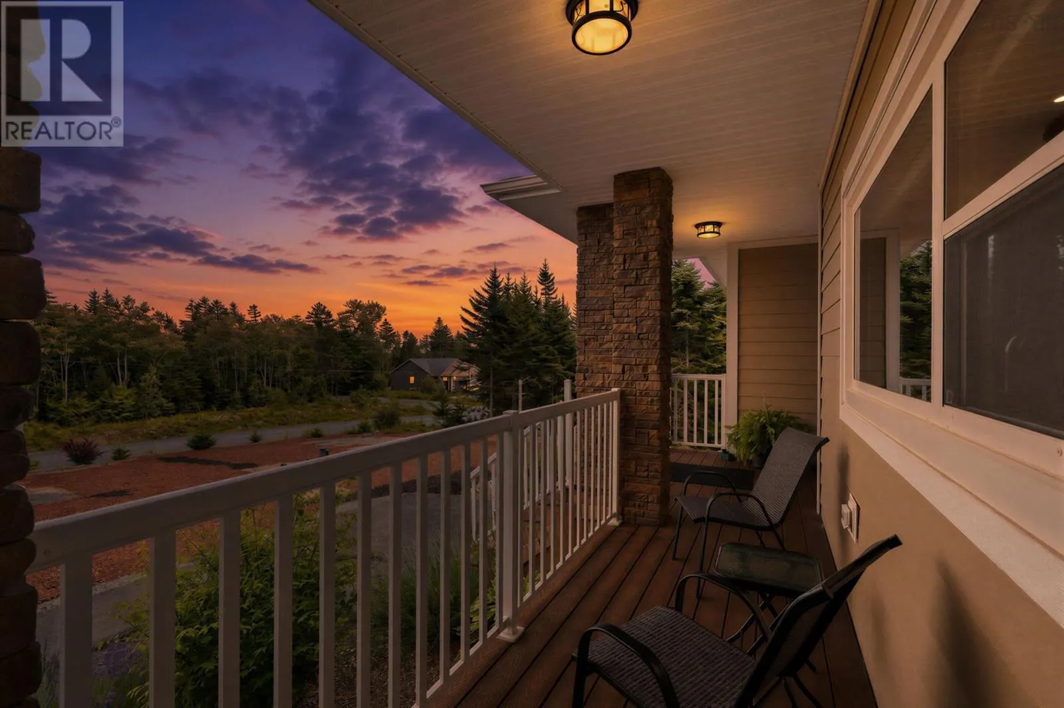
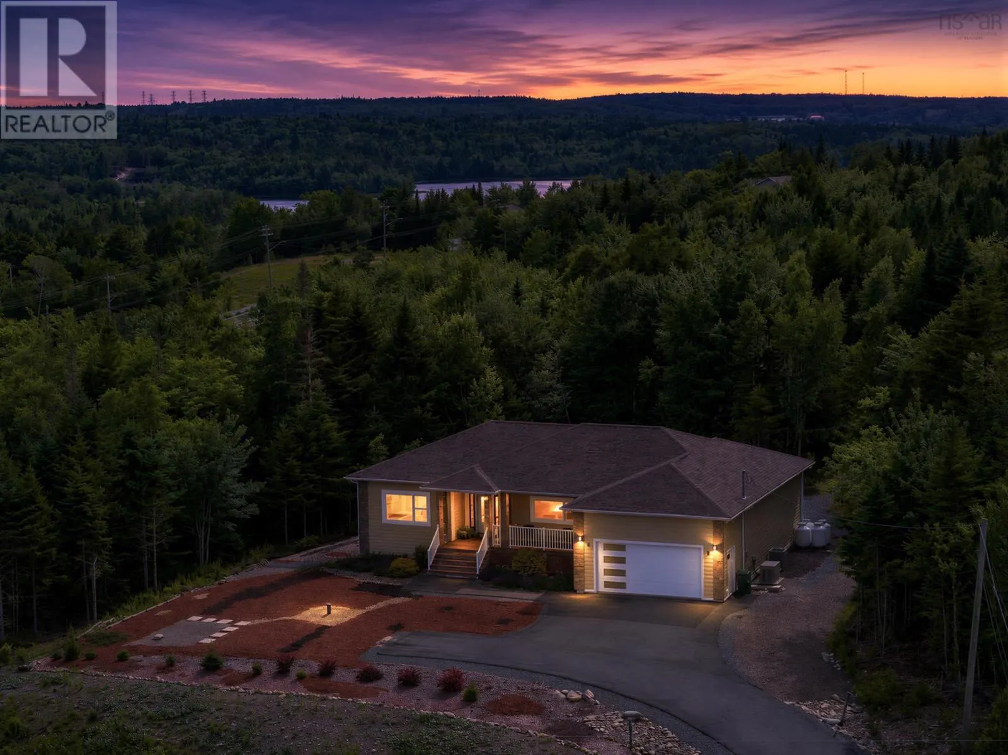
Welcome to 156 Magenta Drive, an exceptional six-year-old bungalow on a beautifully landscaped 1.19-acre lot in the highly sought-after community of Indigo Shores. Offering over 3,600 sq. ft. of finished living space, this thoughtfully designed home combines luxury, comfort, and the convenience of main-level living. Step inside to a bright, open-concept layout featuring 9-foot ceilings, tray ceilings in the living room, hardwood flooring and stairs, custom blinds, and high end finishes throughout. The spacious kitchen flows effortlessly into the dining and living areas, making it perfect for entertaining or everyday family life. The primary suite offers a large walk-in closet and a luxurious five-piece ensuite with a soaker tub. Two additional bedrooms and a full bath complete the main floor. The fully finished lower level adds incredible flexibility with two additional bedrooms, one featuring walkout patio doors, a large family room, a theatre room with full surround sound, a formal library with custom built-in shelving, and generous storage space. Built with efficiency and comfort in mind, you'll appreciate the insulated concrete floors, under-slab insulation, rigid foam insulation surrounding the foundation, and fully ducted heat pump, helping maintain year-round comfort while reducing energy costs. Outside, enjoy composite PVC decking, a screened-in porch, durable PVC siding with stone accents, mature privacy trees, low-maintenance landscaping, a paved driveway, attached double garage, security camera system, and home Generac system on standby. Ideally located near the entrance of Indigo Shores, this home offers quick access to amenities while enjoying the privacy and tranquility of one of the community's most desirable neighbourhoods. (id:10452)

Property Details

Full Property Details

Interior

Bedrooms
3
Bedrooms Plus
2
Washrooms
3.0
Square Footage
3630 sqft
Heating Source
Electric, Propane
Heating Type
Heat Pump
Air Conditioning
Heat Pump
Kitchens
1
Full Bathrooms
3
Half Bathrooms
0
Flooring Type
Carpeted, Ceramic Tile, Hardwood

Exterior

Acreage
1.1917 ac
Parking Spaces
0
Garage Spaces Y/N
Yes

Building Description

Style
Bungalow
Home Type
House
Subtype
House
Year Built
2020
Exterior
Concrete Siding, Stone
Sewers
Septic System
Water Supply
Drilled Well
Architectural Style
Bungalow

Community

Community
Middle Sackville
Area Code
Middle Sackville

Room Types

Room Dimensions Area Description
3pc Bathroom 11 x 6. 0 sqft -
Bedroom 14 x 15. - 4 0 sqft -
Bedroom 16.-6 x 12. 0 sqft -
Dining nook 12.8 x 10. 0 sqft -
Games room 16.-8 x 24.-8 0 sqft -
Great room 17 x 14. 0 sqft -
Kitchen 12.-6 x 17.-8 0 sqft -
Primary Bedroom 17.-6 x 13.-4 0 sqft -
Recreational, Games room 18. - 8 x 21.-8 0 sqft -
Storage 21.-8 x 6. 0 sqft -
Storage 8 x 6. 0 sqft -
Utility room 11 x 11. 0 sqft -
Robert Scanlan & Andre Lajo
Royal LePage Atlantic (Dartmouth)
Listed by Chase Marchand
118 days on site
Listing Broker
Engel & Volkers
Courtesy
Engel & Volkers

Similar homes for sale in Middle Sackville

Copyright 2026 All rights reserved. Canadian Real Estate Association assumes no responsibility for the accuracy of any information shown. The information provided herein must only be used by consumers that have a bona fide interest in the purchase, sale or lease of real estate and may not be used for any commercial purpose or any other purpose. The trademark DDF® is owned by The Canadian Real Estate Association (CREA) and identifies CREA’s Data Distribution Facility (DDF®). The trademarks REALTOR®, REALTORS®, and the REALTOR® logo are controlled by The Canadian Real Estate Association (CREA) and identify real estate professionals who are members of CREA. The trademarks MLS®, Multiple Listing Service®, and the associated logos are owned by CREA and identify the quality of services provided by real estate professionals who are members of CREA
Powered by AgentLocator