28 Pine Grove Drive, Halifax
1 / 43
For Sale
$539,900
3 bd · 1.5 ba · 1,328 sq ft

28 Pine Grove Drive, Halifax B3R1S1

MLS®# 202618522

Est. mortgage
$2,048/mo

About This Home

Property Type
House
Parking
Garage: No, 0 parking
MLS #
202618522
Size
1328 sqft
Year Built
1947
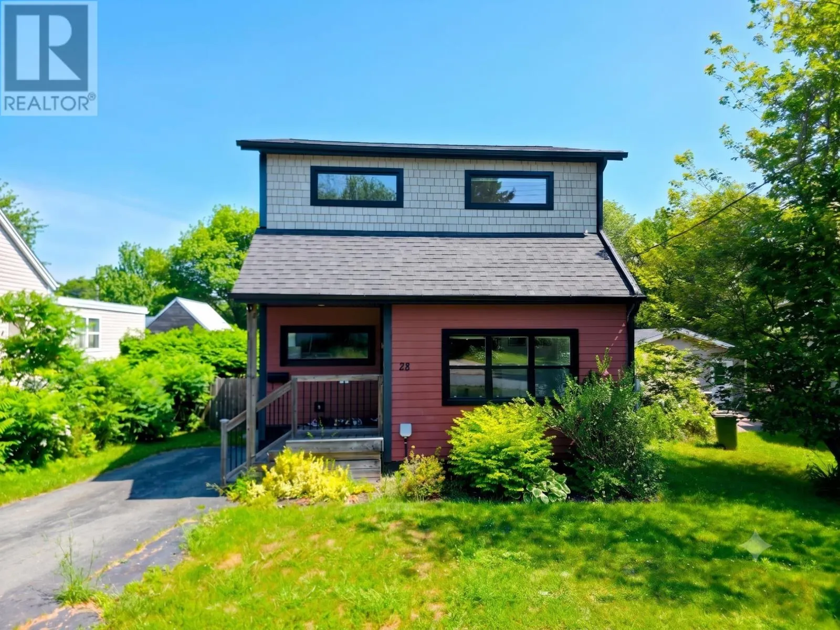
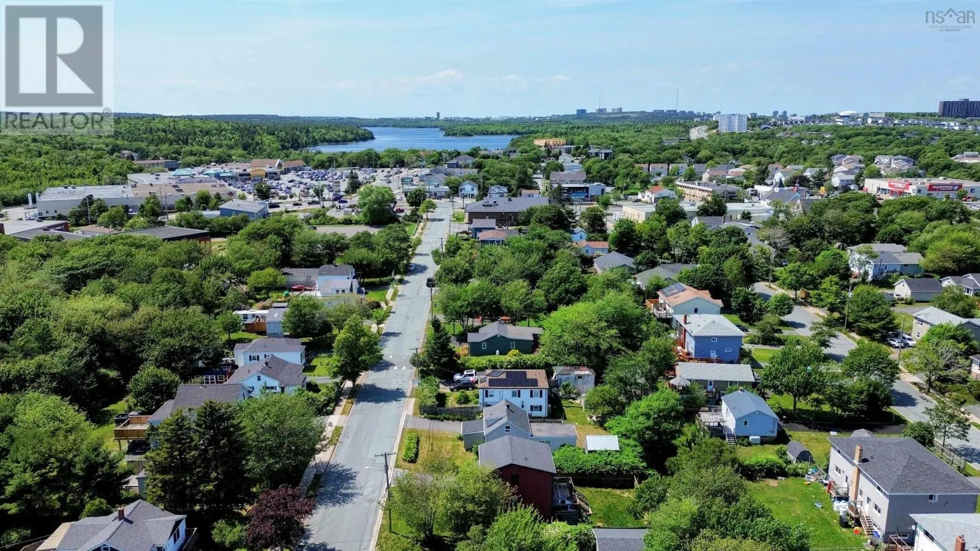
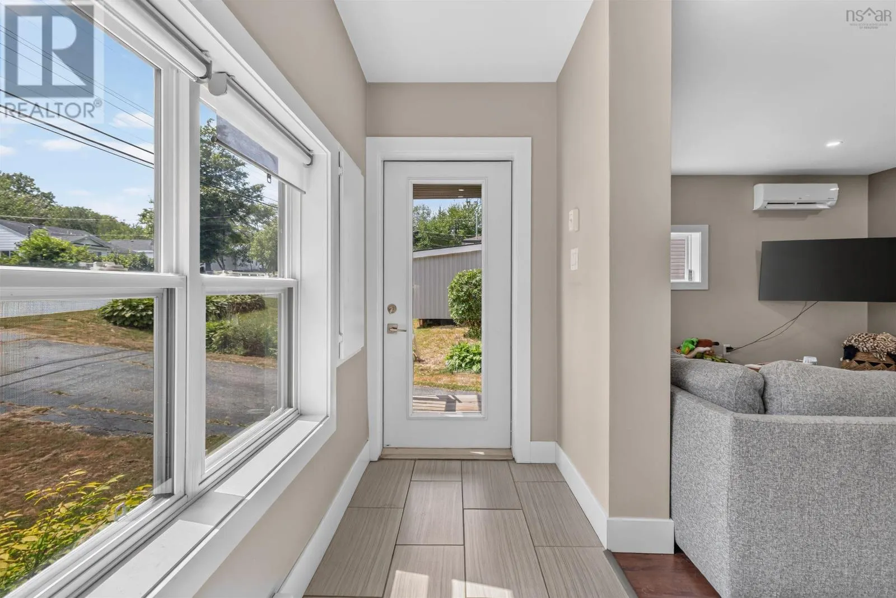
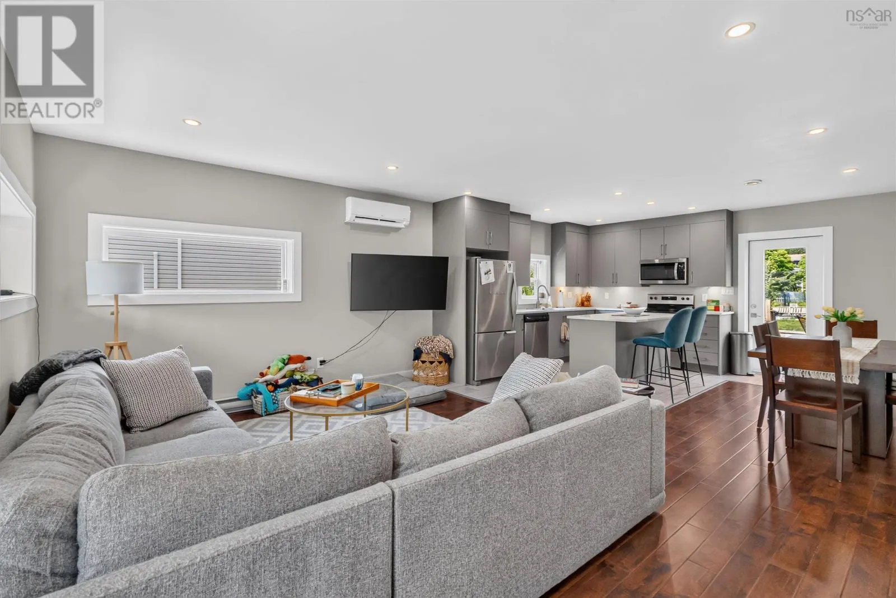
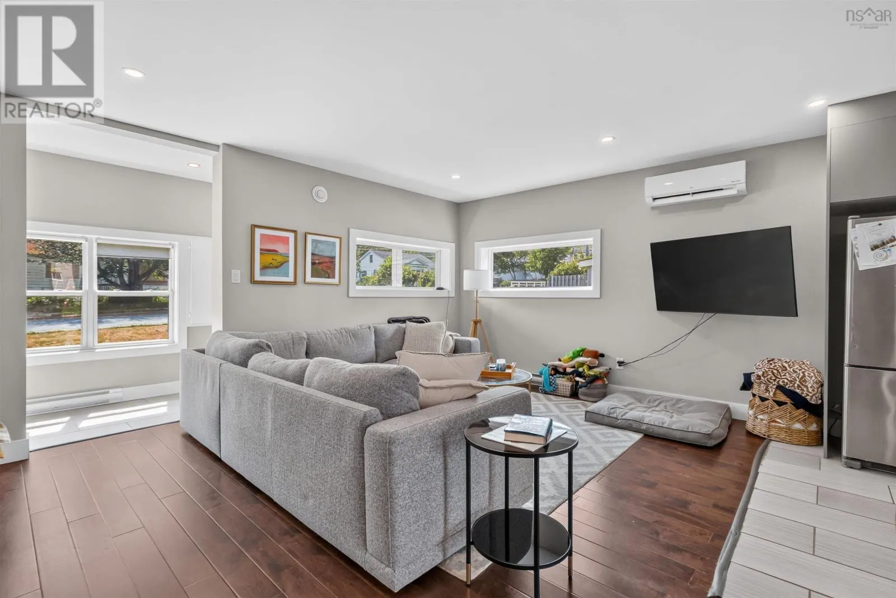
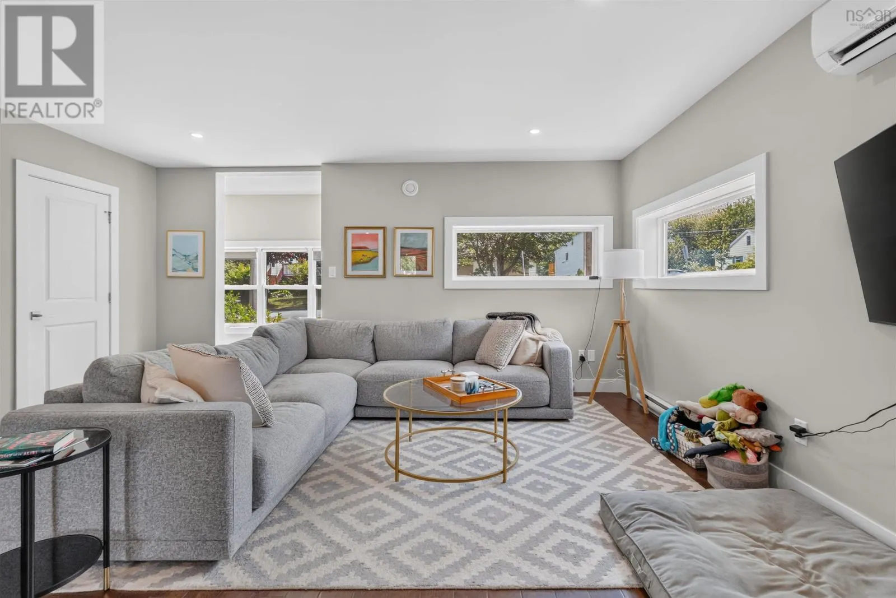
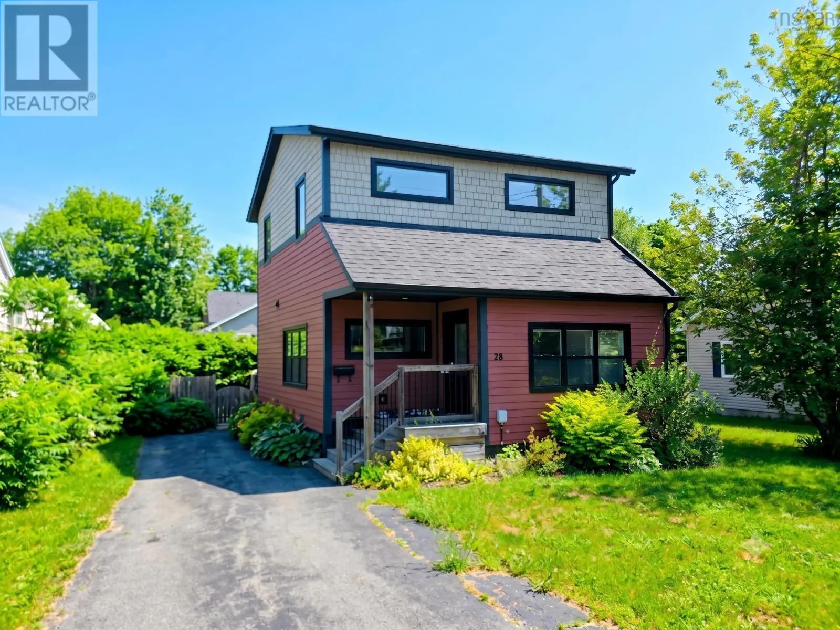
Finding a home that is essentially brand new without the new-construction price tag is a total game-changer, and 28 Pine Grove Drive absolutely delivers! Stripped down and completely rebuilt from the studs in 2019, this property received a massive, top-to-bottom transformation featuring all-new plumbing, a 200-amp electrical panel, modern insulation, drywall, windows, doors, high-end heating systems, and a beautiful fresh kitchen and bathrooms. You will love the main floors big, bright, open-concept kitchen and living area illuminated by recessed pot lights, perfectly set up alongside a super convenient main-floor laundry. With three spacious bedrooms, a full four-piece bath, and an additional two-piece powder room, the layout is incredibly functional, while the large, dry basement provides an amazing, worry-free space for all your storage needs. Energy efficiency is a major bonus here, with electric baseboard heating paired with two ductless mini-split heat pumps to keep you cozy in the winter and perfectly cool all summer long. Step outside to your private oasis featuring a fully fenced backyard, a deck in fantastic condition for summer BBQs, and even a dedicated exterior EV charger ready for your electric vehicle! The location truly offers an unmatched lifestyle of convenience, sitting directly across the street from Central Spryfield Elementary School and mere meters from the bustling Spryfield commercial district with its grocery stores, hardware shops, restaurants, and the local community centre, which houses both the fantastic wave pool and the public library. Plus, outdoor enthusiasts are just minutes from exploring kilometers of spectacular walking and biking trails via the McIntosh Run Community Trail System, and a beautiful, straightforward drive down the road brings you straight to the stunning shores of Crystal Crescent Beach. This is a turnkey, completely worry-free home that checks every single box in a vibrant, highly connected neighbourhood! (id:10452)

Property Details

Full Property Details

Interior

Bedrooms
3
Bedrooms Plus
0
Washrooms
1.5
Square Footage
1328 sqft
Heating Source
Electric
Heating Type
Baseboard heaters, Heat Pump, Ductless
Air Conditioning
Air Conditioned
Kitchens
1
Full Bathrooms
2
Half Bathrooms
1
Flooring Type
Carpeted, Laminate, Tile

Exterior

Acreage
0.1148 ac
Parking Spaces
0
Garage Spaces Y/N
No
Land Amenities
Golf Course, Park, Playground, Public Transit, Shopping, Place of Worship, Beach

Building Description

Home Type
House
Subtype
House
Year Built
1947
Exterior
Vinyl, Concrete
Sewers
Municipal sewage system
Water Supply
Municipal water

Community

Community
Halifax
Area Code
Halifax
Features
Recreational Facilities, School Bus

Other

Virtual Tour Link

Room Types

Room Dimensions Area Description
2pc Bathroom 6..9 /44 x 3..1 0 sqft -
4pc Bathroom 7..2 /44 x 11..11 0 sqft -
Bedroom 9..11 /44 x 11..01 0 sqft -
Bedroom 9..7 /44 x 9..10 0 sqft -
Eat in kitchen 17. /47 x 12..3 0 sqft -
Foyer 10..7 /47 x 4. 0 sqft -
Living room 17. /47 x 12..1 0 sqft -
Primary Bedroom 9..7 /44 x 11..11 0 sqft -
Storage 11..7 /34 x 4..3 0 sqft -
Storage 17..1 /34 x 18..8 0 sqft -
Robert Scanlan & Andre Lajo
Royal LePage Atlantic (Dartmouth)
Listed by Thomas Brooks
118 days on site
Listing Broker
Sutton Group Professional Realty
Courtesy
Sutton Group Professional Realty

Similar homes for sale in Halifax

Explore Halifax

Copyright 2026 All rights reserved. Canadian Real Estate Association assumes no responsibility for the accuracy of any information shown. The information provided herein must only be used by consumers that have a bona fide interest in the purchase, sale or lease of real estate and may not be used for any commercial purpose or any other purpose. The trademark DDF® is owned by The Canadian Real Estate Association (CREA) and identifies CREA’s Data Distribution Facility (DDF®). The trademarks REALTOR®, REALTORS®, and the REALTOR® logo are controlled by The Canadian Real Estate Association (CREA) and identify real estate professionals who are members of CREA. The trademarks MLS®, Multiple Listing Service®, and the associated logos are owned by CREA and identify the quality of services provided by real estate professionals who are members of CREA
Powered by AgentLocator