
88 BellBrook Crescent, Dartmouth
1 / 45
For Sale
$829,900
3+1 bd · 3.0 ba · 2,670 sq ft

88 BellBrook Crescent, Dartmouth B2W6S2

MLS®# 202618202

Est. mortgage
$3,148/mo

About This Home

Property Type
House, Bungalow
Parking
Garage: Yes, 0 parking
MLS #
202618202
Size
2670 sqft
Year Built
2006
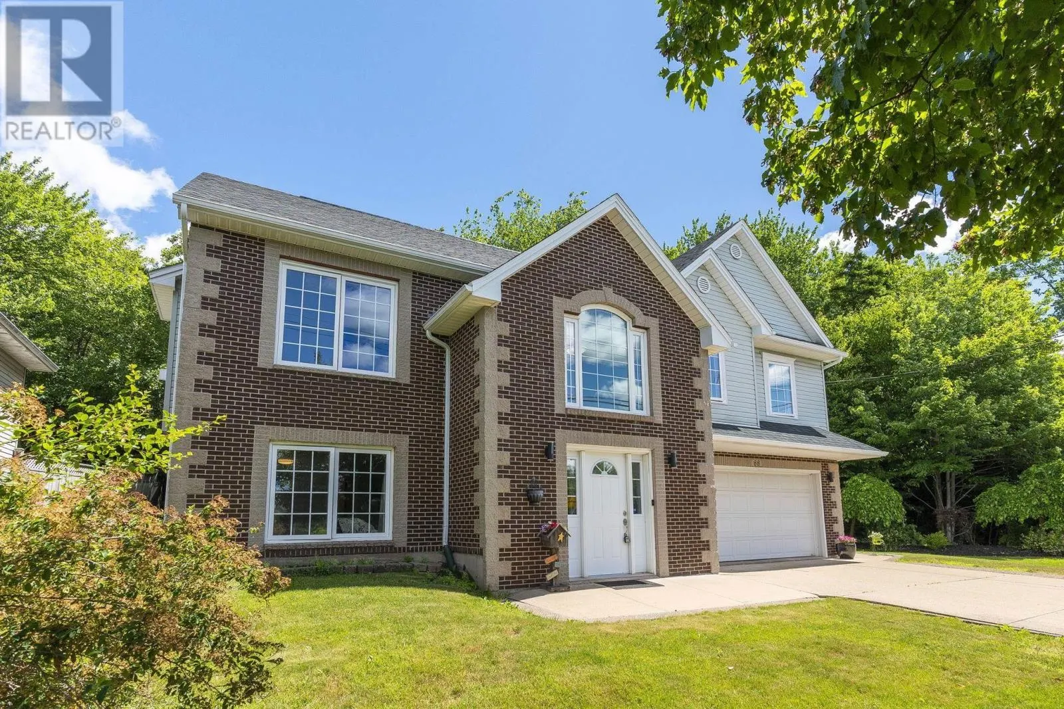
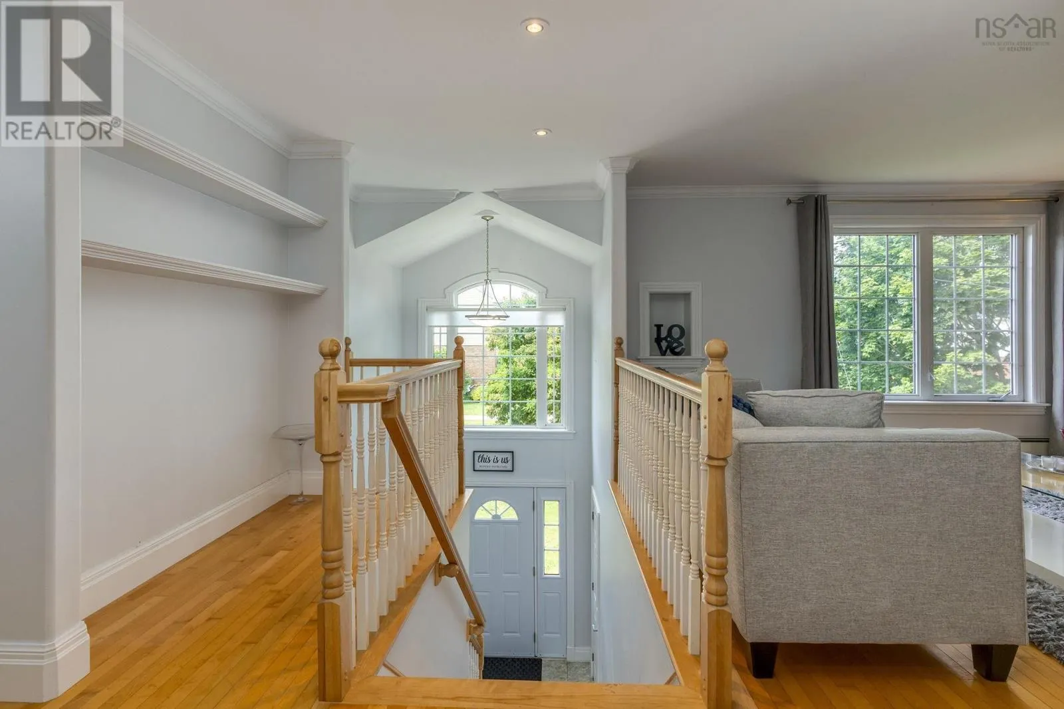
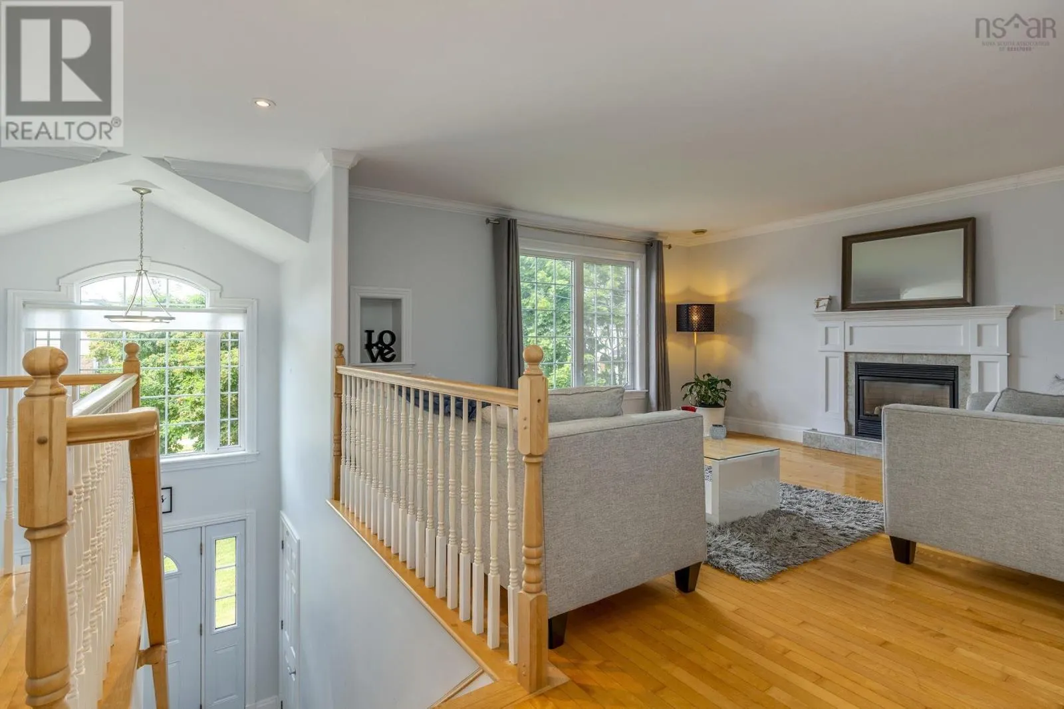
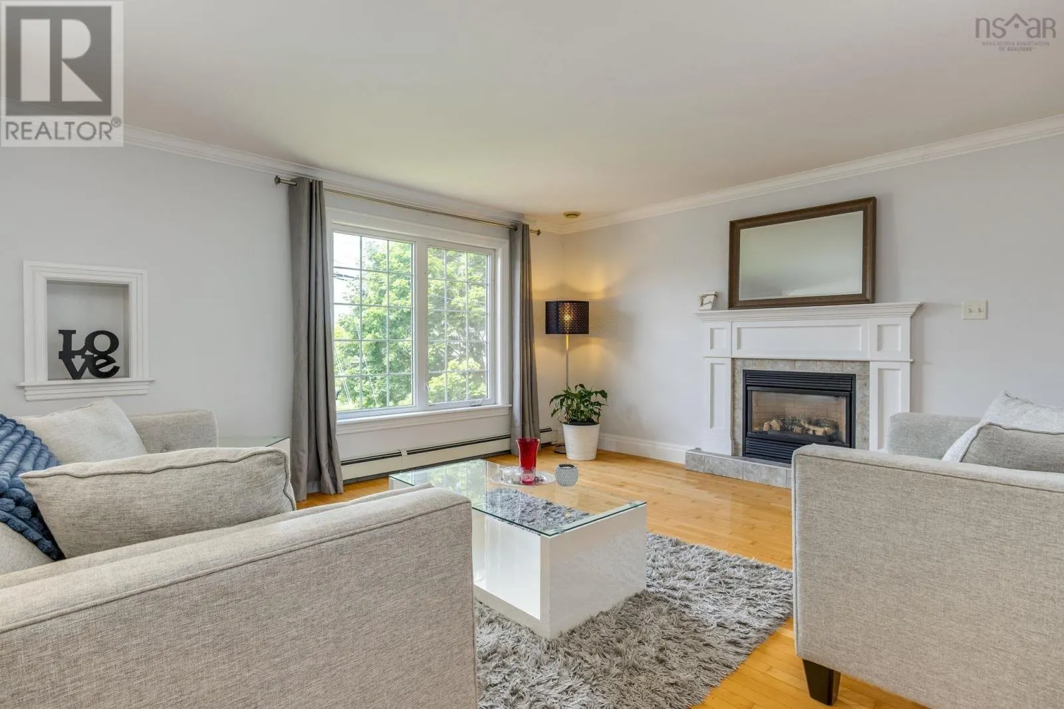
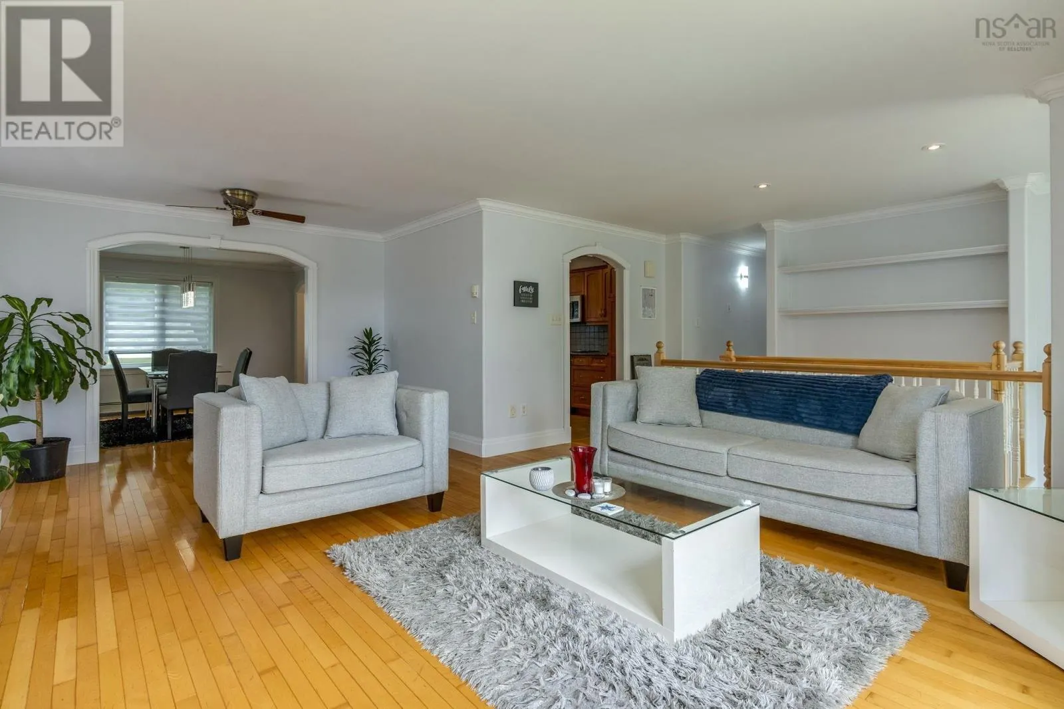
This beauty offers everything for the extended family!Situated in Portland Hills, close to shopping, highway,lake and schools. The oversized lot with shed is private and funtional. Step inside and notice the bright sunshine in each room.The upperlevel has spacious living room with propane fireplace, a full dining room and a well planned kitchen with Cherry cabinets and granite counters with dining nook,The primary suite with full ensuite ( jet tub) and walk in closet.There are 2 other generous bedrooms and full bathroom. On the lower level, you will notice the full large windows there is a well appointed in law suite with spacious rooms and kitchenette.Great for in laws, entertaining or guest suite. Each room boasts gleaming hardwood flors or taseful porcelain. Roof shingles 2026, New Oil tank will be installed by closing (id:10452)

Property Details

Full Property Details

Interior

Bedrooms
3
Bedrooms Plus
1
Washrooms
3.0
Square Footage
2670 sqft
Heating Source
Oil, Propane
Heating Type
Baseboard heaters, Furnace
Kitchens
2
Full Bathrooms
3
Half Bathrooms
0
Flooring Type
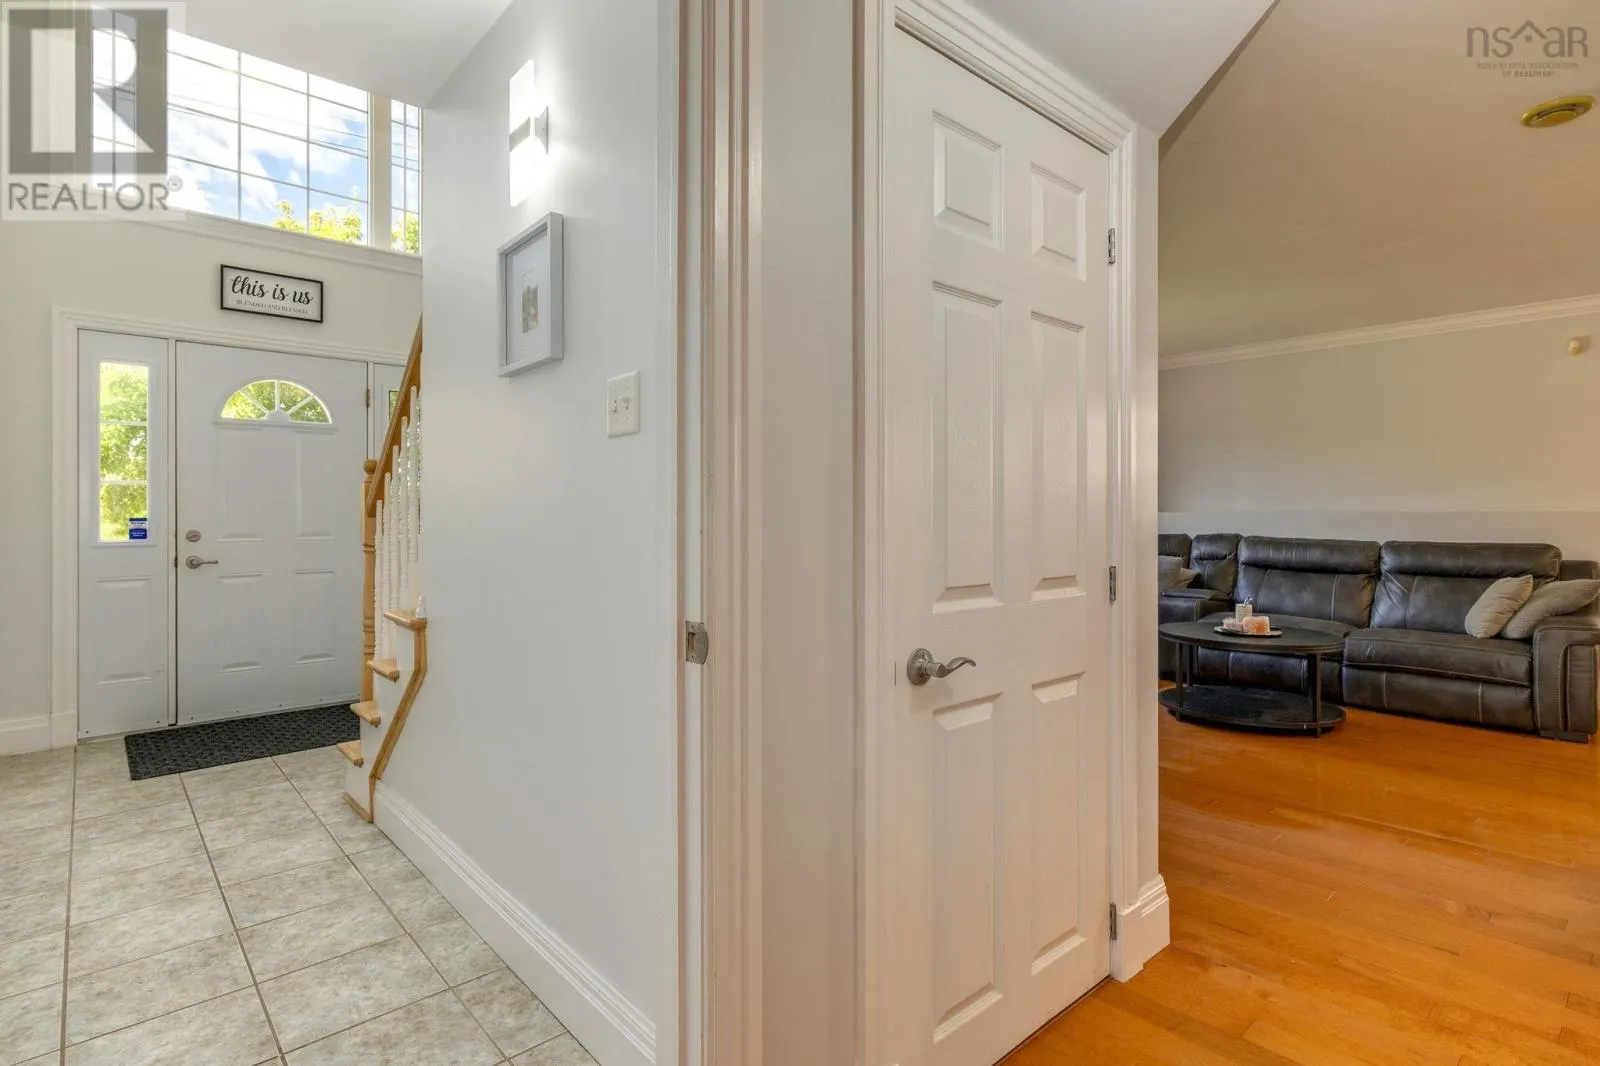
Hardwood, Porcelain Tile

Exterior

Acreage
0.1947 ac
Parking Spaces
0
Garage Spaces Y/N
Yes

Building Description

Style
Bungalow
Home Type
House
Subtype
House
Year Built
2006
Exterior
Brick, Vinyl
Sewers
Municipal sewage system
Water Supply
Municipal water
Architectural Style
Bungalow

Community

Community
Dartmouth
Area Code
Dartmouth

Room Types

Room Dimensions Area Description
3pc Bathroom 5.3 x 9.3 49.29 sqft -
4pc Ensuite bath 4.11 x 11.2 46.03 sqft -
Bedroom 10.4 x 13.2 137.28 sqft -
Dining nook 8.6 x 9.7 83.42 sqft -
Dining room 12.1 x 12.1 146.41 sqft -
Family room 12.5 x 14.11 176.38 sqft -
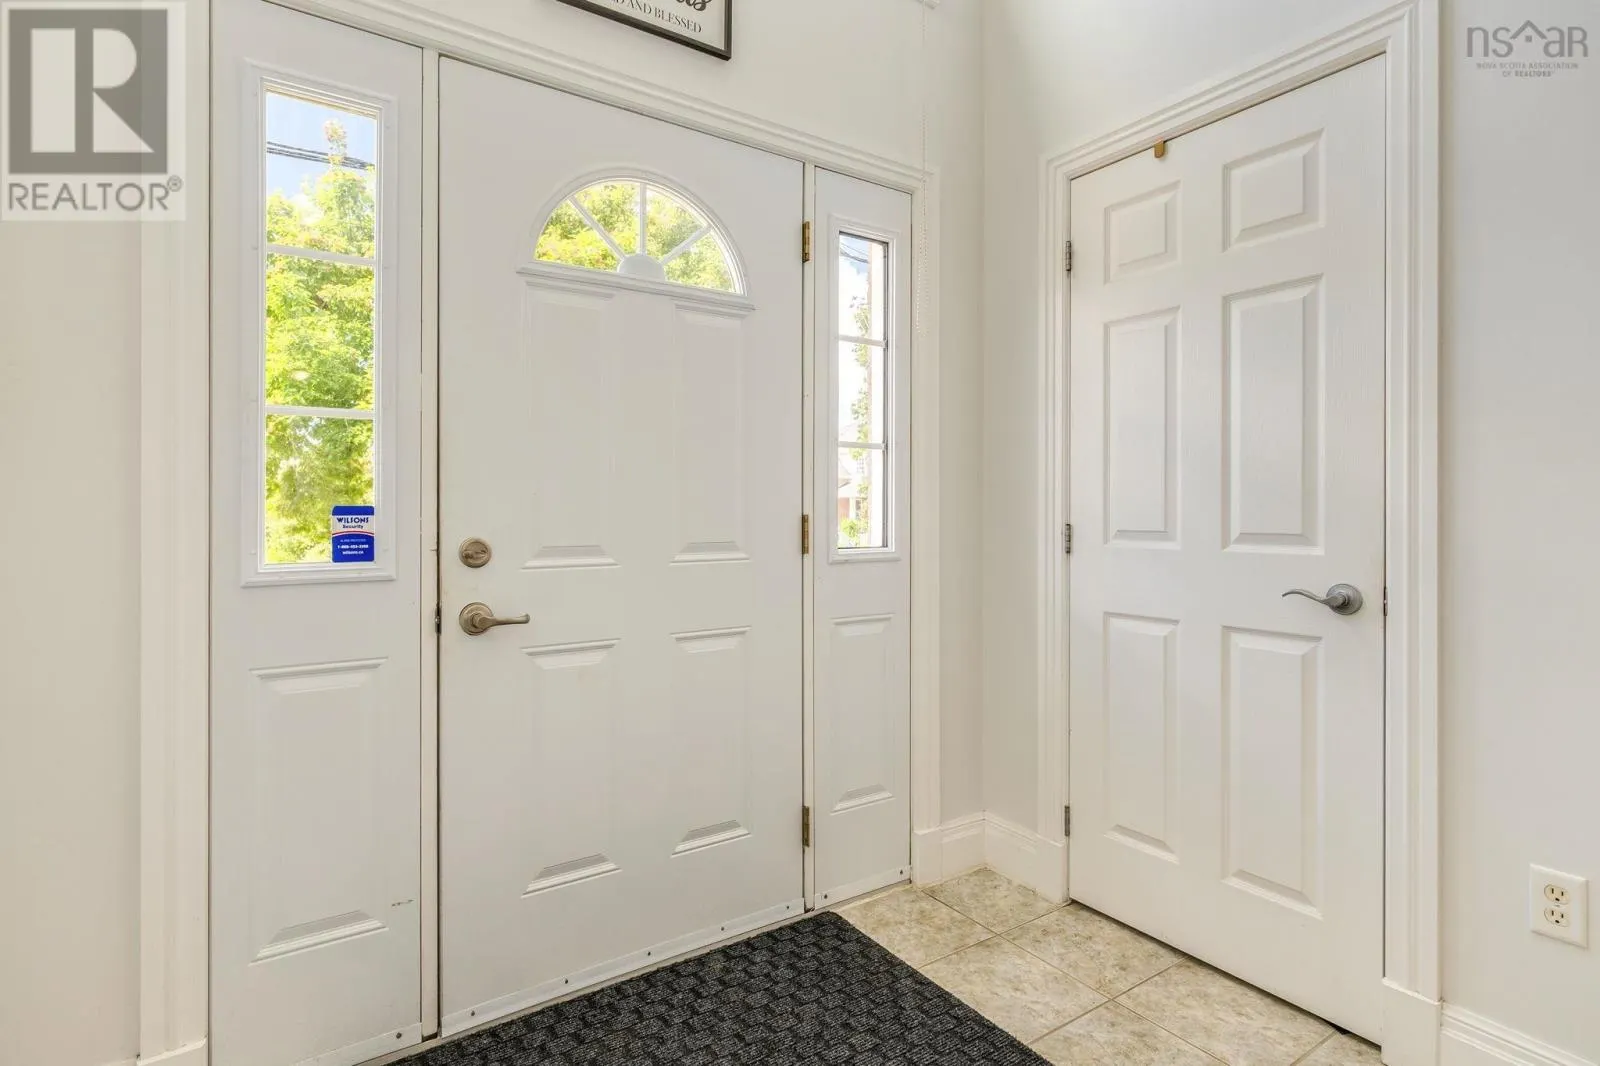
Foyer 5.9 x 7.5 44.25 sqft -
Kitchen 10.1 x 19.4 195.94 sqft -
Kitchen 7.3 x 8.10 59.13 sqft -
Laundry room 6.9 x 10.9 75.21 sqft -
Living room 15.1 x 15 226.5 sqft -
Primary Bedroom 11.6 x 14.1 163.56 sqft -
Robert Scanlan & Andre Lajo
Royal LePage Atlantic (Dartmouth)
Listed by Nora Landry
121 days on site
Listing Broker
Royal LePage Atlantic (Dartmouth)
Courtesy
Royal LePage Atlantic (Dartmouth)

Similar homes for sale in Dartmouth

Explore Dartmouth

Copyright 2026 All rights reserved. Canadian Real Estate Association assumes no responsibility for the accuracy of any information shown. The information provided herein must only be used by consumers that have a bona fide interest in the purchase, sale or lease of real estate and may not be used for any commercial purpose or any other purpose. The trademark DDF® is owned by The Canadian Real Estate Association (CREA) and identifies CREA’s Data Distribution Facility (DDF®). The trademarks REALTOR®, REALTORS®, and the REALTOR® logo are controlled by The Canadian Real Estate Association (CREA) and identify real estate professionals who are members of CREA. The trademarks MLS®, Multiple Listing Service®, and the associated logos are owned by CREA and identify the quality of services provided by real estate professionals who are members of CREA
Powered by AgentLocator







