6201 Regina Terrace, Halifax
1 / 50
For Sale
$1,780,000
5 bd · 4.5 ba · 4,127 sq ft

6201 Regina Terrace, Halifax B3H1N4

MLS®# 202617859

Est. mortgage
$6,753/mo

About This Home

Property Type
House
Parking
Garage: Yes, 0 parking
MLS #
202617859
Size
4127 sqft
Year Built
1969
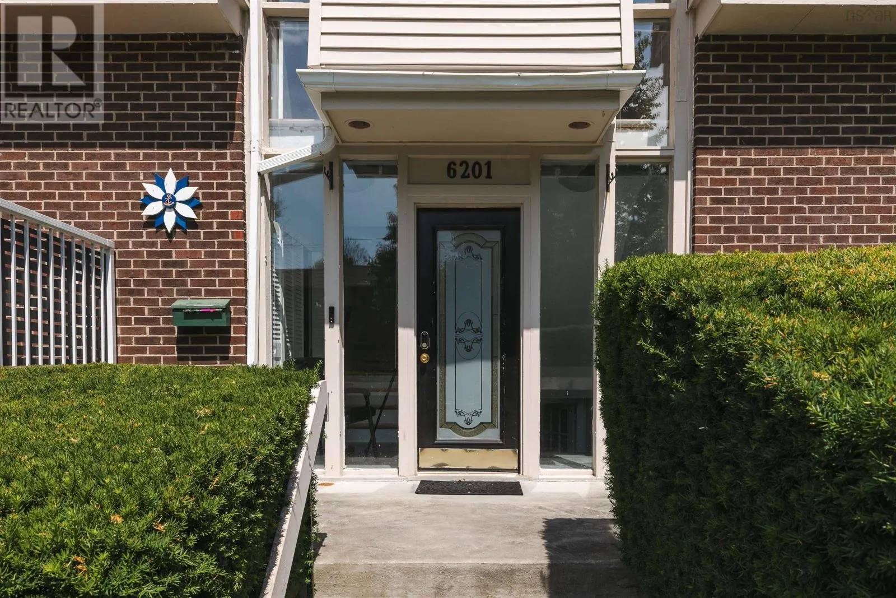
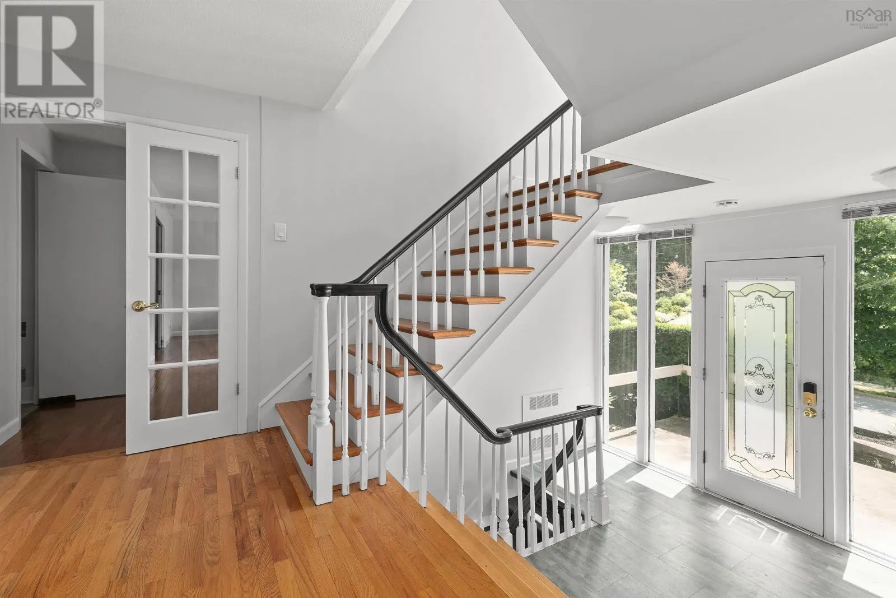
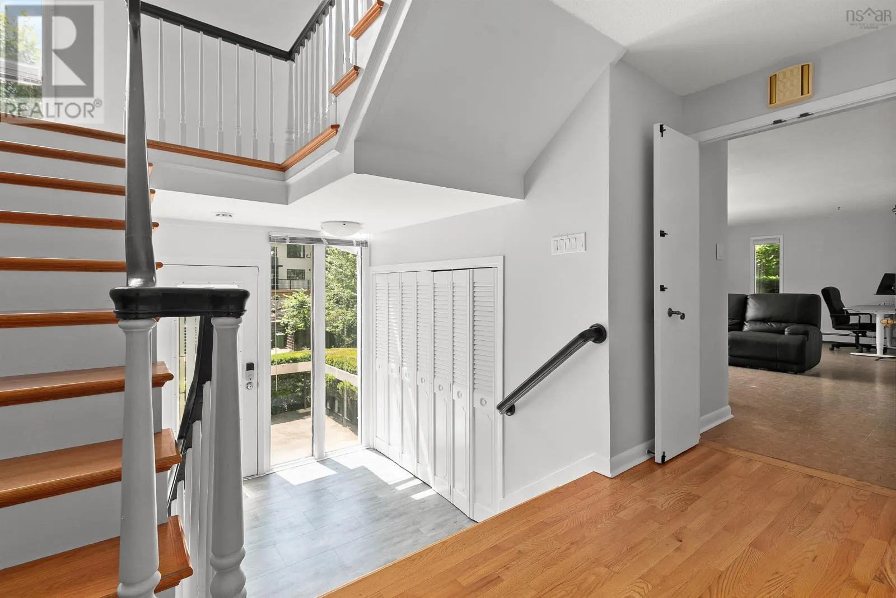
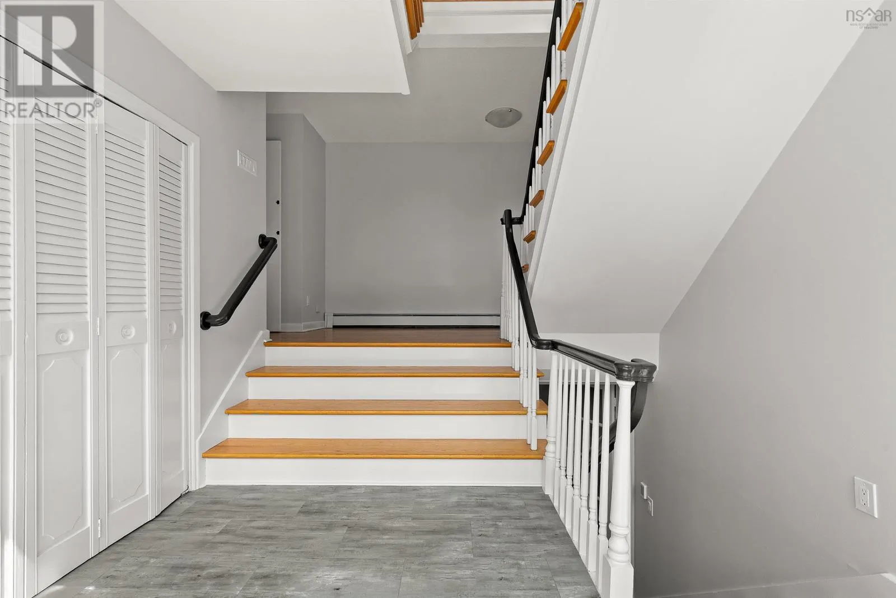
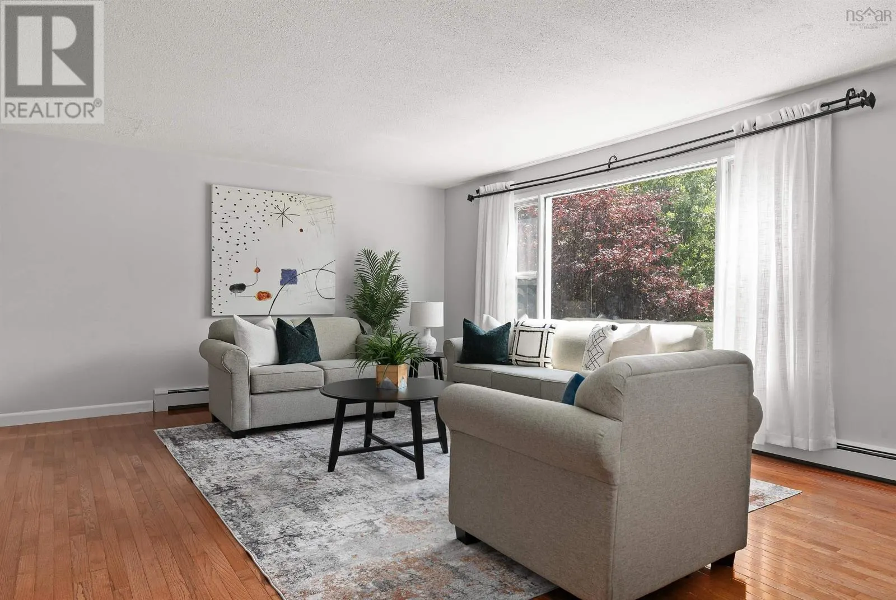
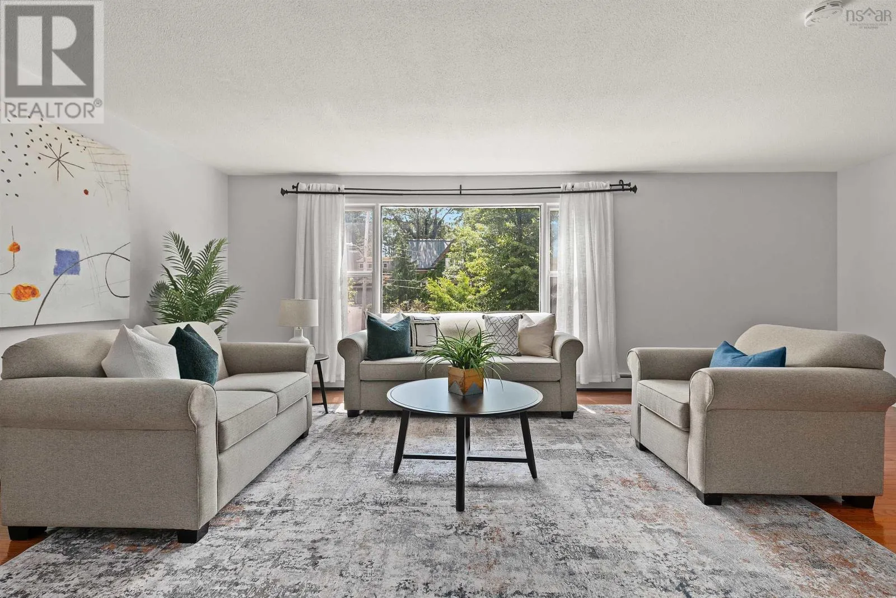
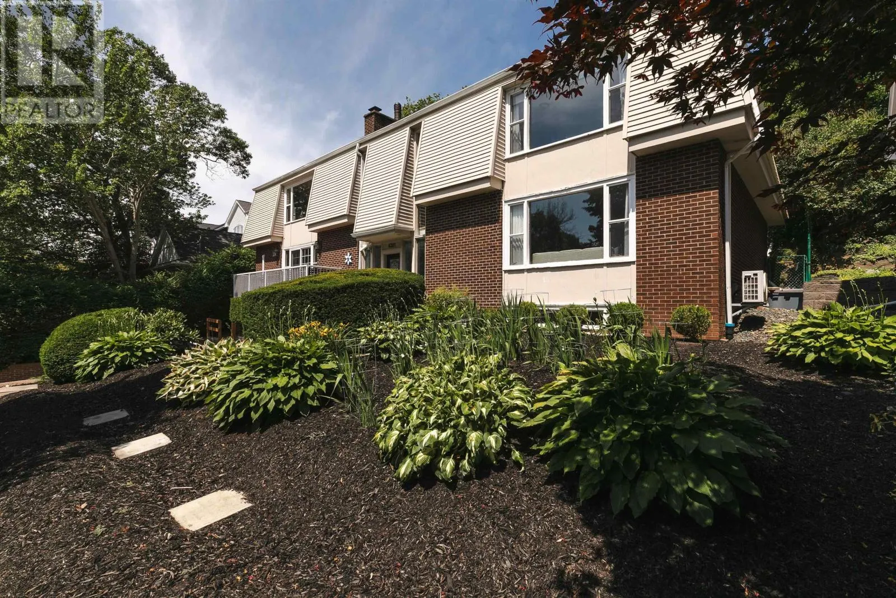
Perfectly positioned on one of Halifax's most desirable South End streets, 6201 Regina Terrace offers the space, comfort and location today's families are looking for. With six bedrooms, 4.5 bathrooms and a thoughtfuly designed layout, this home is just moments from Dalhousie University, King's Colege, Saint Mary's University, leading hospitals, top private and public schools and the Waegwoltic Club. A bright, welcoming foyer opens to elegant principal rooms designed for both everyday living and entertaining. The eat-in kitchen features updated appliances, a wine fridge, abundant cabinetry and generous prep space, flowing seamlessly into the inviting family room with a fireplace. Formal living and dining rooms provide timeless gathering spaces, highlighted by oversized windows, custom built-ins and views of the mature, tree-lined street. Step outside to enjoy the private backyard and spacious terrace, offering a peaceful setting for outdoor dining, relaxing or hosting family and friends. Upstairs, the second level is home to five spacious bedrooms, including a beautiful primary retreat complete with its own fireplace and a renovated spa-inspired ensuite featuring a soaker tub and glass shower. Well- appointed secondary bedrooms and additional full bathrooms provide plenty of space for family and guests. The fuly finished lower level adds exceptional flexibility with a large family and media room, dedicated office, cedar closet, cold room, utility space, an additional bathroom and an oversized wired built-in double garage. Living here means enjoying one of Halifax's most walkable and established neighbourhoods, where shopping, restaurants, cafés, museums, the waterfront and the natural beauty of Point Pleasant Park are all within easy reach. (id:10452)

Property Details

Full Property Details

Interior

Bedrooms
5
Bedrooms Plus
0
Washrooms
4.5
Square Footage
4127 sqft
Heating Source
Electric, Oil
Heating Type
Baseboard heaters, Furnace, Heat Pump, Ductless, Hot Water
Air Conditioning
Air Conditioned
Kitchens
1
Full Bathrooms
5
Half Bathrooms
1
Flooring Type
Engineered hardwood, Hardwood, Laminate, Vinyl

Exterior

Acreage
0.1963 ac
Parking Spaces
0
Garage Spaces Y/N
Yes
Land Amenities
Park, Playground, Public Transit

Building Description

Home Type
House
Subtype
House
Year Built
1969
Exterior
Brick
Sewers
Municipal sewage system
Water Supply
Municipal water

Community

Community
Halifax
Area Code
Halifax
Features
Recreational Facilities, School Bus

Room Types

Room Dimensions Area Description
3pc Bathroom 3 Piece x 3 Piece 0 sqft -
4pc Bathroom 4 Piece x 4 Piece 0 sqft -
5pc Ensuite bath 5 Piece x 5 Piece 0 sqft -
Bedroom 11 x 9.9 108.9 sqft -
Bedroom 12 x 11.5 138 sqft -
Bedroom 12-jog x 12.5 0 sqft -
Bedroom 19.9 x 11 218.9 sqft -
Den 9.5 x 9.10 86.45 sqft -
Primary Bedroom 16.2 x /sitting 12 0 sqft -
Recreational, Games room 13.7 x 21.5 294.55 sqft -
Storage 20.4-jog x 13 0 sqft -
Robert Scanlan & Andre Lajo
Royal LePage Atlantic (Dartmouth)
Listed by Kelly Reardon
125 days on site
Listing Broker
Royal LePage Atlantic
Courtesy
Royal LePage Atlantic

Similar homes for sale in Halifax

Explore Halifax

Copyright 2026 All rights reserved. Canadian Real Estate Association assumes no responsibility for the accuracy of any information shown. The information provided herein must only be used by consumers that have a bona fide interest in the purchase, sale or lease of real estate and may not be used for any commercial purpose or any other purpose. The trademark DDF® is owned by The Canadian Real Estate Association (CREA) and identifies CREA’s Data Distribution Facility (DDF®). The trademarks REALTOR®, REALTORS®, and the REALTOR® logo are controlled by The Canadian Real Estate Association (CREA) and identify real estate professionals who are members of CREA. The trademarks MLS®, Multiple Listing Service®, and the associated logos are owned by CREA and identify the quality of services provided by real estate professionals who are members of CREA
Powered by AgentLocator