1 Fir Tree Lane, Timberlea
1 / 33
For Sale
$489,000
3 bd · 1.5 ba · 1,767 sq ft

1 Fir Tree Lane, Timberlea B3T1J9

MLS®# 202617556

Est. mortgage
$1,855/mo

About This Home

Property Type
House
Parking
Garage: No, 0 parking
MLS #
202617556
Size
1767 sqft
Year Built
1990
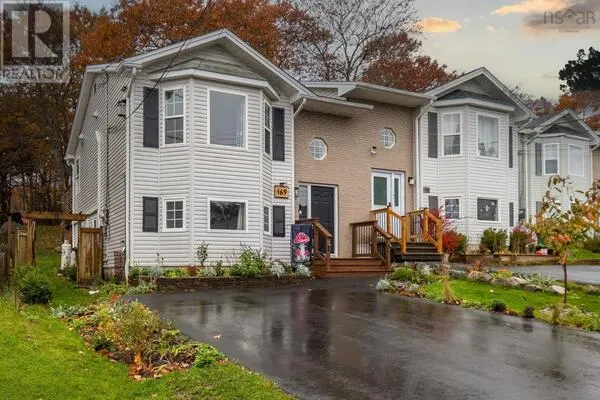
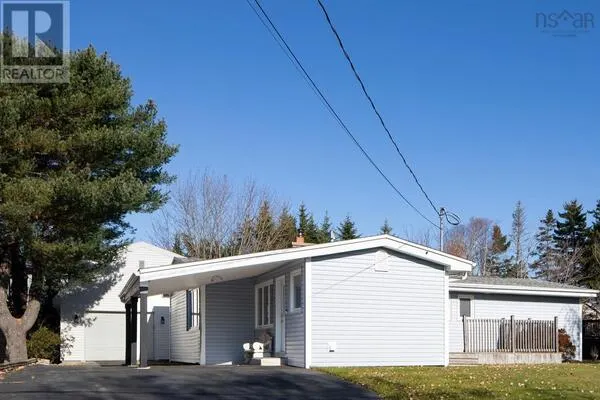
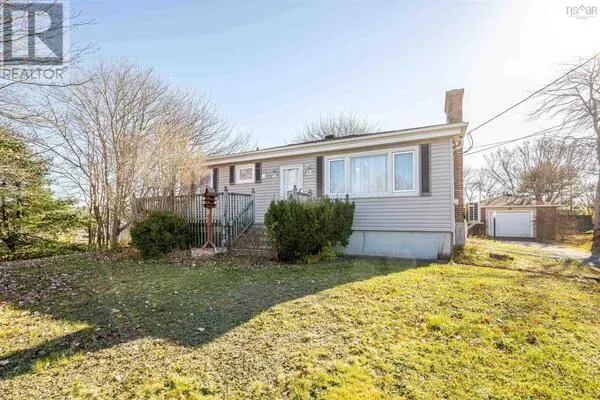
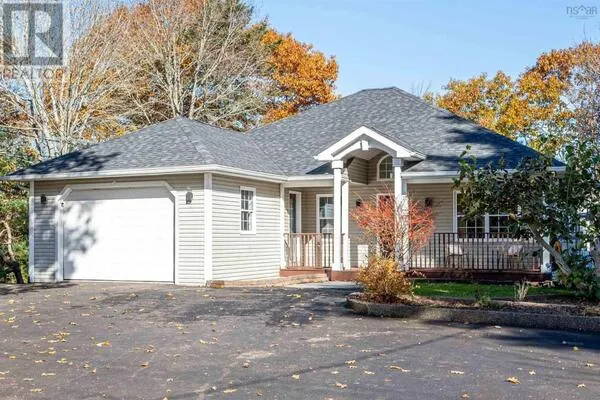
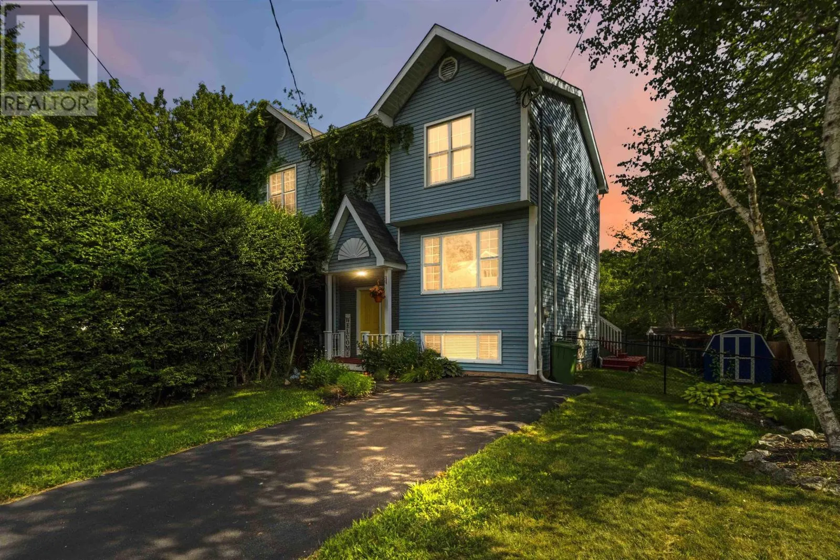
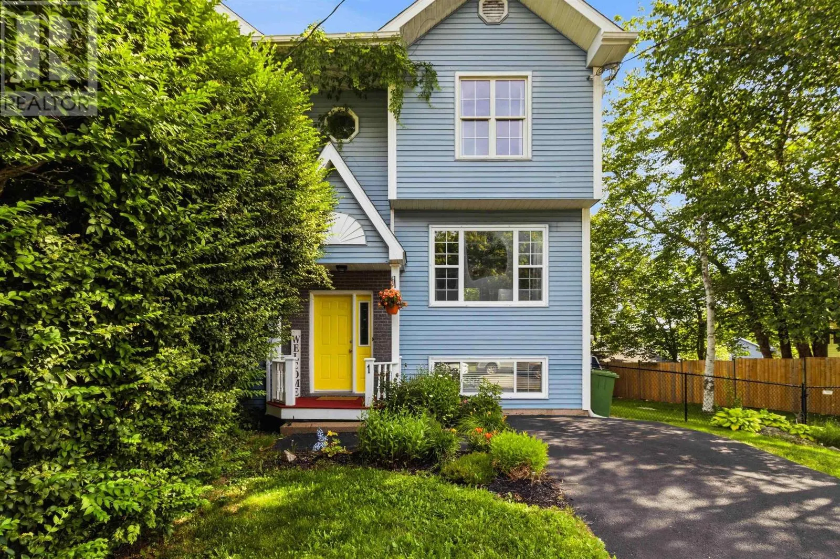
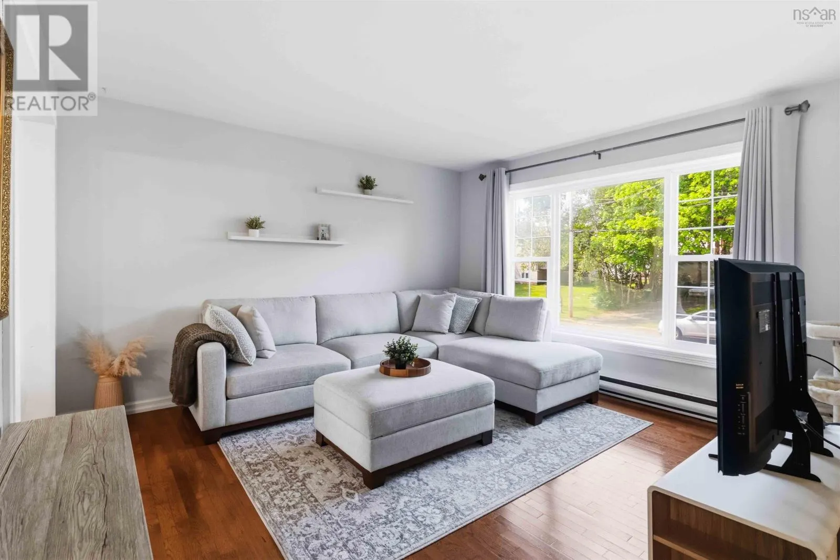
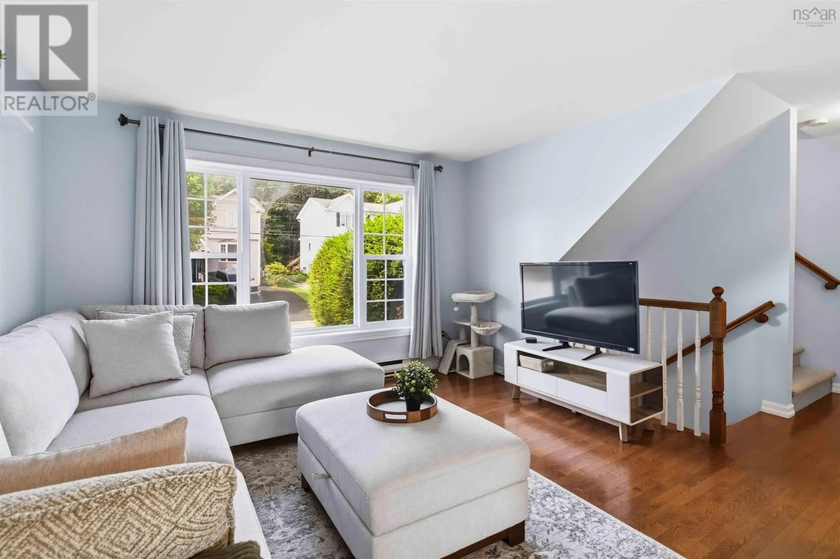
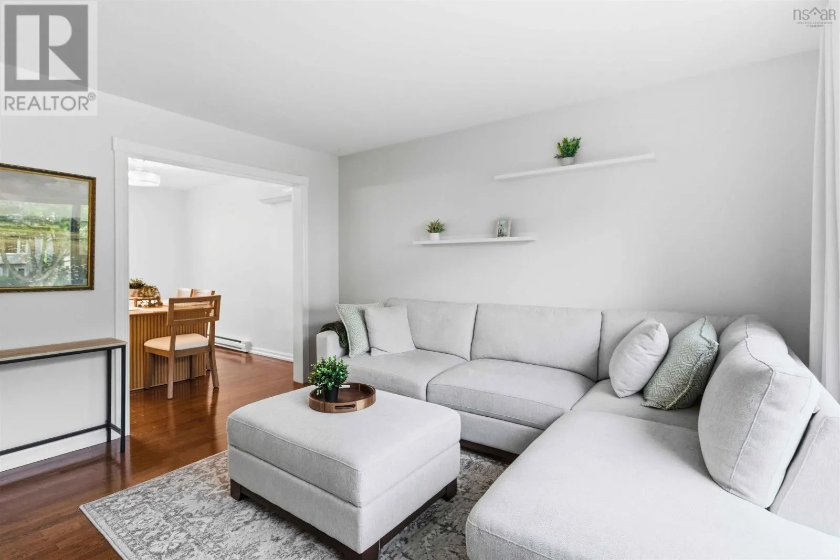
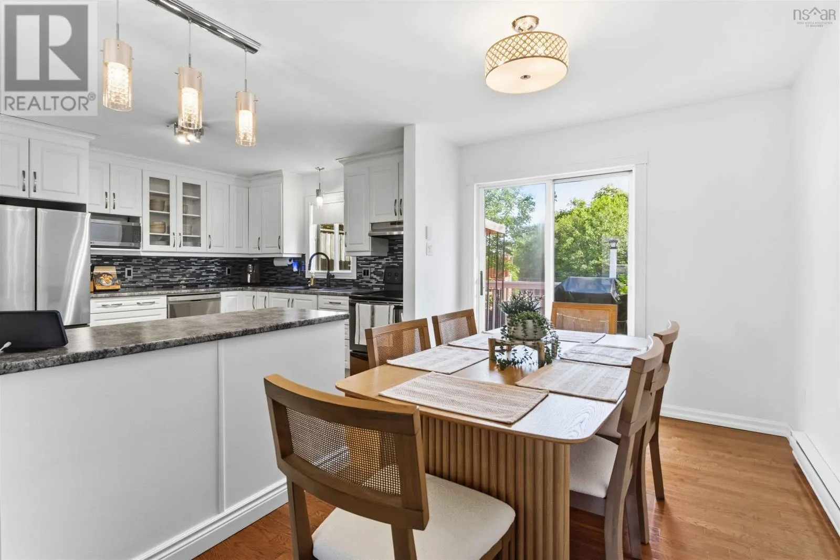
Welcome to this beautifully maintained semi-detached home nestled in the sought-after community of Glengarry Estates, where comfort, functionality, and family-friendly living come together. Thoughtfully cared for over the years, this home offers bright, inviting spaces and tasteful updates throughout. The main level features warm hardwood flooring and a sun-filled living room anchored by a large picture window, creating a welcoming atmosphere for everyday living. The spacious kitchen provides an abundance of cabinetry and workspace, along with a charming dining area that opens directly onto a generous rear deckperfect for summer BBQs, entertaining friends, or simply enjoying the privacy of the mostly fenced backyard. Upstairs, you'll find three comfortable bedrooms and a beautifully renovated full bathroom featuring granite countertops, updated fixtures, a modern tub and surround, and stylish finishes. The spacious primary bedroom offers excellent storage with custom built-in closet organization. The finished lower level provides exceptional flexibility with a large rec room, a dedicated area ideal for a playroom, home office, or hobby space, plus a convenient half bath. Updated stairs add a polished touch and tie the home together beautifully. Located in a welcoming neighbourhood close to schools, parks, walking trails, shopping, and everyday amenities, this move-in ready home offers outstanding value for first-time buyers, young families, or anyone looking for low-maintenance living in a fantastic location. (id:10452)

Property Details

Full Property Details

Interior

Bedrooms
3
Bedrooms Plus
0
Washrooms
1.5
Square Footage
1767 sqft
Heating Source
Electric
Heating Type
Baseboard heaters
Kitchens
1
Full Bathrooms
2
Half Bathrooms
1
Flooring Type
Ceramic Tile, Hardwood, Porcelain Tile

Exterior

Acreage
0.1014 ac
Parking Spaces
0
Garage Spaces Y/N
No

Building Description

Home Type
House
Subtype
House
Year Built
1990
Exterior
Vinyl
Sewers
Municipal sewage system
Water Supply
Municipal water

Community

Community
Timberlea
Area Code
Timberlea

Room Types

Room Dimensions Area Description
2pc Bathroom 5.3 x 4.9 25.97 sqft -
4pc Bathroom 4.10 x 7.11 29.15 sqft -
Bedroom 12.5 x 8 100 sqft -
Bedroom 7.10 x 11.5 81.65 sqft -
Dining nook 11.5 x 8.10 93.15 sqft -
Kitchen 11.5 x 10.1 116.15 sqft -
Laundry room 11.5 x 7.2 82.8 sqft -
Living room 13 x 12.5 162.5 sqft -
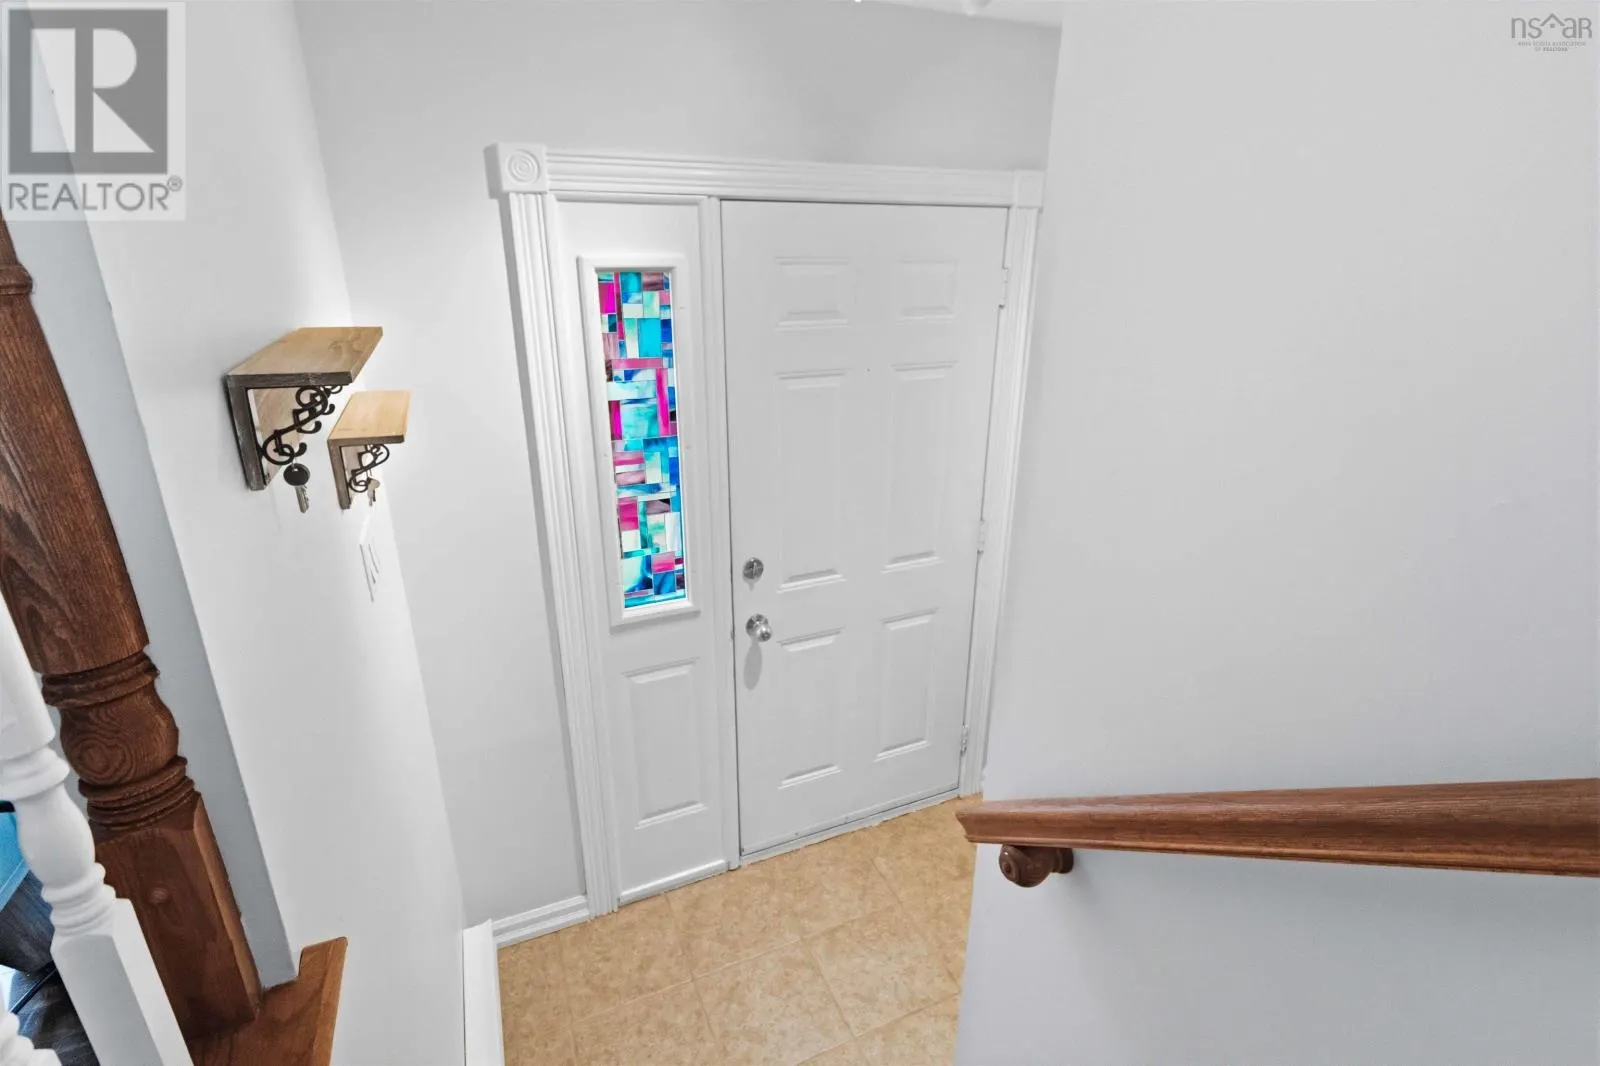
Mud room 5.10 x 7.11 36.26 sqft -
Other 5 x 5.6 28 sqft -
Primary Bedroom 12.2 x 12 146.4 sqft -
Recreational, Games room 13.2 x 11.11 146.65 sqft -
Robert Scanlan & Andre Lajo
Royal LePage Atlantic (Dartmouth)
Listed by Chelsea Lawlor
127 days on site
Listing Broker
EXP Realty of Canada Inc.
Courtesy
EXP Realty of Canada Inc.

Similar homes for sale in Timberlea

Explore Timberlea

Copyright 2026 All rights reserved. Canadian Real Estate Association assumes no responsibility for the accuracy of any information shown. The information provided herein must only be used by consumers that have a bona fide interest in the purchase, sale or lease of real estate and may not be used for any commercial purpose or any other purpose. The trademark DDF® is owned by The Canadian Real Estate Association (CREA) and identifies CREA’s Data Distribution Facility (DDF®). The trademarks REALTOR®, REALTORS®, and the REALTOR® logo are controlled by The Canadian Real Estate Association (CREA) and identify real estate professionals who are members of CREA. The trademarks MLS®, Multiple Listing Service®, and the associated logos are owned by CREA and identify the quality of services provided by real estate professionals who are members of CREA
Powered by AgentLocator