
211 Marvin Street, Dartmouth
1 / 26
For Sale
$349,000
3 bd · 1.5 ba · 1,256 sq ft

211 Marvin Street, Dartmouth B2Y2L9

MLS®# 202617344

Est. mortgage
$1,324/mo

About This Home

Property Type
House
Parking
Garage: No, 0 parking
MLS #
202617344
Size
1256 sqft
Basement
Unfinished, Full (Unfinished)
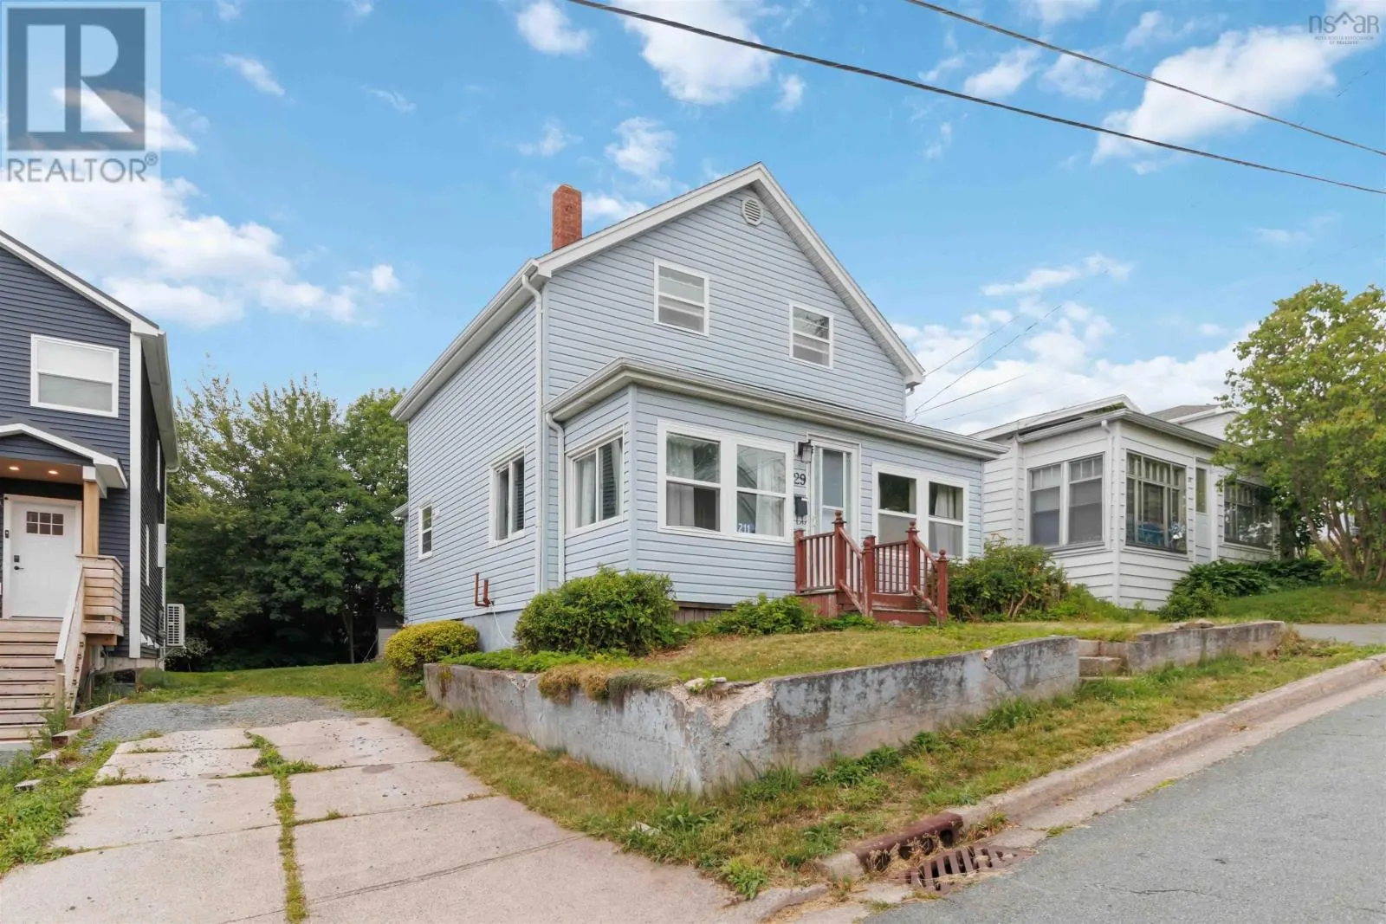
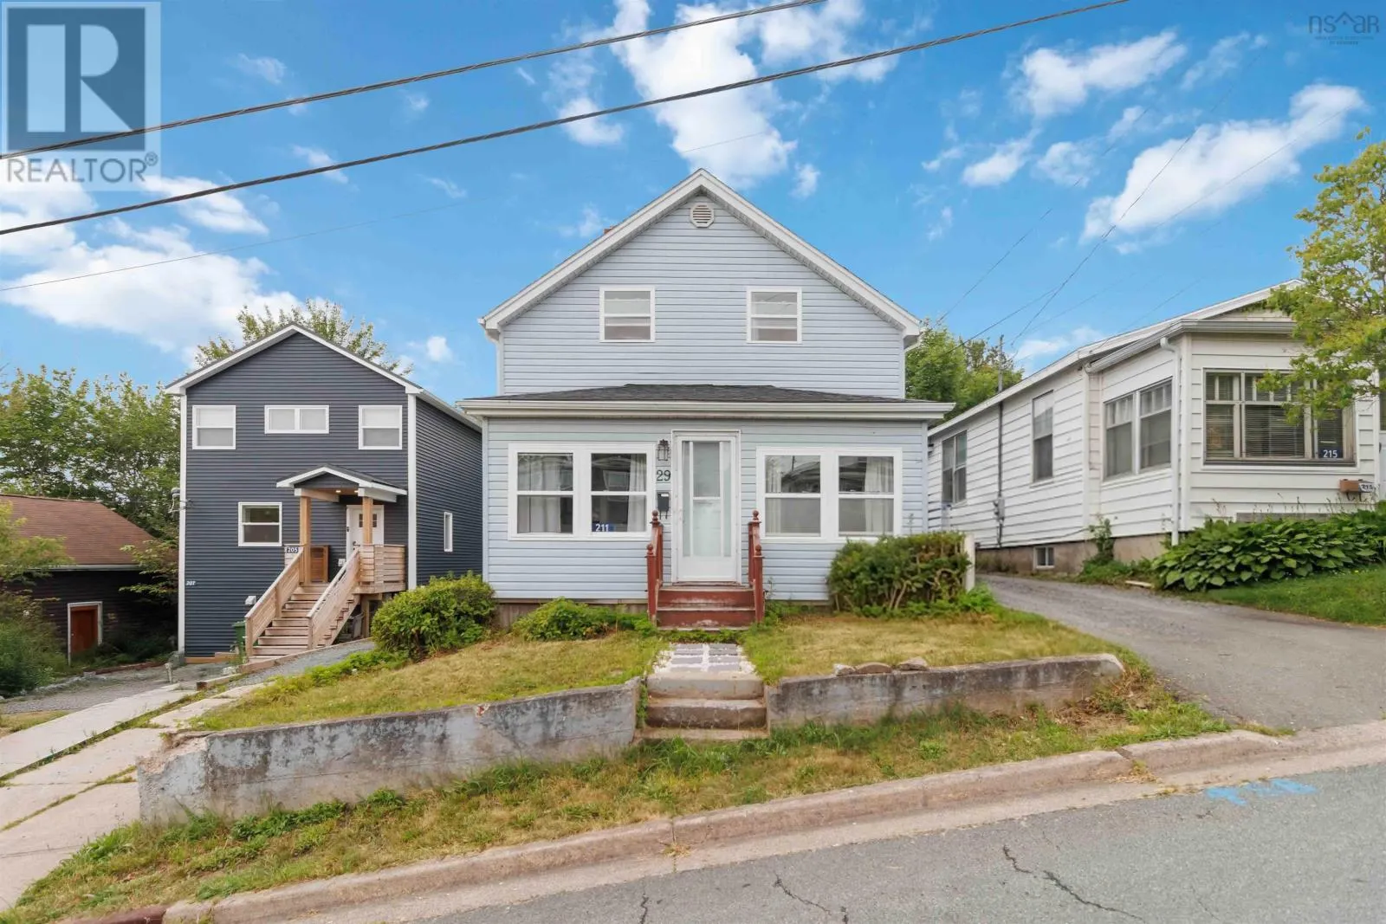
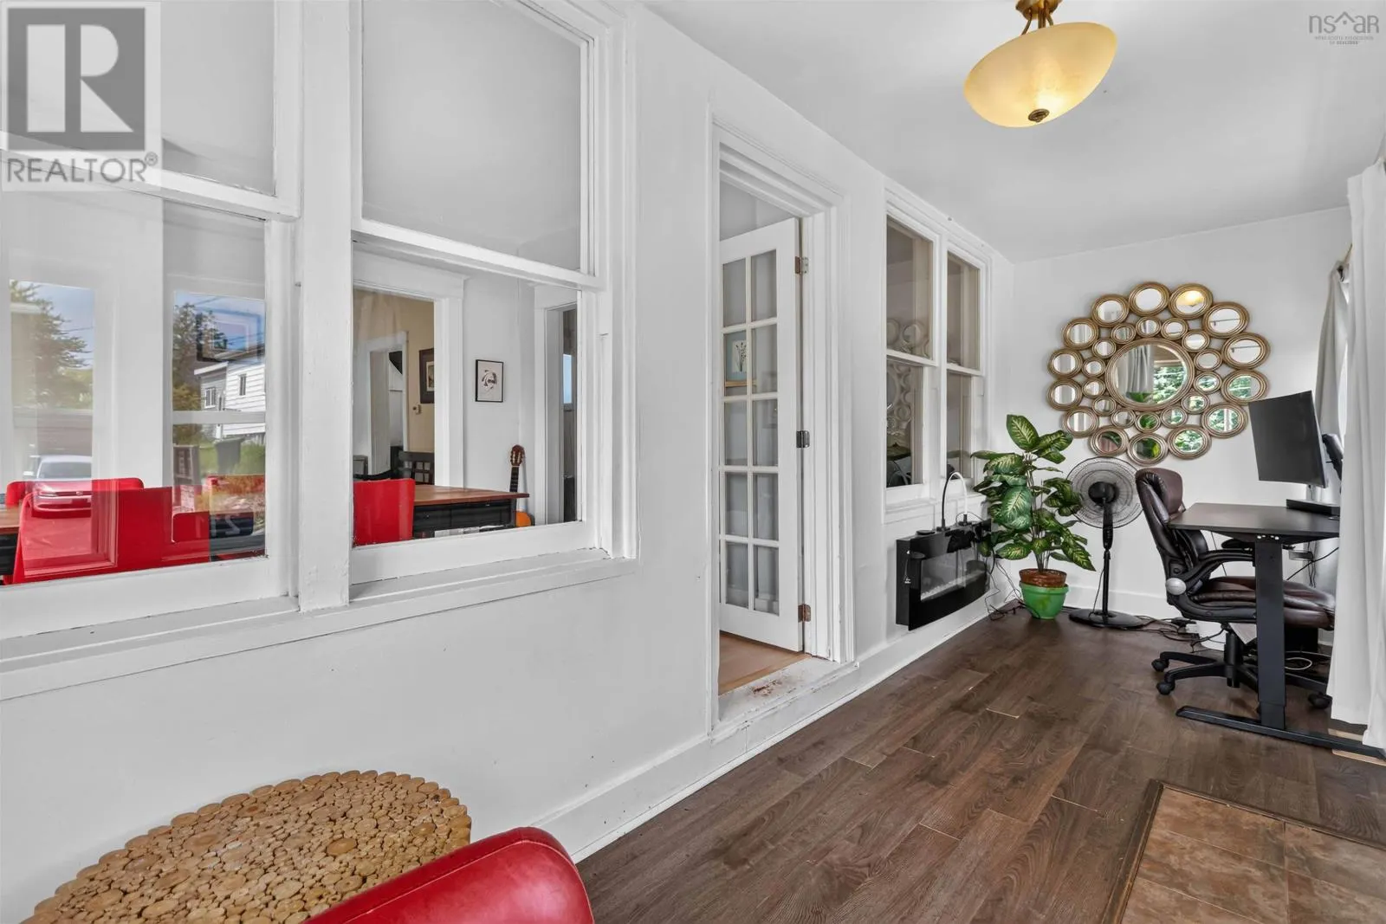
Welcome to 211 Marvin Street an excellent opportunity to own a home in one of Dartmouth's well-established and conveniently located neighbourhoods. Whether you're a first-time homebuyer looking to build equity, an investor searching for your next project, or someone eager to create a home that reflects your own style, this property is full of potential. The 3,300sqft lot zoned ER-3 allows for future development potential for up to 4-units plus a secondary suite. This home offers 3 bedrooms, 1.5 bath, and a spacious backyard. Located in the heart of Dartmouth, Marvin Street is part of a mature residential community known for its established homes, tree-lined streets, and strong sense of neighbourhood. Everyday amenities are just minutes away, including grocery stores, restaurants, shopping centres, schools, parks, public transit, sports facilities, and healthcare services. If you've been searching for an affordable home with solid bones, a desirable location, and the opportunity to build sweat equity, 211 Marvin Street is ready for its next chapter. Bring your vision, roll up your sleeves, and discover the possibilities this Dartmouth property has to offer. (id:10452)

Property Details

Full Property Details

Interior

Bedrooms
3
Bedrooms Plus
0
Washrooms
1.5
Square Footage
1256 sqft
Basement
Unfinished, Full (Unfinished)
Heating Source
Oil
Heating Type
Forced air
Kitchens
1
Full Bathrooms
2
Half Bathrooms
1
Flooring Type
Laminate, Linoleum, Wood, Tile

Exterior

Acreage
0.0758 ac
Parking Spaces
0
Garage Spaces Y/N
No
Land Amenities
Park, Playground, Public Transit, Shopping

Building Description

Home Type
House
Subtype
House
Exterior
Vinyl
Sewers
Municipal sewage system
Water Supply
Municipal water

Community

Community
Dartmouth
Area Code
Dartmouth
Features
Recreational Facilities, School Bus

Other

Virtual Tour Link

Room Types

Room Dimensions Area Description
4pc Bathroom 8.3 /43 x 5.11 0 sqft -
Bedroom 12.4 /43 x 8.7 0 sqft -
Bedroom 8.3 /43 x 12.0 0 sqft -
Bedroom 8.5 /43 x 13.4 0 sqft -
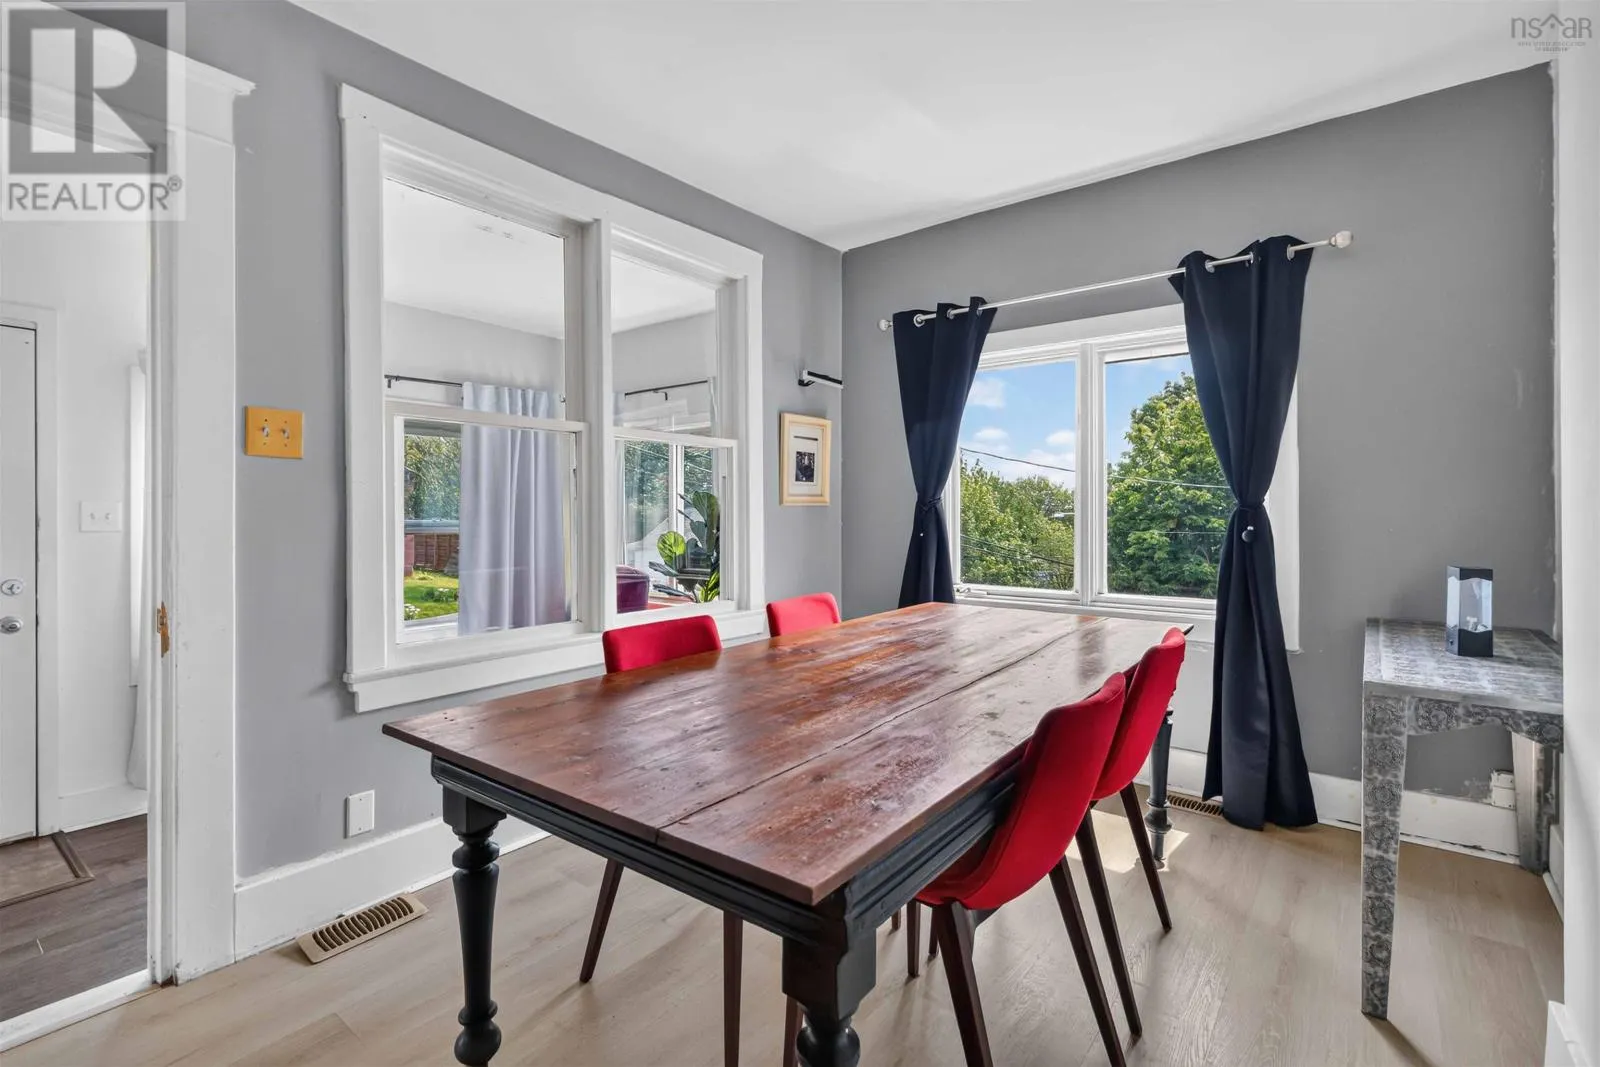
Dining room 12.4 x 9.2 114.08 sqft -
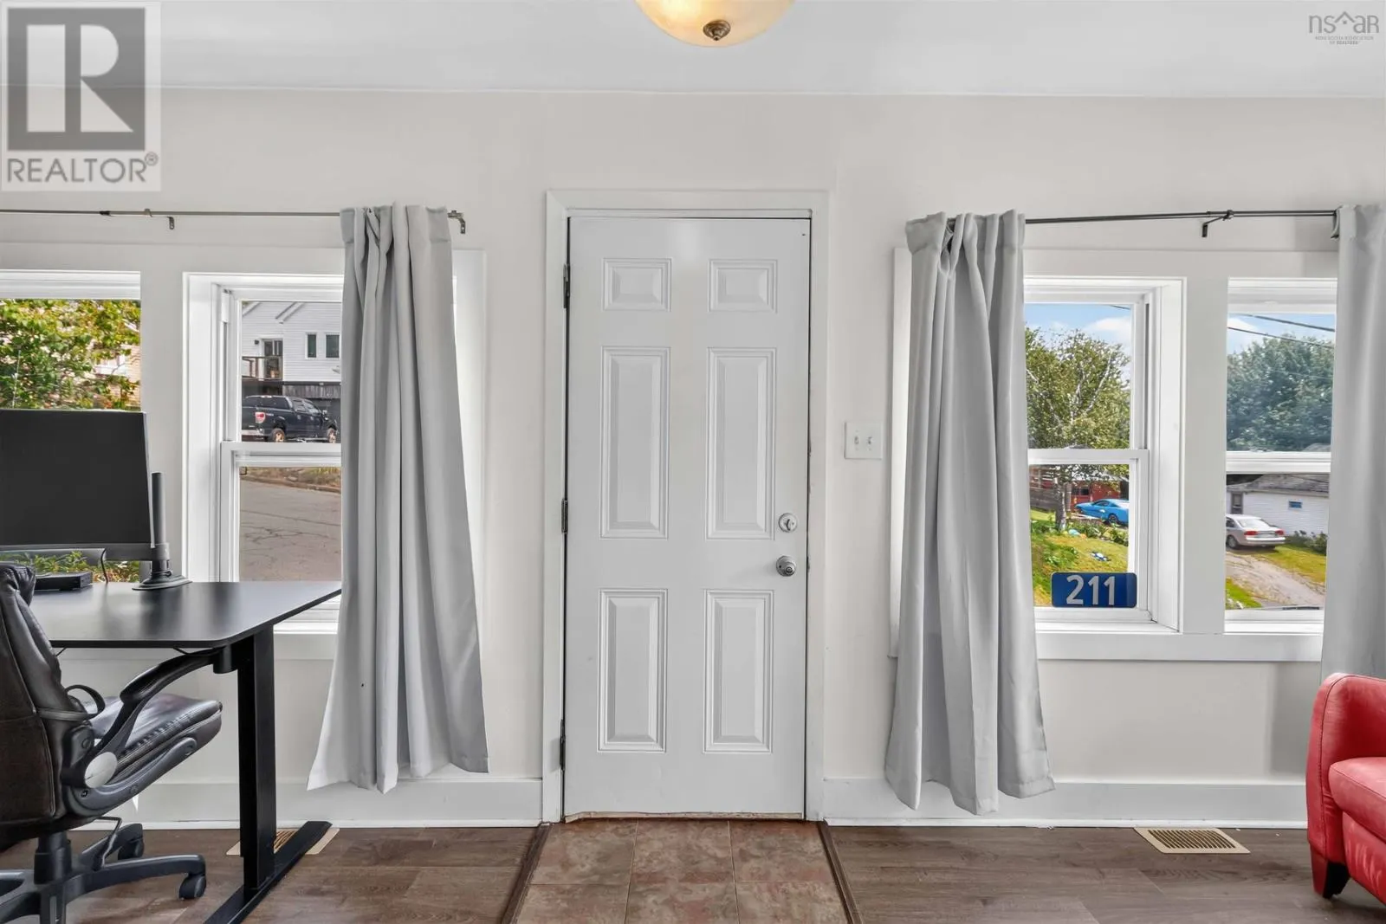
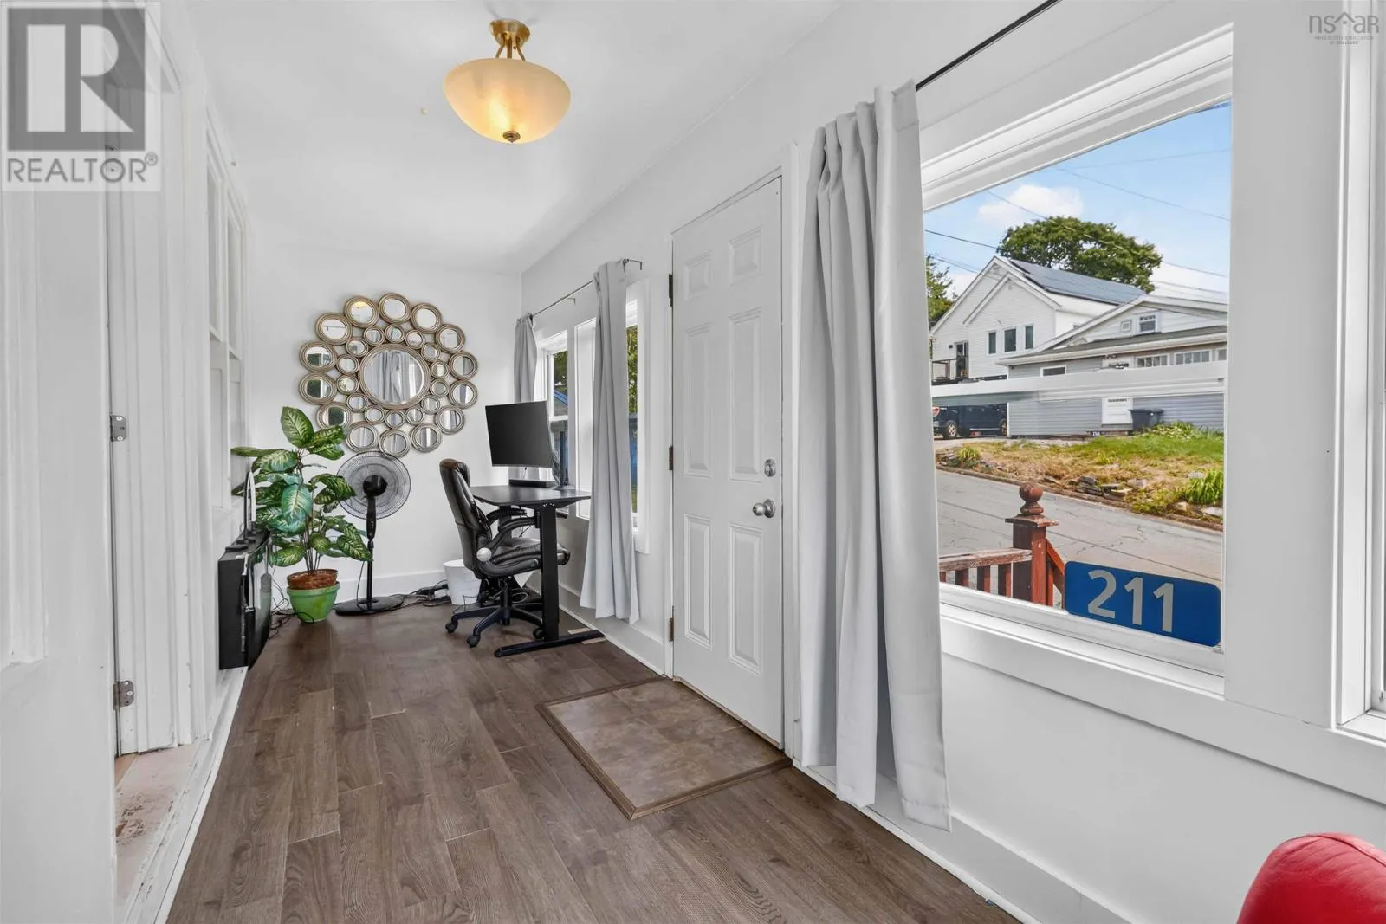
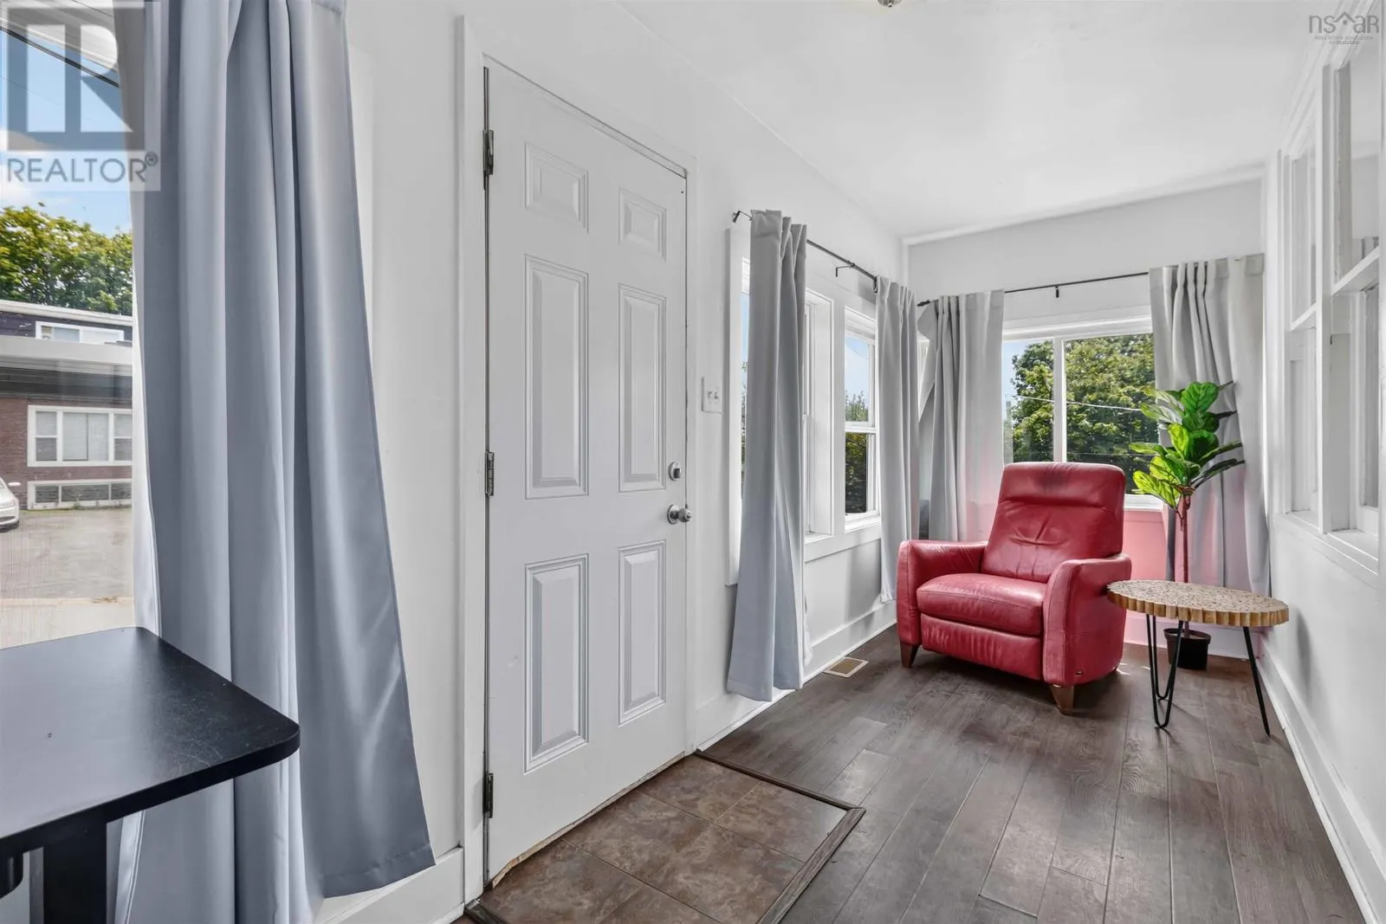
Foyer 10.7 x 6.9 73.83 sqft -
Kitchen 12.4 x 13.11 162.56 sqft -
Laundry / Bath 7.3 x 6.9 50.37 sqft -
Living room 7.10 x 14.3 101.53 sqft -
Sunroom 19.7 x 6.3 124.11 sqft -
Robert Scanlan & Andre Lajo
Royal LePage Atlantic (Dartmouth)
Listed by Mary Rabahi
129 days on site
Listing Broker
RE/MAX Nova (Halifax)
Courtesy
RE/MAX Nova (Halifax)

Similar homes for sale in Dartmouth

Explore Dartmouth

Copyright 2026 All rights reserved. Canadian Real Estate Association assumes no responsibility for the accuracy of any information shown. The information provided herein must only be used by consumers that have a bona fide interest in the purchase, sale or lease of real estate and may not be used for any commercial purpose or any other purpose. The trademark DDF® is owned by The Canadian Real Estate Association (CREA) and identifies CREA’s Data Distribution Facility (DDF®). The trademarks REALTOR®, REALTORS®, and the REALTOR® logo are controlled by The Canadian Real Estate Association (CREA) and identify real estate professionals who are members of CREA. The trademarks MLS®, Multiple Listing Service®, and the associated logos are owned by CREA and identify the quality of services provided by real estate professionals who are members of CREA
Powered by AgentLocator







