
5264 Kaye Street, Halifax
1 / 48
For Sale
$724,900
3 bd · 1.0 ba · 1,427 sq ft

5264 Kaye Street, Halifax B3K1Y1

MLS®# 202617341

Est. mortgage
$2,750/mo

About This Home

Property Type
House, 2 Level
Parking
Garage: Yes, 0 parking
MLS #
202617341
Size
1427 sqft
Basement
Partially finished, Full (Partially finished)
Year Built
1942
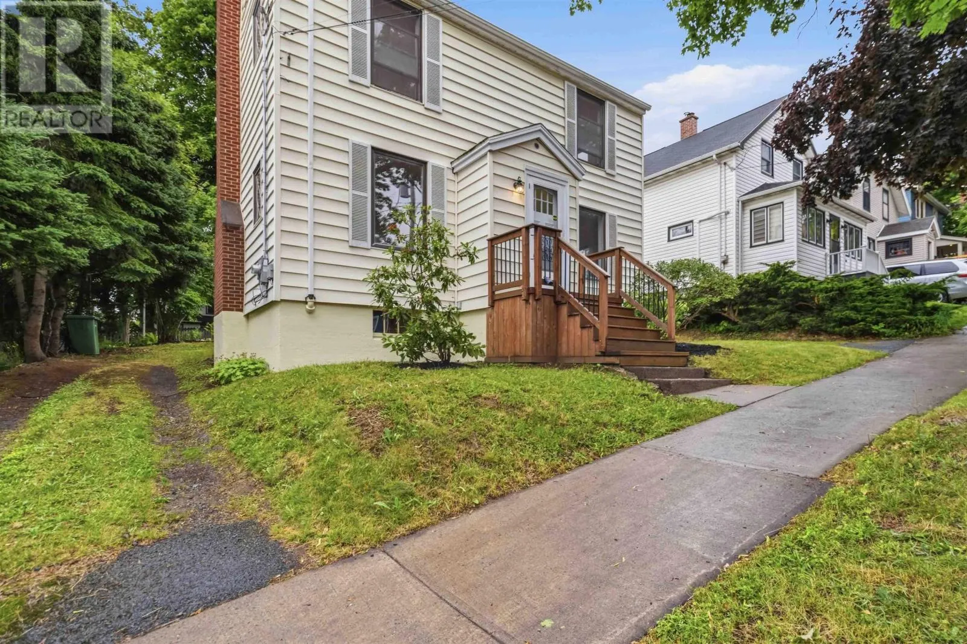
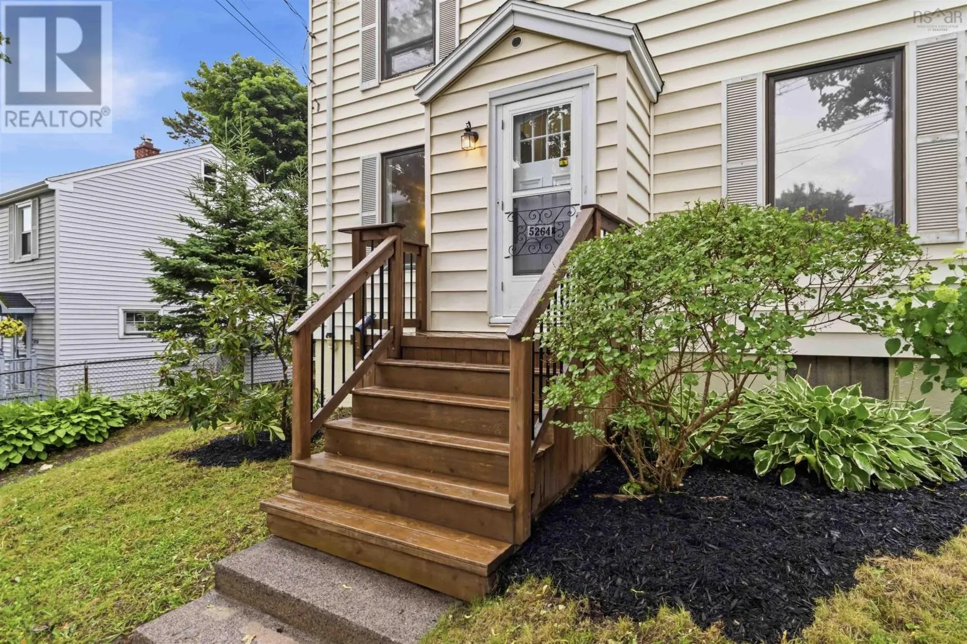
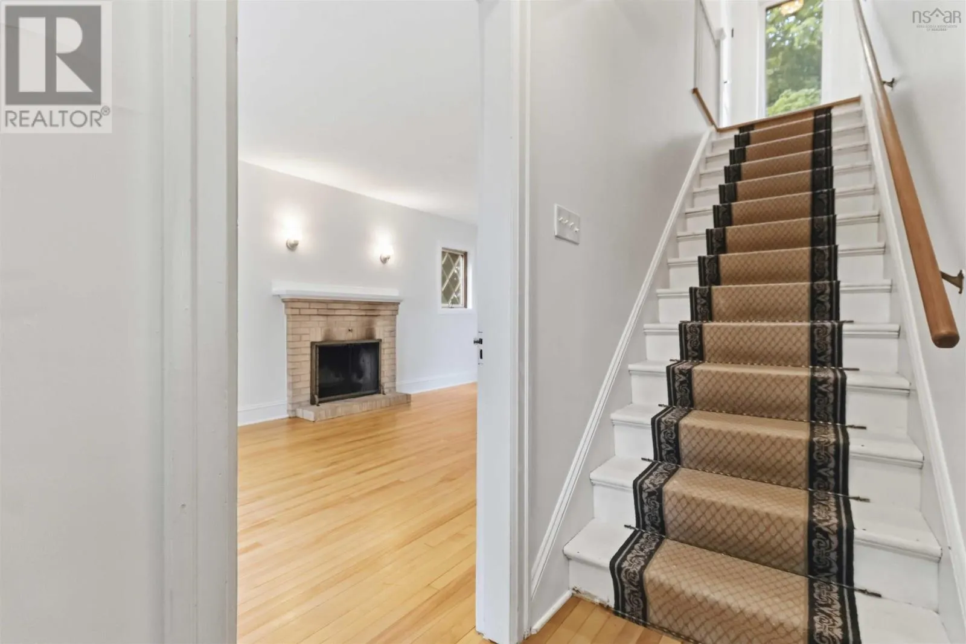
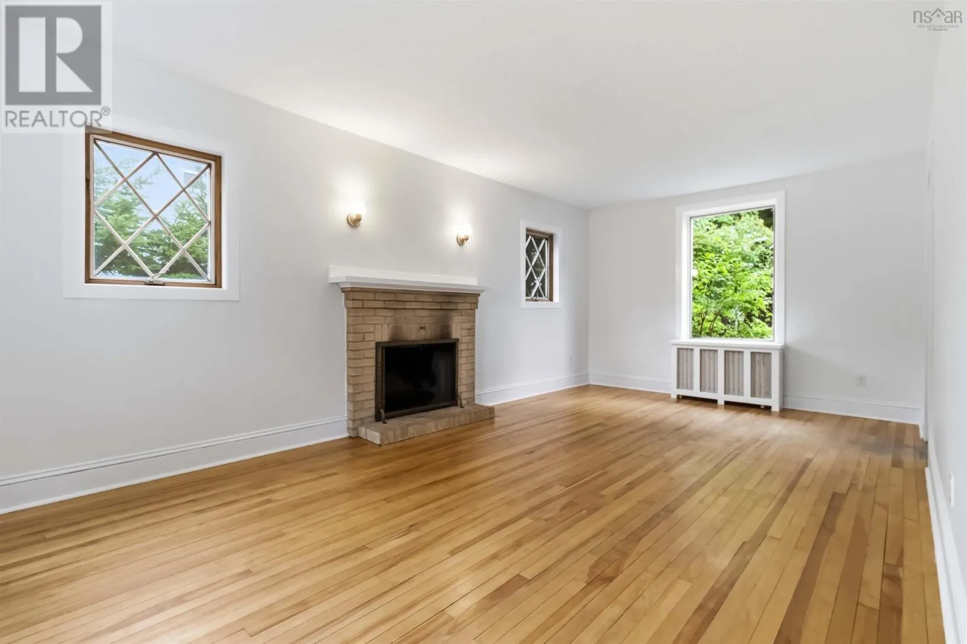
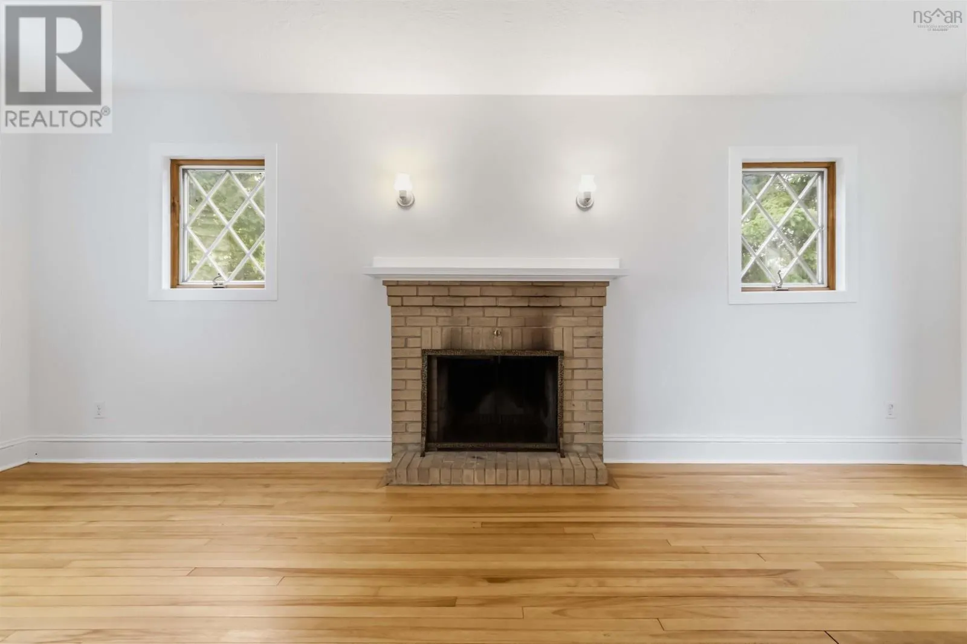
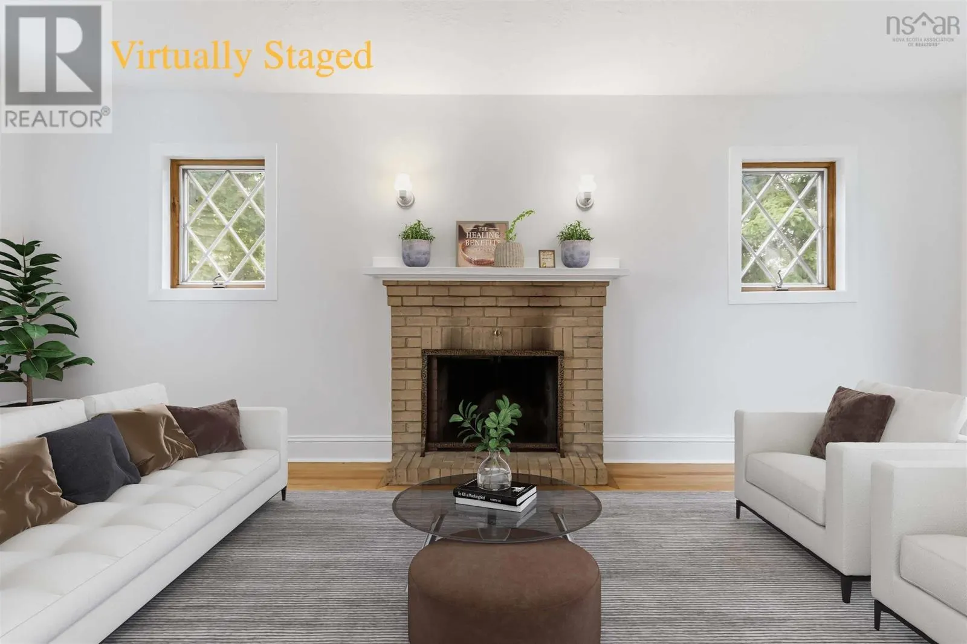
Welcome to 5264 Kaye Street in the heart of the north end. Steps away from the Hydrostone! This stately 3 bedroom home sits on an oversized lot, minutes to downtown Halifax. Loads of character, gorgeous hardwood floors, traditional dining room and a wood-burning fireplace in the living room. The upper level consists of 3 bedrooms and a full bath. The basement is partially finished, dry, perfect for storage or just waiting for you to customize. Possibilities abound with the huge double wired garage located in the back. 2 driveways ensure lots of parking. Plenty of space for recreation and gardening in the backyard. Stunning family home for you and yours or perhaps explore the possibility of redevelopment in such a coveted area. Super close to the Hydrostones fabulous restaurants, shops and markets. Walking distance to schools and The east coast's largest military base, CFB Stadacona. Such a stunning find in Halifaxs vibrant North end. Move in ready, walkable and charming. (id:10452)

Property Details

Full Property Details

Interior

Bedrooms
3
Bedrooms Plus
0
Washrooms
1.0
Square Footage
1427 sqft
Basement
Partially finished, Full (Partially finished)
Heating Source
Oil, Wood
Heating Type
Furnace, Hot Water, Radiator
Kitchens
1
Full Bathrooms
1
Half Bathrooms
0
Flooring Type
Hardwood, Vinyl

Exterior

Acreage
under 1/2 acre
Parking Spaces
0
Garage Spaces Y/N
Yes

Building Description

Style
2 Level
Home Type
House
Subtype
House
Year Built
1942
Exterior
Vinyl
Sewers
Municipal sewage system
Water Supply
Municipal water
Architectural Style
2 Level

Community

Community
Halifax
Area Code
Halifax

Other

Virtual Tour Link

Room Types

Room Dimensions Area Description
3pc Bathroom 5.2 x 7.8 40.56 sqft -
Bedroom 11.1 x 11.8 130.98 sqft -
Bedroom 9 x 7.9 71.1 sqft -
Dining room 12 x 11.5 138 sqft -
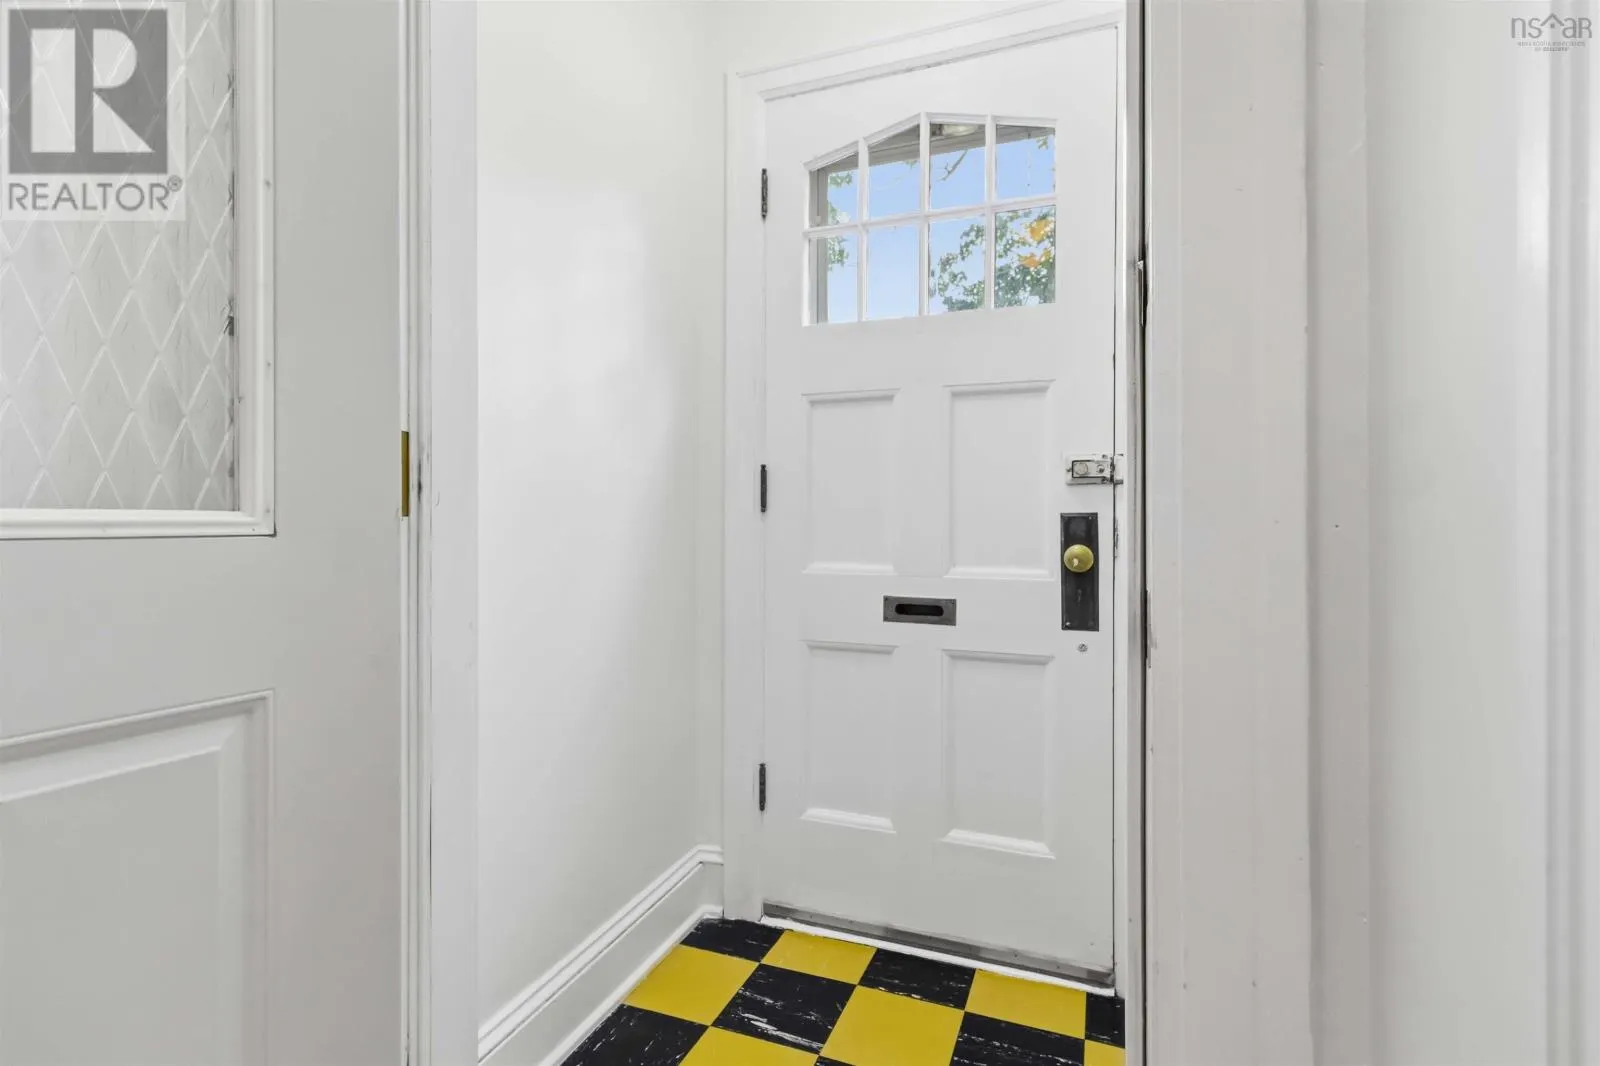
Foyer 4.7 x 3.6 16.92 sqft -
Kitchen 9.5 x 11.5 109.25 sqft -
Living room 21.10 x 11.9 251.09 sqft -
Primary Bedroom 15.7 x 11.8 185.26 sqft -
Storage 12.4 x 10.11 125.36 sqft -
Storage 8 x 25.7 205.6 sqft -
Workshop 11.1 x 10.2 113.22 sqft -
Robert Scanlan & Andre Lajo
Royal LePage Atlantic (Dartmouth)
Listed by Lisa MacDormand
129 days on site
Listing Broker
Red Door Realty
Courtesy
Red Door Realty

Similar homes for sale in Halifax

Explore Halifax

Copyright 2026 All rights reserved. Canadian Real Estate Association assumes no responsibility for the accuracy of any information shown. The information provided herein must only be used by consumers that have a bona fide interest in the purchase, sale or lease of real estate and may not be used for any commercial purpose or any other purpose. The trademark DDF® is owned by The Canadian Real Estate Association (CREA) and identifies CREA’s Data Distribution Facility (DDF®). The trademarks REALTOR®, REALTORS®, and the REALTOR® logo are controlled by The Canadian Real Estate Association (CREA) and identify real estate professionals who are members of CREA. The trademarks MLS®, Multiple Listing Service®, and the associated logos are owned by CREA and identify the quality of services provided by real estate professionals who are members of CREA
Powered by AgentLocator







