
5017 380 Zaffre Drive|Indigo Shores, Middle Sackville
1 / 50
For Sale
$779,900
3+1 bd · 3.0 ba · 2,332 sq ft

5017 380 Zaffre Drive|Indigo Shores, Middle Sackville B4E0X3

MLS®# 202615833

Est. mortgage
$2,959/mo

About This Home

Property Type
House
Parking
Garage: Yes, 0 parking
MLS #
202615833
Size
2332 sqft
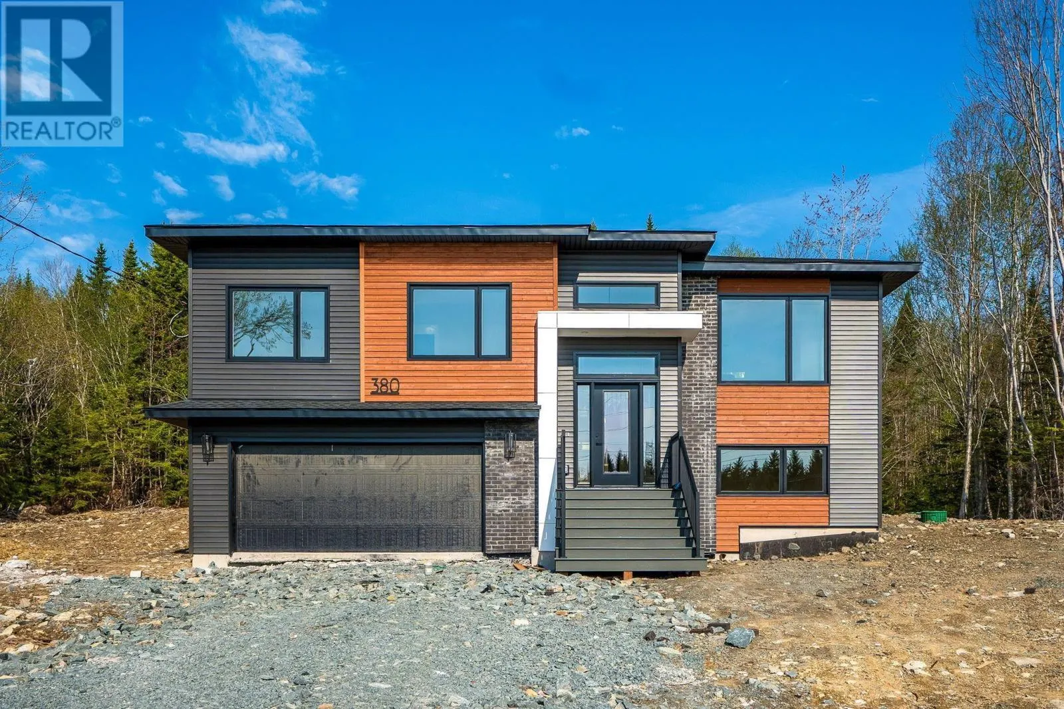
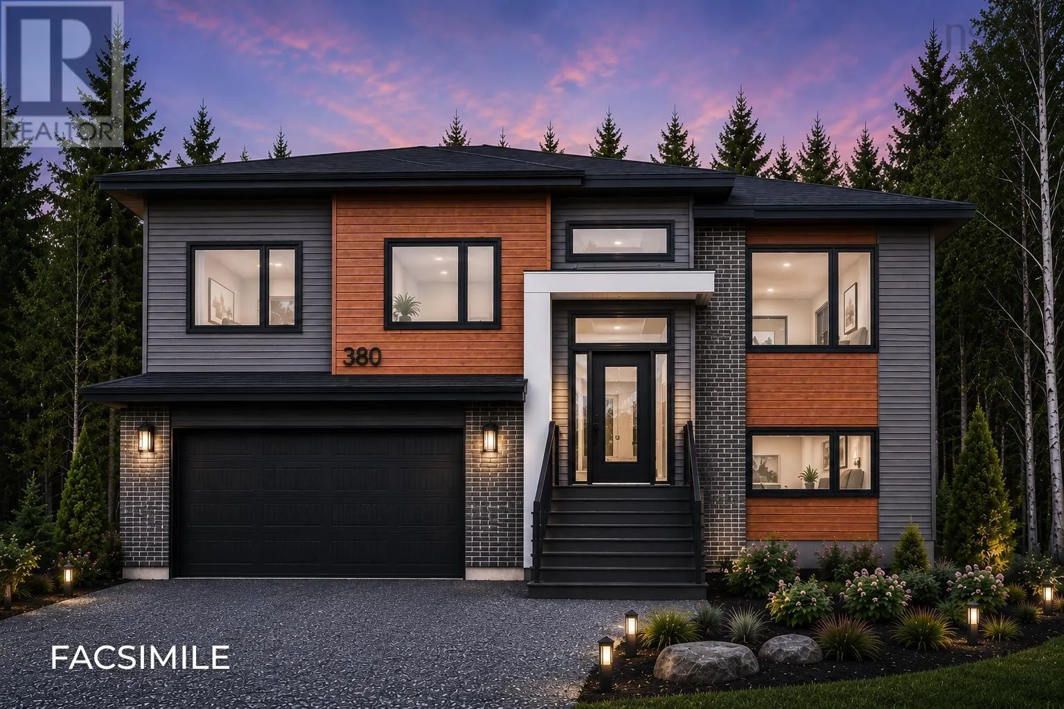
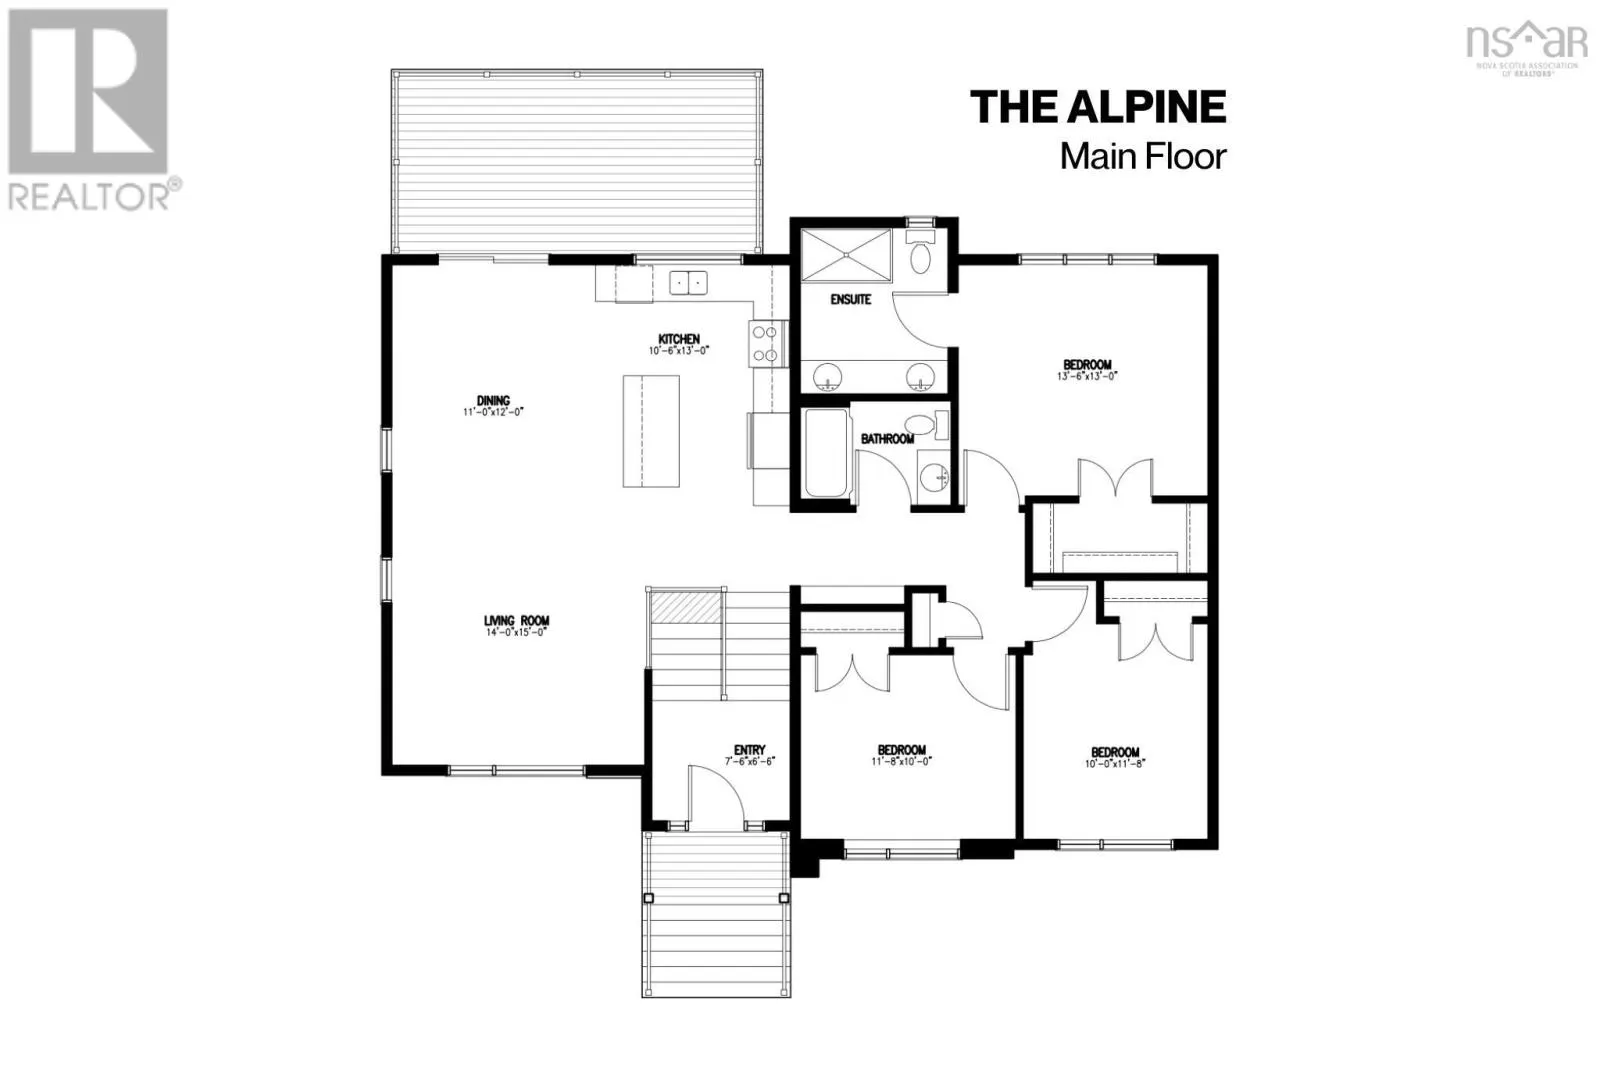
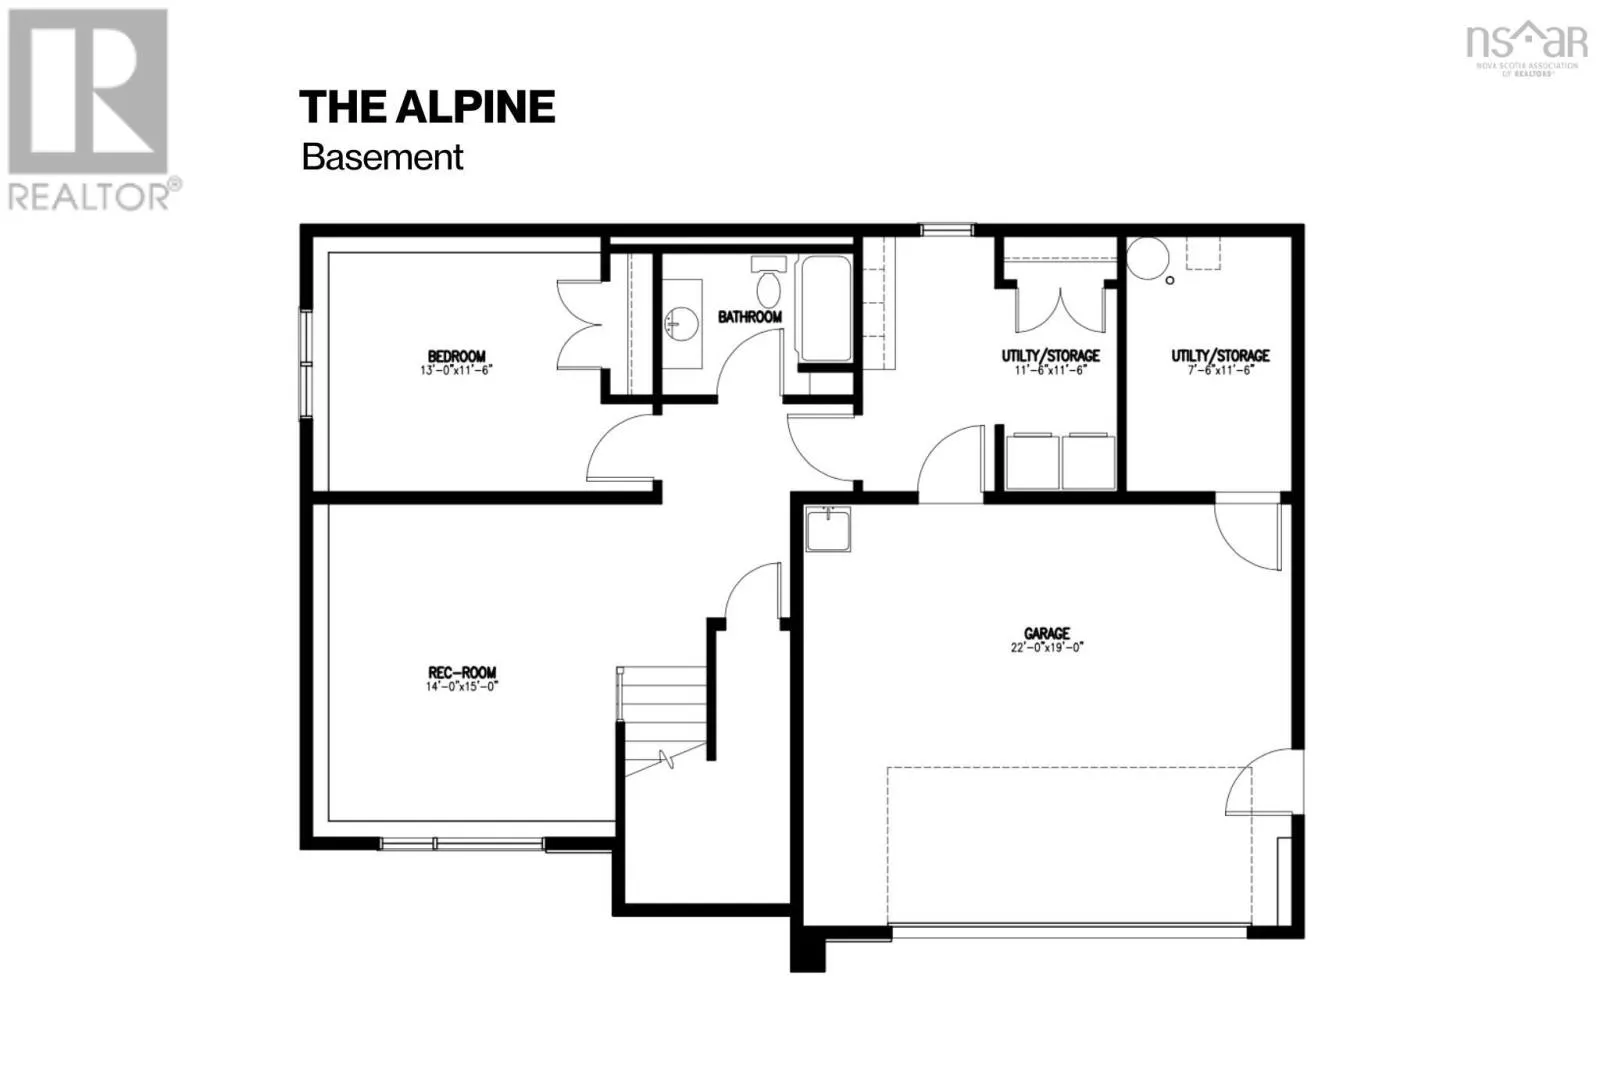
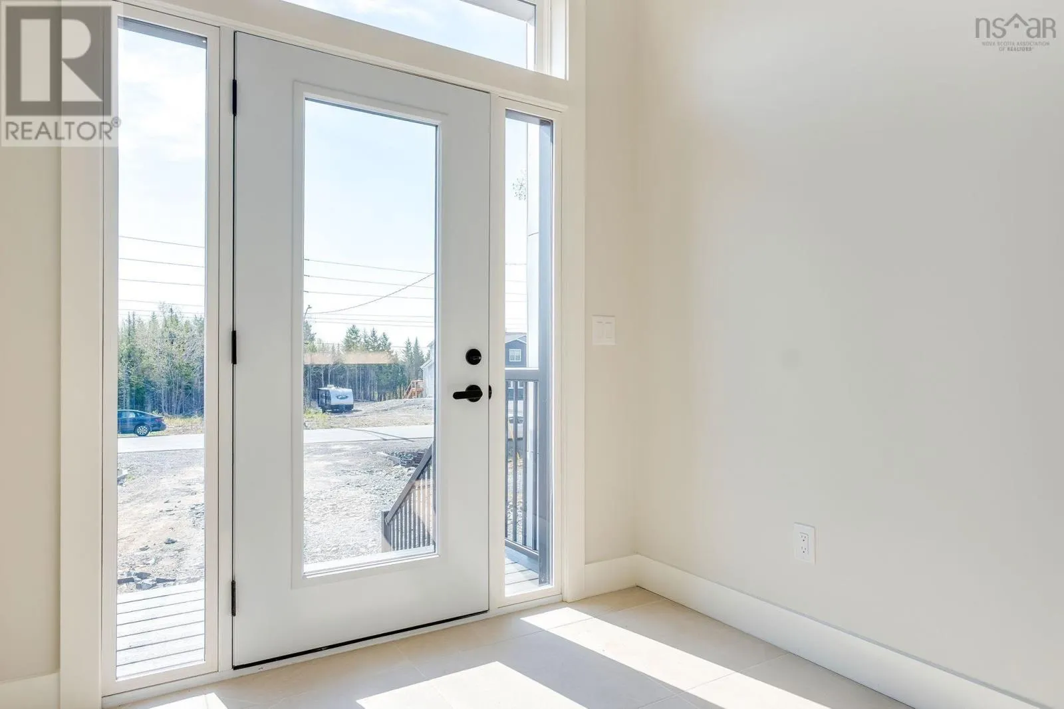
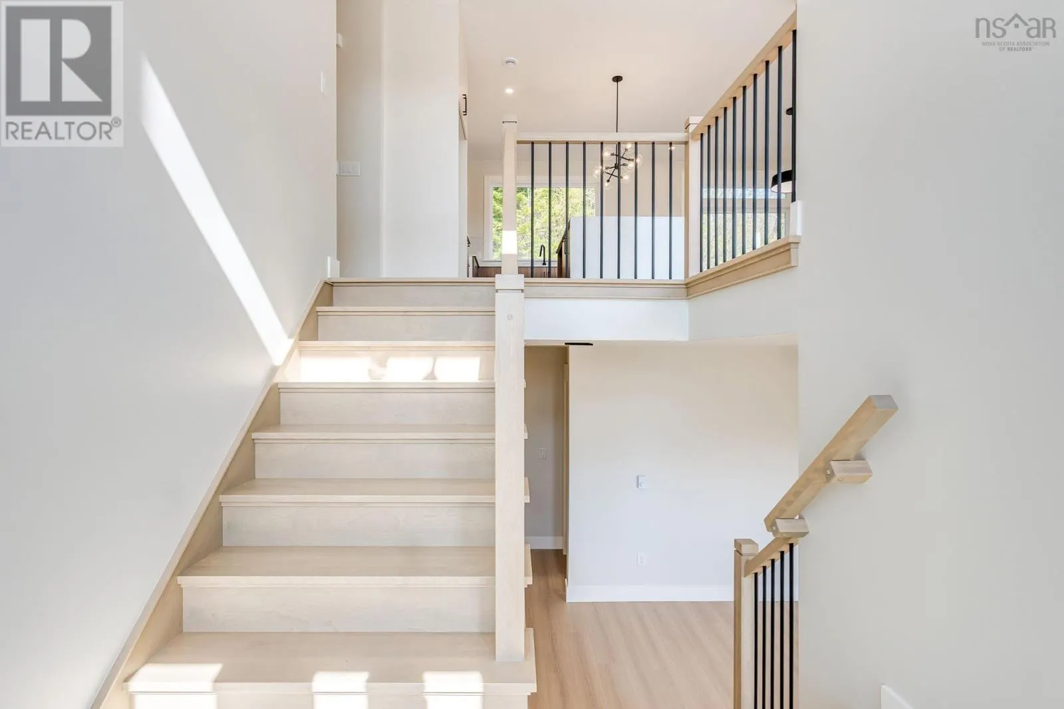
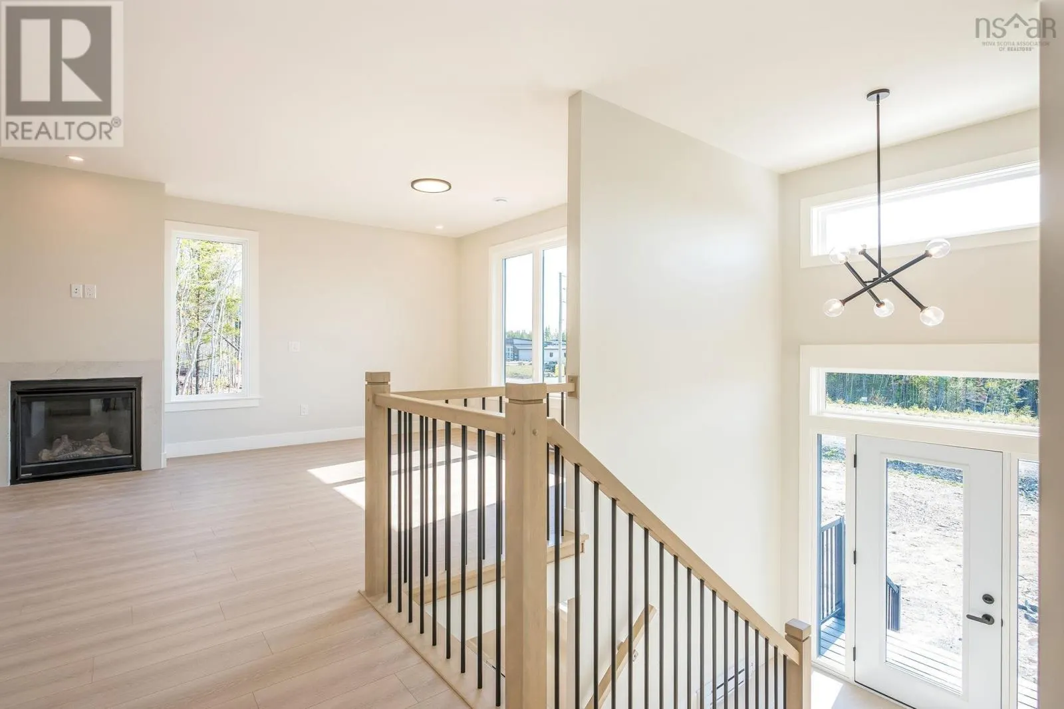
This is a freshly finished New Construction home. Immediate occupancy can be available! Amara Developments is introducing The Alpine in the newest phase of Indigo Shores in Middle Sackville, Nova Scotia. "The Alpine" is an executive split-entry residence boasting a sleek modern profile accentuated by its hip roof design. This captivating property features 3+1 bedrooms and 3 full baths, ensuring ample space for comfortable living. The contemporary kitchen is a chef's delight, showcasing a window over the sink, a large entertainment island, quartz counters, and full-height modern cabinetry. Entertain effortlessly in the spacious and bright living area, enhanced by a tray ceiling and access to a 20x10 deck, perfect for outdoor gatherings. The generously sized bedrooms offer both comfort and versatility, while the stunning primary bedroom boasts a walk-in closet and a luxurious ensuite bath with a double vanity and custom-tiled shower. Additional highlights include a large double-car garage, a huge rec room, a mudroom, and locker area, modern light fixtures, and a heat pump for year-round comfort. Choose from a selection of cabinet, flooring, tile, and exterior palate options to customize your dream home. Don't miss this opportunity to experience contemporary luxury living in a country setting close to the city! (id:10452)

Property Details

Full Property Details

Interior

Bedrooms
3
Bedrooms Plus
1
Washrooms
3.0
Square Footage
2332 sqft
Heating Source
Electric
Heating Type
Baseboard heaters, Heat Pump, Ductless
Air Conditioning
Air Conditioned
Kitchens
1
Full Bathrooms
3
Half Bathrooms
0
Flooring Type
Carpeted, Laminate

Exterior

Acreage
2.7479 ac
Parking Spaces
0
Garage Spaces Y/N
Yes

Building Description

Home Type
House
Subtype
House
Exterior
Vinyl, Wood siding, Other
Sewers
Septic System
Water Supply
Drilled Well

Community

Community
Middle Sackville
Area Code
Middle Sackville

Room Types

Room Dimensions Area Description
4pc Bathroom 8.1 x 5.8 46.98 sqft -
4pc Bathroom 8.8 x 6.5 57.2 sqft -
4pc Ensuite bath 7.9 x 9.1 71.89 sqft -
Bedroom 10.0 x 11.8 118 sqft -
Bedroom 11.6 x 13.0 150.8 sqft -
Dining room 12.0 x 11.0 132 sqft -
Foyer 6.6 x 7.6 50.16 sqft -
Kitchen 13.0 x 10.6 137.8 sqft -
Living room 15.0 x 14.0 210 sqft -
Recreational, Games room 15.0 x 14.0 210 sqft -
Storage 11.6 x 7.6 88.16 sqft -
Utility room 11.6 x 11.6 134.56 sqft -
Robert Scanlan & Andre Lajo
Royal LePage Atlantic (Dartmouth)
Listed by Scott Moulton
146 days on site
Listing Broker
Royal LePage Atlantic
Courtesy
Royal LePage Atlantic

Similar homes for sale in Middle Sackville

Copyright 2026 All rights reserved. Canadian Real Estate Association assumes no responsibility for the accuracy of any information shown. The information provided herein must only be used by consumers that have a bona fide interest in the purchase, sale or lease of real estate and may not be used for any commercial purpose or any other purpose. The trademark DDF® is owned by The Canadian Real Estate Association (CREA) and identifies CREA’s Data Distribution Facility (DDF®). The trademarks REALTOR®, REALTORS®, and the REALTOR® logo are controlled by The Canadian Real Estate Association (CREA) and identify real estate professionals who are members of CREA. The trademarks MLS®, Multiple Listing Service®, and the associated logos are owned by CREA and identify the quality of services provided by real estate professionals who are members of CREA
Powered by AgentLocator







