
1031 Marlborough Avenue, Halifax
1 / 50
For Sale
$1,349,000
4 bd · 3.0 ba · 2,473 sq ft

1031 Marlborough Avenue, Halifax B3H3H2

MLS®# 202615733

Est. mortgage
$5,118/mo

About This Home

Property Type
House, 4 Level
Parking
Garage: No, 0 parking
MLS #
202615733
Size
2473 sqft
Basement
Full
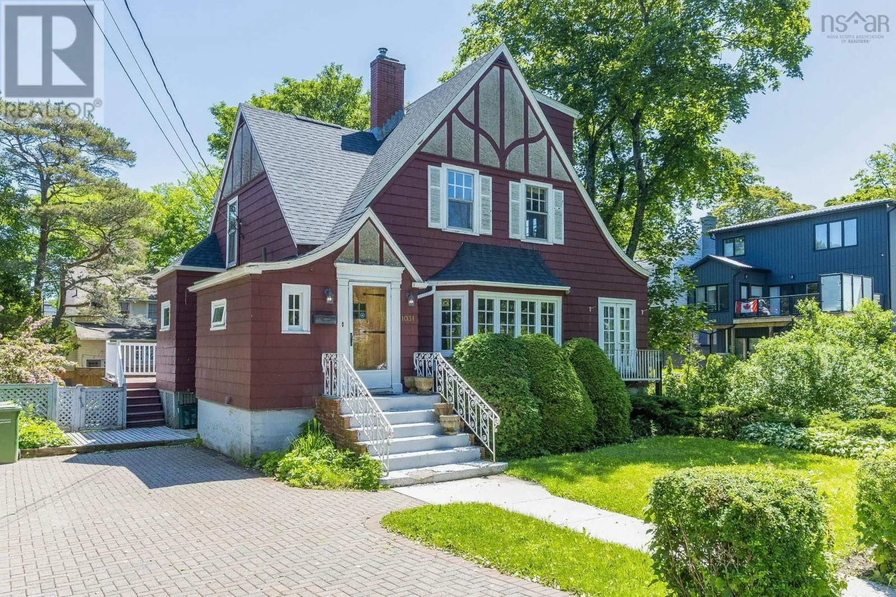
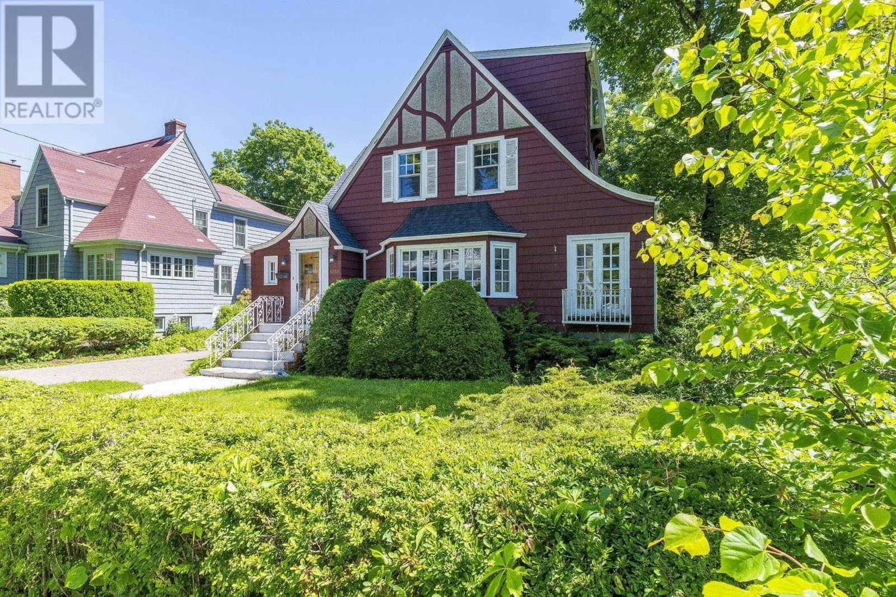
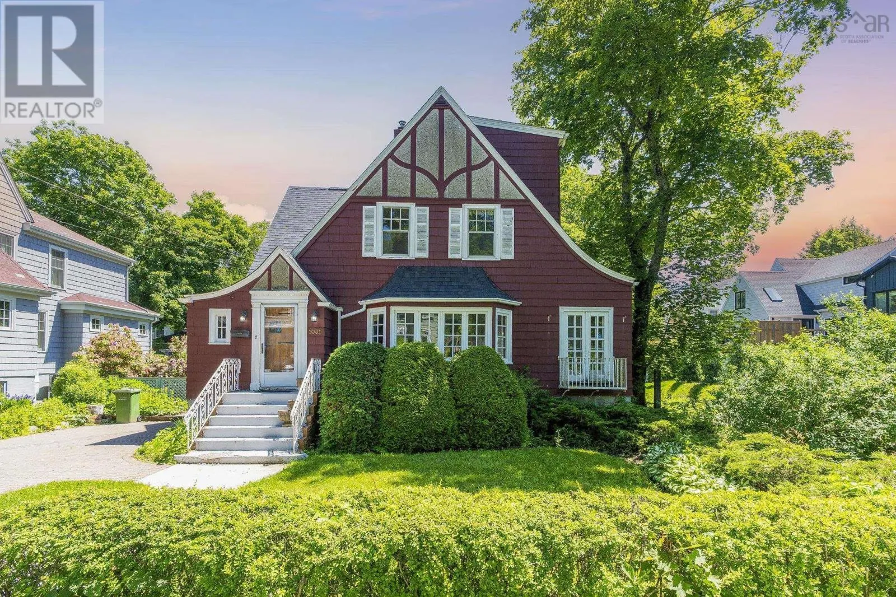
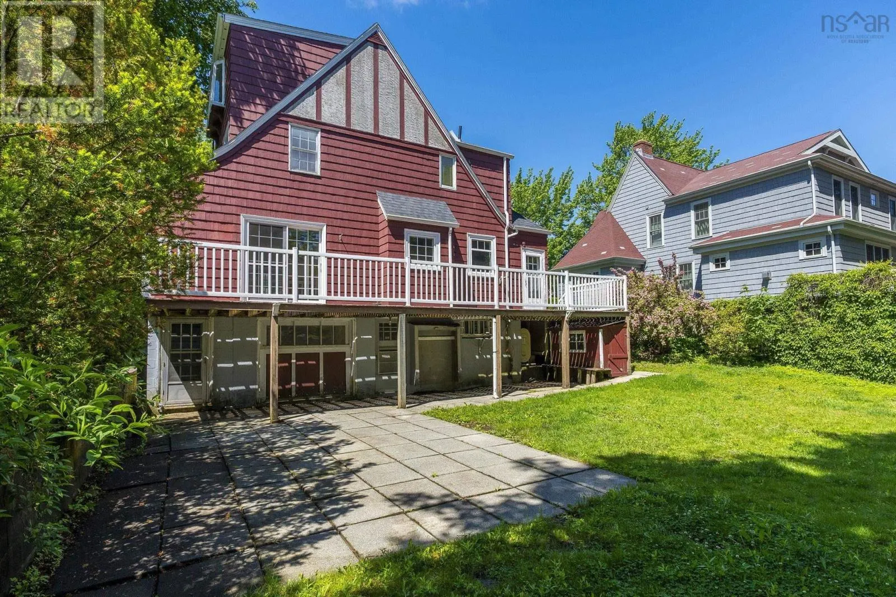
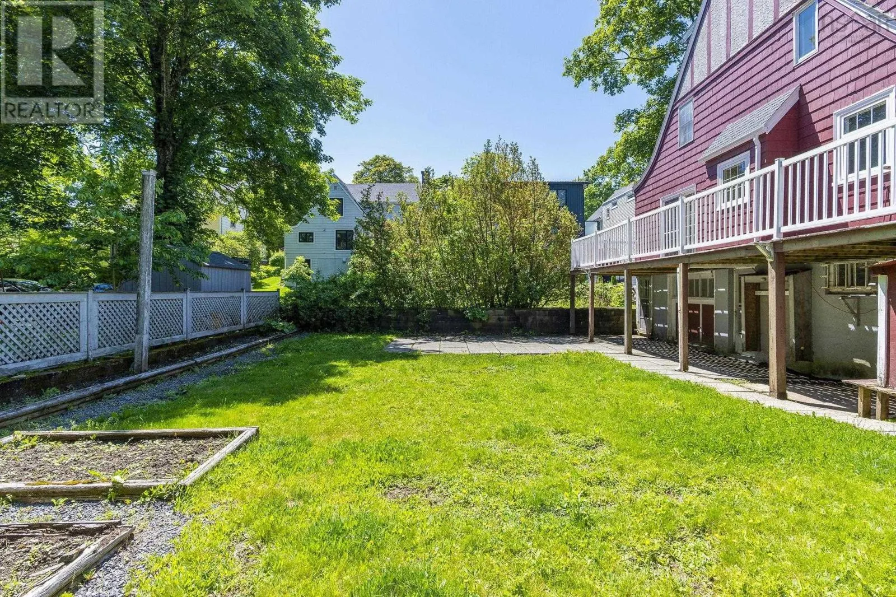
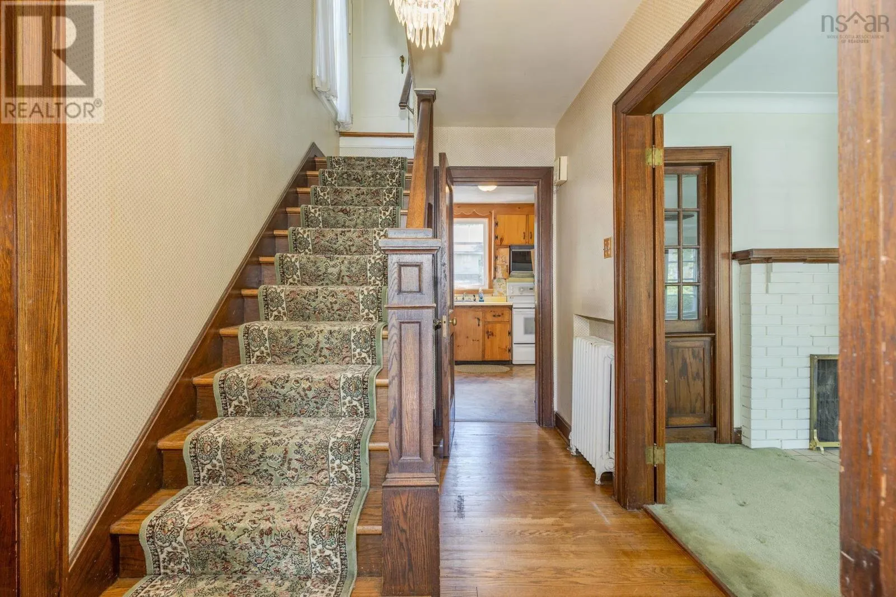
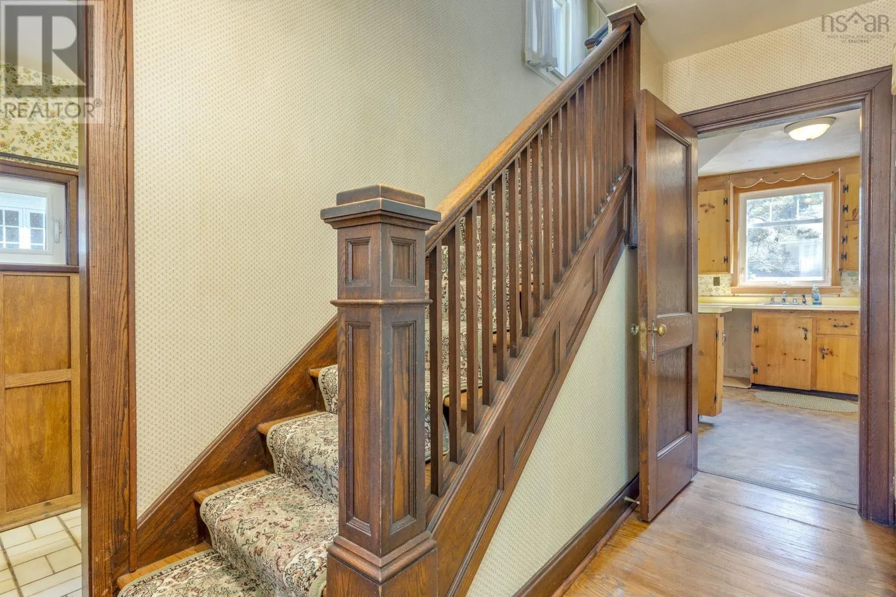
Welcome to 1031 Marlborough Avenue, set on one of Halifaxs most desirable streets in the South End and surrounded by lush greenery. This character home has been cherished by the same family since the 1960s and presents a rare opportunity for its next chapter. Will you restore and reimagine this striking home while preserving its unique, original charm? Or bring an entirely fresh vision to this exceptional property? Offering four bedrooms and four bathrooms, the home is ideally located close to all that downtown Halifax has to offer, including parks, universities, and sought-after schools. Outside, enjoy a spacious backyard with plenty of room to garden, along with a large rear deck ideal for entertaining. A elegantly bricked driveway provides convenient private parking for multiple vehicles, an exceptional feature in this coveted neighbourhood. A wonderful opportunity to either preserve or create something special in Halifaxs South End. (id:10452)

Property Details

Full Property Details

Interior

Bedrooms
4
Bedrooms Plus
0
Washrooms
3.0
Square Footage
2473 sqft
Basement
Full
Heating Source
Oil, Wood
Heating Type
Furnace, Hot Water, Radiator
Kitchens
1
Full Bathrooms
4
Half Bathrooms
2
Basement Features
Walk out
Flooring Type
Carpeted, Concrete, Hardwood, Vinyl

Exterior

Acreage
0.1309 ac
Parking Spaces
0
Garage Spaces Y/N
No
Land Amenities
Park, Playground, Public Transit

Building Description

Style
4 Level
Home Type
House
Subtype
House
Exterior
Wood siding
Sewers
Municipal sewage system
Water Supply
Municipal water
Architectural Style
4 Level

Community

Community
Halifax
Area Code
Halifax

Other

Virtual Tour Link

Room Types

Room Dimensions Area Description
2pc Bathroom 3.6 x 7.3 26.28 sqft -
2pc Bathroom 5.7 x 3.8 21.66 sqft -
3pc Bathroom 10.6 x 3.4 36.04 sqft -
4pc Bathroom 9.8 x 7.10 69.58 sqft -
Bedroom 11 x 12.8 140.8 sqft -
Bedroom 12.8 x 15.11 193.41 sqft -
Bedroom 13.2 x 7.9 104.28 sqft -
Kitchen 15.3 x 11.1 169.83 sqft -
Laundry room 12.8 x 9 115.2 sqft -
Recreational, Games room 13.1 x 26.6 348.46 sqft -
Storage 10.8 x 16.4 177.12 sqft -
Utility room 3.2 x 6.2 19.84 sqft -
Robert Scanlan & Andre Lajo
Royal LePage Atlantic (Dartmouth)
Listed by Matt Scott
146 days on site
Listing Broker
Royal Lepage Atlantic (Mahone Bay)
Courtesy
Royal Lepage Atlantic (Mahone Bay)

Similar homes for sale in Halifax

Explore Halifax

Copyright 2026 All rights reserved. Canadian Real Estate Association assumes no responsibility for the accuracy of any information shown. The information provided herein must only be used by consumers that have a bona fide interest in the purchase, sale or lease of real estate and may not be used for any commercial purpose or any other purpose. The trademark DDF® is owned by The Canadian Real Estate Association (CREA) and identifies CREA’s Data Distribution Facility (DDF®). The trademarks REALTOR®, REALTORS®, and the REALTOR® logo are controlled by The Canadian Real Estate Association (CREA) and identify real estate professionals who are members of CREA. The trademarks MLS®, Multiple Listing Service®, and the associated logos are owned by CREA and identify the quality of services provided by real estate professionals who are members of CREA
Powered by AgentLocator







