618 Herring Cove Road, Halifax
1 / 38
For Sale
$499,900
4 bd · 2.0 ba · 2,639 sq ft

618 Herring Cove Road, Halifax B3R1X6

MLS®# 202615597

Est. mortgage
$1,896/mo

About This Home

Property Type
House
Parking
Garage: No, 0 parking
MLS #
202615597
Size
2639 sqft
Year Built
1948
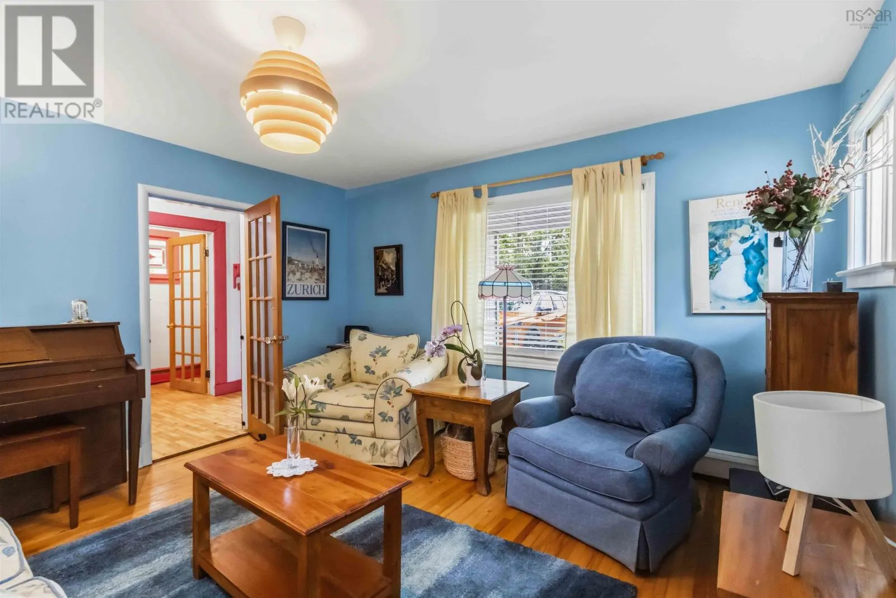
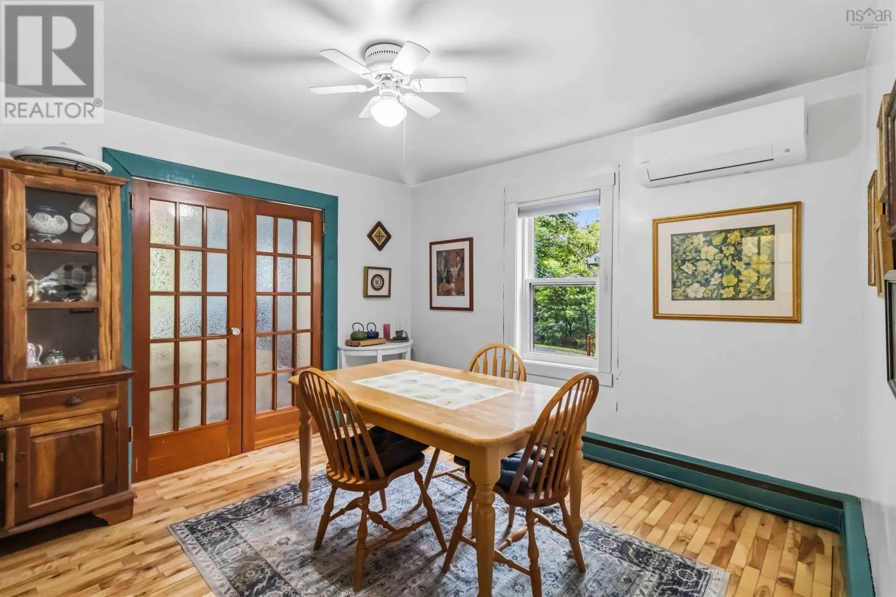
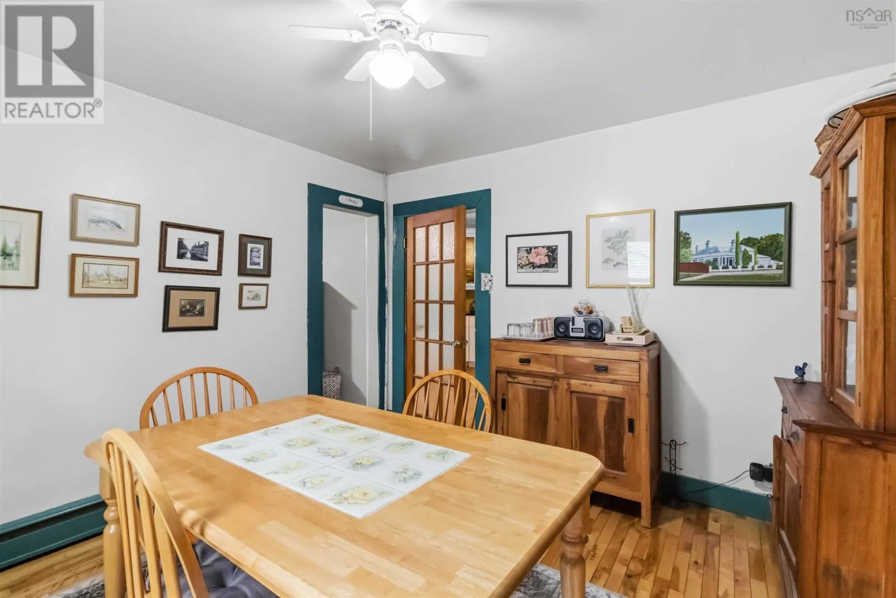
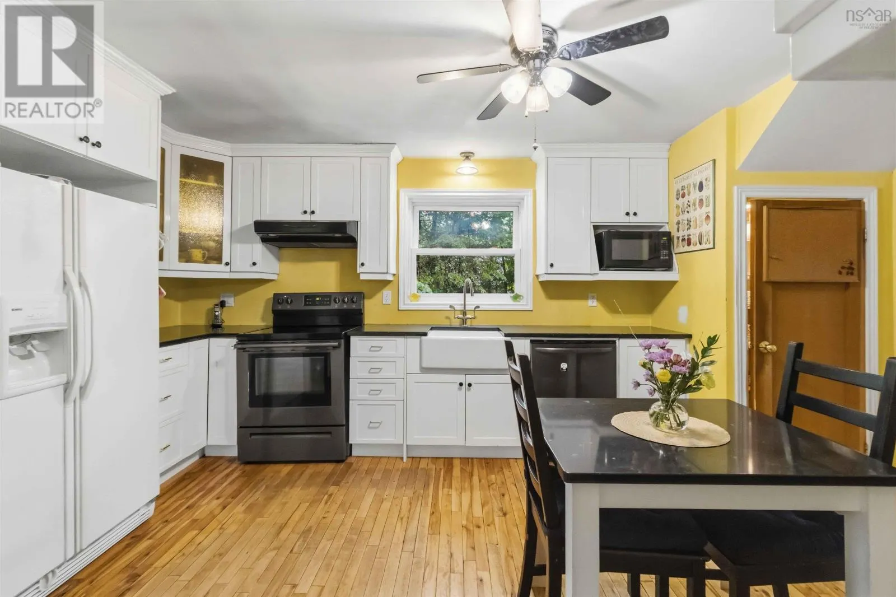
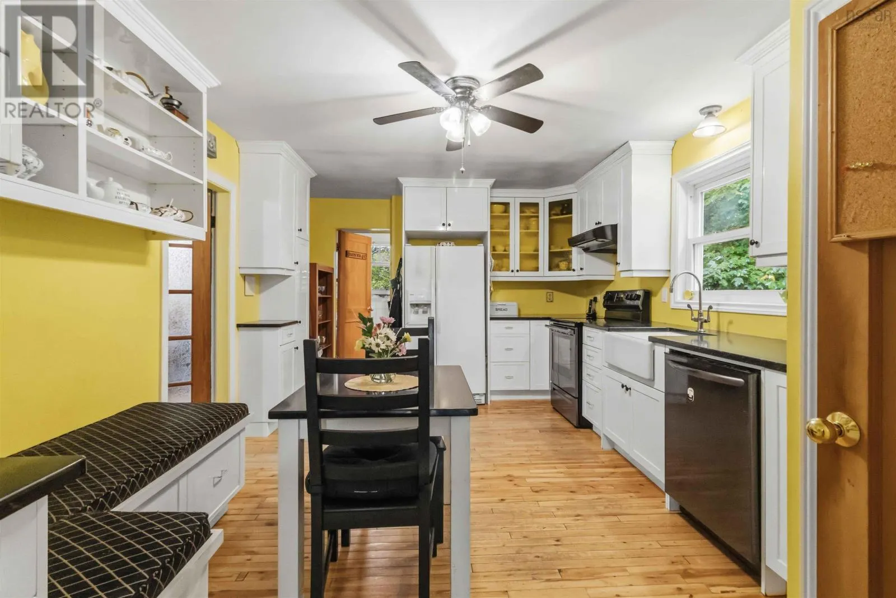
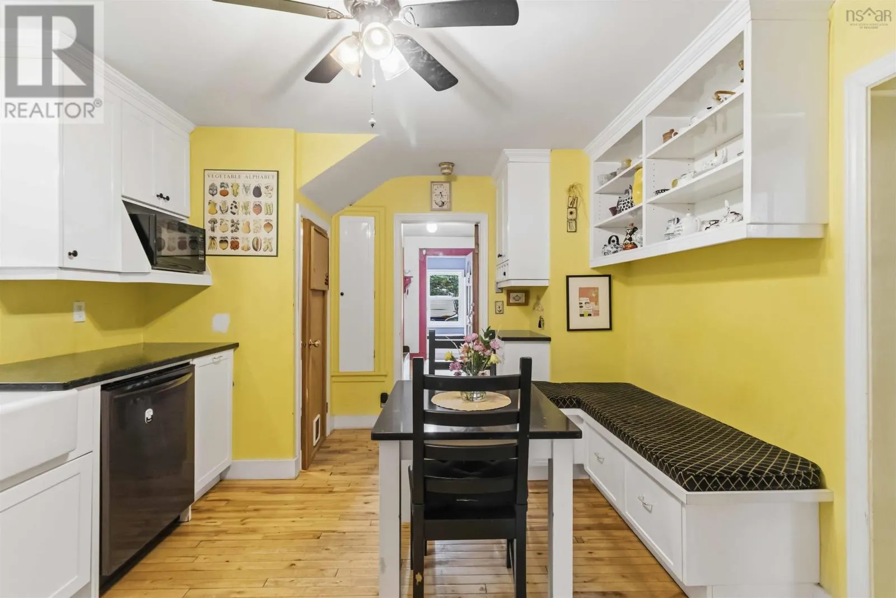
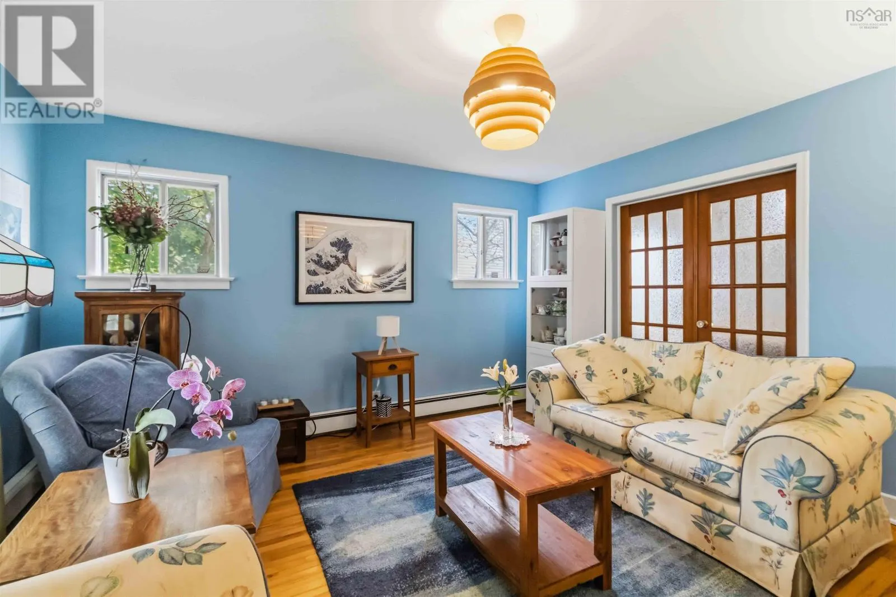
Welcome to this charming 4-bedroom, 2-bathroom two-story home on a beautiful 0.34-acre lot on Herring Cove Road, close to all Halifax amenities. Surrounded by mature trees with a peaceful pond at the rear, this inviting home offers the perfect blend of timeless character, thoughtful updates, and exceptional outdoor living. Built in 1948, the home showcases beautiful birch hardwood floors throughout the main and upper levels. A welcoming covered front porch creates an inviting first impression, while the spacious mudroom is both stylish and practical with heated floors, built-in bench seating, and generous storage. A lovely eat-in kitchen features crisp white cabinetry, a farmhouse sink, upgraded countertops, and abundant workspace. The separate dining room provides an inviting setting for family dinners, with charming French doors opening into the living room to create an easy connection. A main-floor bedroom paired with a full bath featuring a walk-in shower offers wonderful flexibility for guests or main-level living. Upstairs, three additional bedrooms each have their own character, with features including built-in storage and wardrobes, while one enjoys direct access to a large second-floor balcony overlooking the yard. A second full bath features a tub/shower combination and built-in cabinetry. The finished lower level expands the living space with a versatile room ideal for a family room, office, or guest space, plus the convenience of its own exterior entrance and laundry facilities. Outside, enjoy the fenced yard, lush garden, mature trees, and tranquil pond. A private driveway provides ample parking. Upgrades include a metal roof (2022), many new windows (2024), LeafFilter gutters (2024), Hunter Douglas blinds, new toilets (2025 & 2026), and a new heat pump (2024), plus two heating systemsheat pump and oil baseboard heat. Filled with character, this home offers charm, space, and outdoor enjoyment near Halifax. (id:10452)

Property Details

Full Property Details

Interior

Bedrooms
4
Bedrooms Plus
0
Washrooms
2.0
Square Footage
2639 sqft
Heating Source
Electric, Oil
Heating Type
Baseboard heaters, Heat Pump, Ductless, Radiant heat
Air Conditioning
Air Conditioned
Kitchens
1
Full Bathrooms
2
Half Bathrooms
0
Flooring Type
Hardwood, Tile

Exterior

Acreage
0.3421 ac
Parking Spaces
0
Garage Spaces Y/N
No
Land Amenities
Public Transit

Building Description

Home Type
House
Subtype
House
Year Built
1948
Sewers
Municipal sewage system
Water Supply
Municipal water

Community

Community
Halifax
Area Code
Halifax

Room Types

Room Dimensions Area Description
4pc Bathroom 8.9 x 8.10 72.09 sqft -
Bedroom 11.11 x 12.3 136.65 sqft -
Bedroom 11.5 x 7.6 87.4 sqft -
Bedroom 14.4 x 10.9 156.96 sqft -
Dining room 11.11 x 12.4 137.76 sqft -
Kitchen 12.1 x 8.1 98.01 sqft -
Living room 13.8 x 13.11 180.92 sqft -
Other 12.1 x 11.1 134.31 sqft -
Primary Bedroom 12.6 x 14.3 180.18 sqft -
Recreational, Games room 11 x 17.3 190.3 sqft -
Storage 9.10 x 8.7 79.17 sqft -
Utility room 12.7 x 26.6 337.82 sqft -
Robert Scanlan & Andre Lajo
Royal LePage Atlantic (Dartmouth)
Listed by Pennie Crocker
147 days on site
Listing Broker
Royal LePage Atlantic (Dartmouth)
Courtesy
Royal LePage Atlantic (Dartmouth)

Similar homes for sale in Halifax

Explore Halifax

Copyright 2026 All rights reserved. Canadian Real Estate Association assumes no responsibility for the accuracy of any information shown. The information provided herein must only be used by consumers that have a bona fide interest in the purchase, sale or lease of real estate and may not be used for any commercial purpose or any other purpose. The trademark DDF® is owned by The Canadian Real Estate Association (CREA) and identifies CREA’s Data Distribution Facility (DDF®). The trademarks REALTOR®, REALTORS®, and the REALTOR® logo are controlled by The Canadian Real Estate Association (CREA) and identify real estate professionals who are members of CREA. The trademarks MLS®, Multiple Listing Service®, and the associated logos are owned by CREA and identify the quality of services provided by real estate professionals who are members of CREA
Powered by AgentLocator