
1684 Walnut Street, Halifax
1 / 30
For Sale
$999,000
5 bd · 3.5 ba · 2,020 sq ft

1684 Walnut Street, Halifax B3H3S4

MLS®# 202614880

Est. mortgage
$3,790/mo

About This Home

Property Type
House
Parking
Garage: No, 0 parking
MLS #
202614880
Size
2020 sqft
Year Built
1941
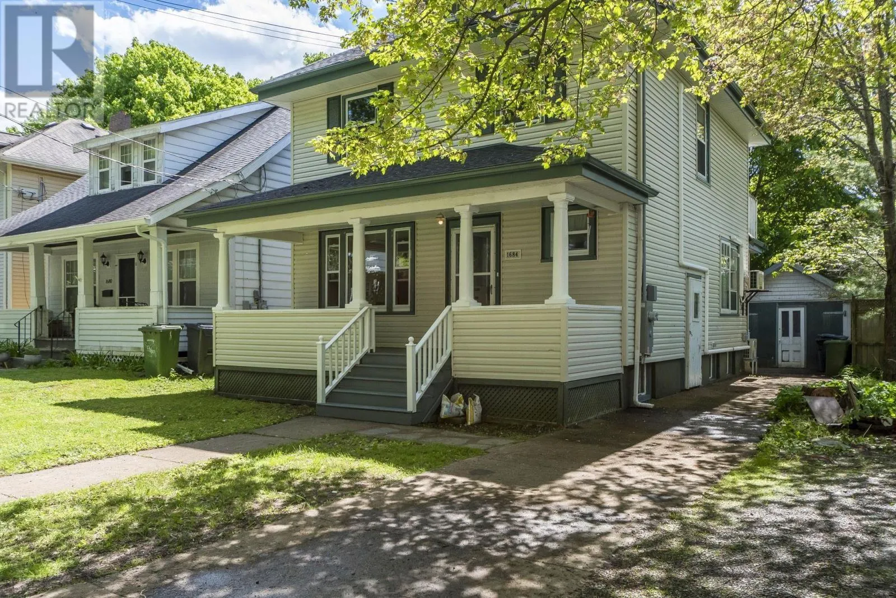
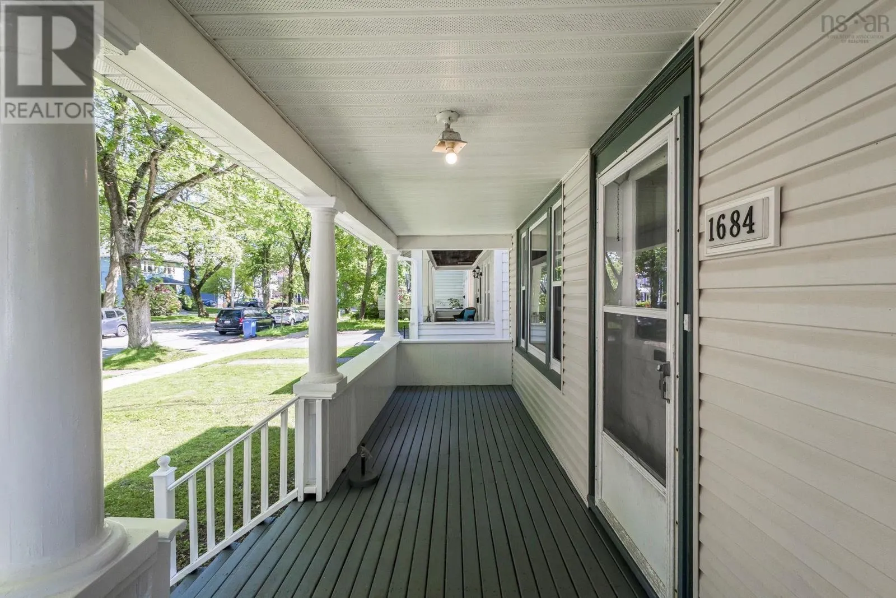
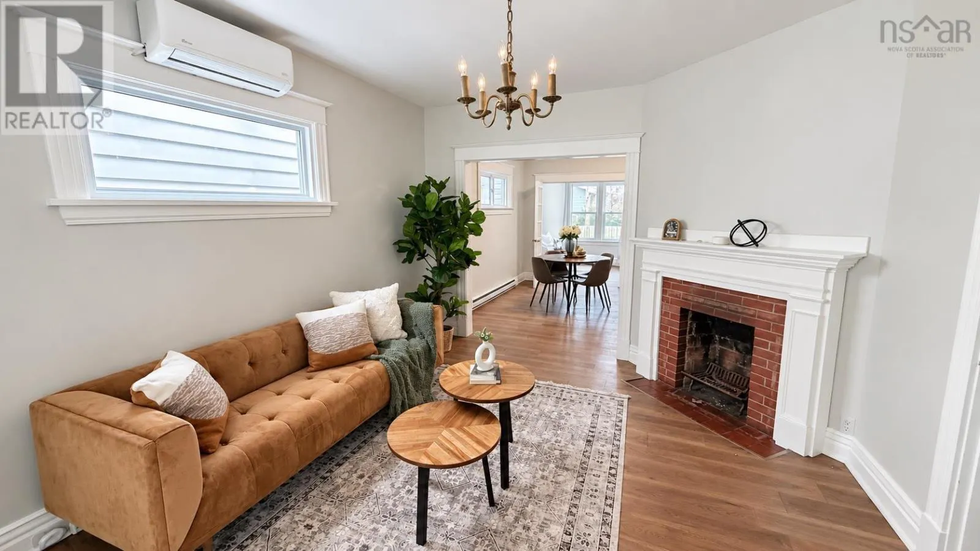
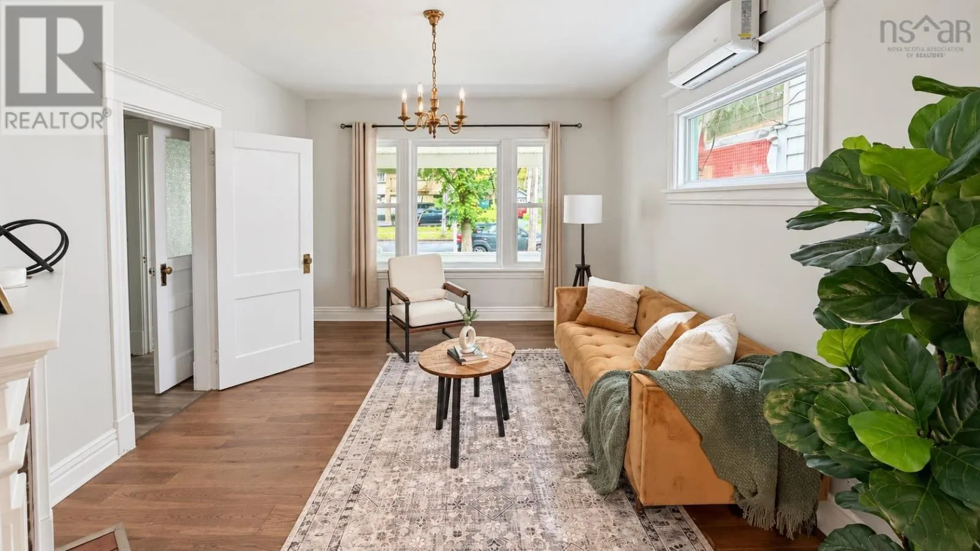
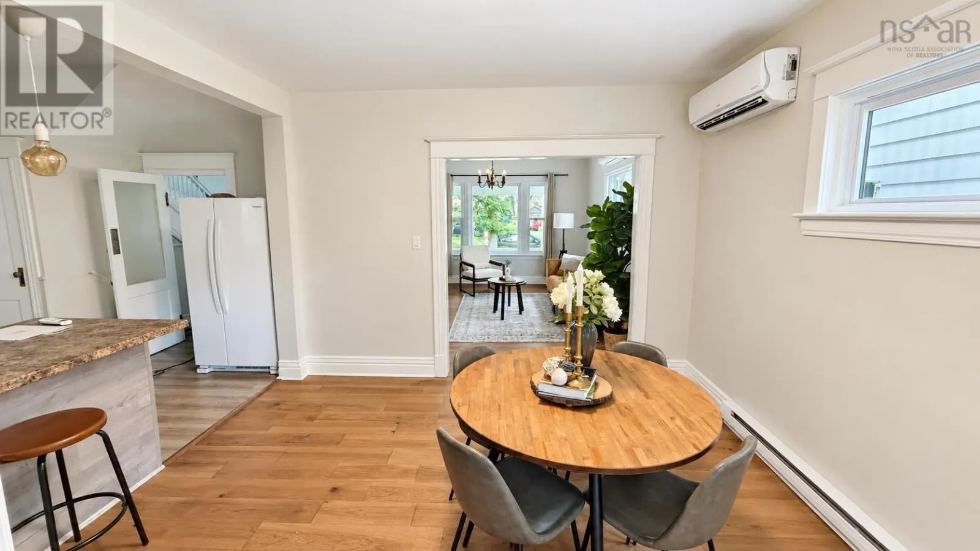
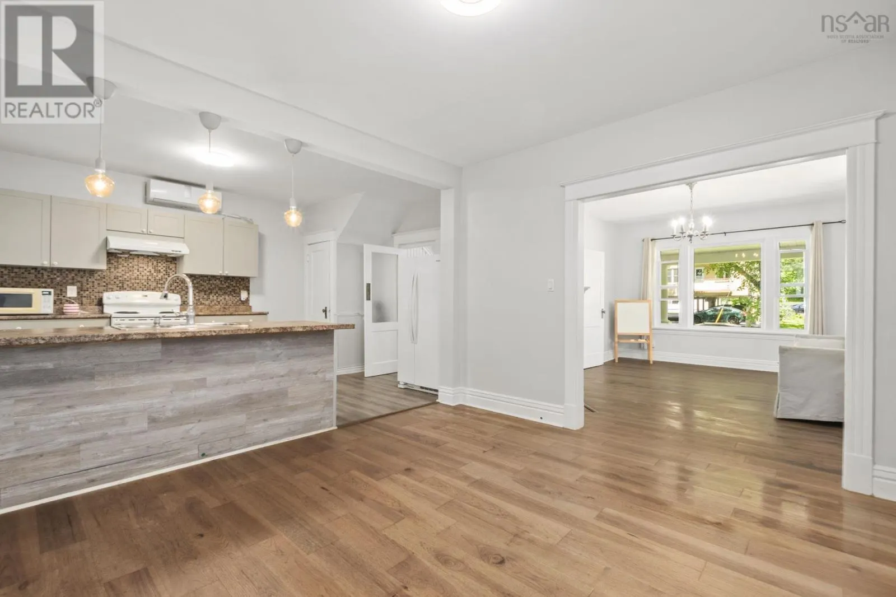
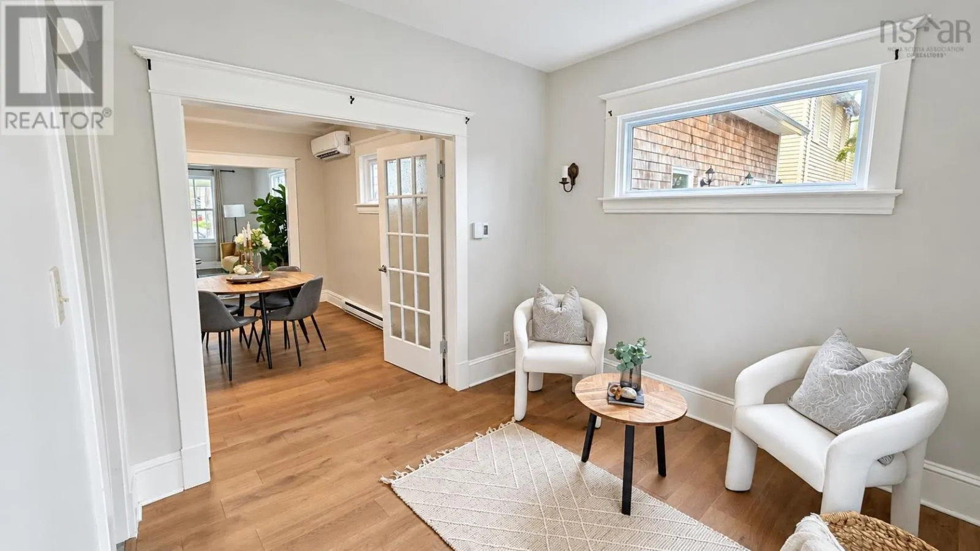
Welcome to 1684 Walnut Street, a rare opportunity to own a spacious family home in the heart of Halifaxs highly sought-after South End. Offering 5 bedrooms and 3.5 bathrooms, this well-appointed property combines classic charm with modern comfort in one of the citys most desirable neighbourhoods. Designed for growing families and those who love to entertain, the home features a functional layout with generous living spaces and four ductless heat pumps providing efficient year-round heating and cooling. The bright and versatile floor plan offers plenty of room for family life, home offices, guest accommodations, or multi-generational living. The lower level features an unfinished basement with excellent ceiling height, providing abundant storage and exciting future development potential for additional living space, a home gym, workshop, or recreation area. Outside, enjoy a private backyard complete with a storage shed and ample outdoor space for gardening, children, pets, or summer gatherings. Whether youre looking for practical storage or a place to pursue your hobbies, the detached shed adds valuable flexibility to the property. Situated on a quiet, tree-lined street in Halifaxs prestigious South End, youll appreciate being within walking distance to universities, hospitals, downtown Halifax, parks, shopping, restaurants, and countless everyday amenities. This is a rare chance to secure a substantial home in a location that continues to be one of Halifaxs most desirable places to live. Dont miss your opportunity to make 1684 Walnut Street your next home. (id:10452)

Property Details

Full Property Details

Interior

Bedrooms
5
Bedrooms Plus
0
Washrooms
3.5
Square Footage
2020 sqft
Heating Source
Electric
Heating Type
Baseboard heaters, Heat Pump, Ductless
Air Conditioning
Air Conditioned
Kitchens
1
Full Bathrooms
4
Half Bathrooms
1
Flooring Type
Laminate, Vinyl

Exterior

Acreage
0.0758 ac
Parking Spaces
0
Garage Spaces Y/N
No
Land Amenities
Park, Playground, Public Transit, Shopping, Place of Worship

Building Description

Home Type
House
Subtype
House
Year Built
1941
Exterior
Wood shingles, Vinyl
Sewers
Municipal sewage system
Water Supply
Municipal water

Community

Community
Halifax
Area Code
Halifax
Features
Recreational Facilities, School Bus

Room Types

Room Dimensions Area Description
2pc Bathroom 34 x 55 1870 sqft -
3pc Ensuite bath 45 x 75 3375 sqft -
3pc Ensuite bath 6 x 69 414 sqft -
4pc Bathroom 8 x 61 488 sqft -
Bedroom 107 x 113 12091 sqft -
Bedroom 118 x 72 8496 sqft -
Bedroom 68 x 11 748 sqft -
Bedroom 92 x 1011 93012 sqft -
Dining room 12 x 117 1404 sqft -
Kitchen 114 x 11 1254 sqft -
Living room 154 x 113 17402 sqft -
Primary Bedroom 21 x 10 210 sqft -
Robert Scanlan & Andre Lajo
Royal LePage Atlantic (Dartmouth)
Listed by Lei Tang
153 days on site
Listing Broker
Royal LePage Atlantic
Courtesy
Royal LePage Atlantic

Similar homes for sale in Halifax

Explore Halifax

Copyright 2026 All rights reserved. Canadian Real Estate Association assumes no responsibility for the accuracy of any information shown. The information provided herein must only be used by consumers that have a bona fide interest in the purchase, sale or lease of real estate and may not be used for any commercial purpose or any other purpose. The trademark DDF® is owned by The Canadian Real Estate Association (CREA) and identifies CREA’s Data Distribution Facility (DDF®). The trademarks REALTOR®, REALTORS®, and the REALTOR® logo are controlled by The Canadian Real Estate Association (CREA) and identify real estate professionals who are members of CREA. The trademarks MLS®, Multiple Listing Service®, and the associated logos are owned by CREA and identify the quality of services provided by real estate professionals who are members of CREA
Powered by AgentLocator







