6968 Chebucto Road, Halifax
1 / 50
For Sale
$1,140,000
3 bd · 2.5 ba · 2,332 sq ft

6968 Chebucto Road, Halifax B3L1M7

MLS®# 202614701

Est. mortgage
$4,325/mo

About This Home

Property Type
House
Parking
Garage: No, 0 parking
MLS #
202614701
Size
2332 sqft
Basement
None
Year Built
2019
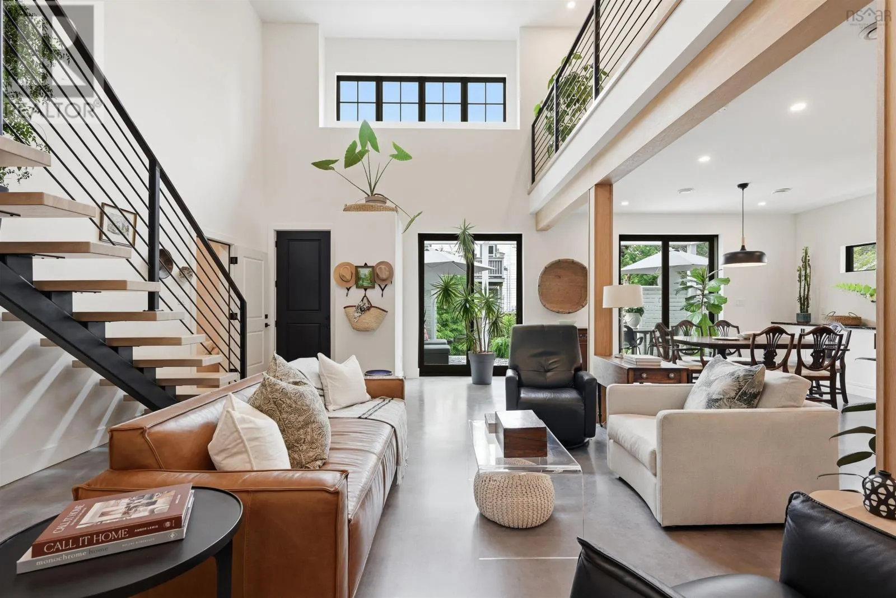
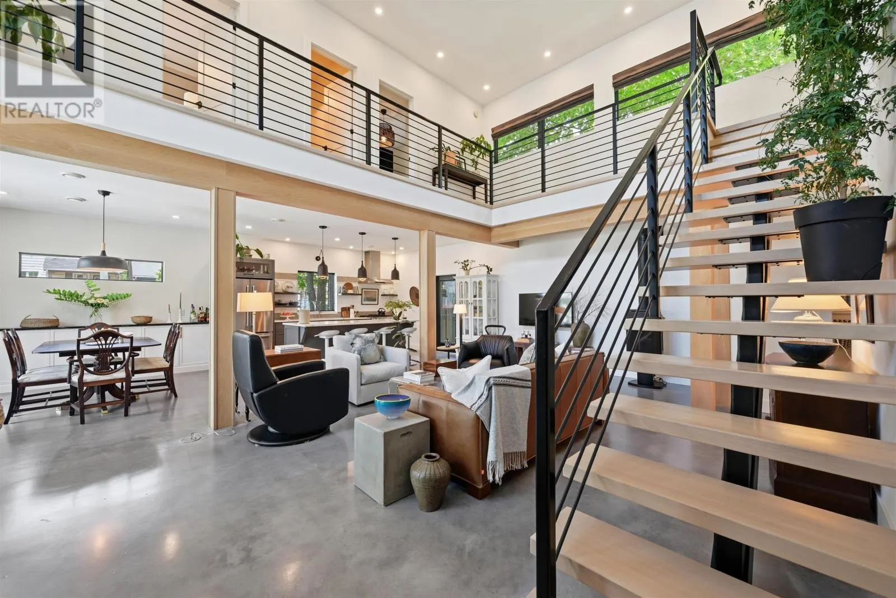
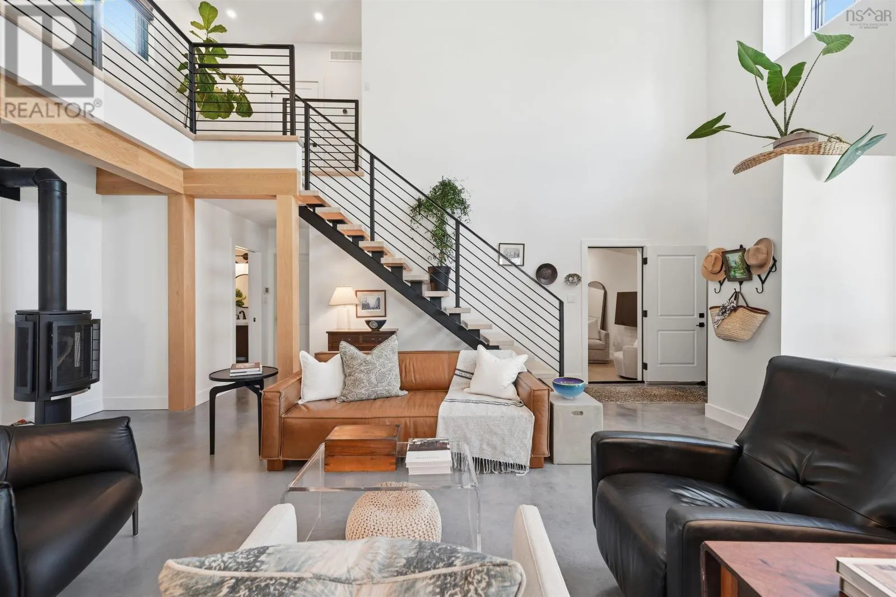
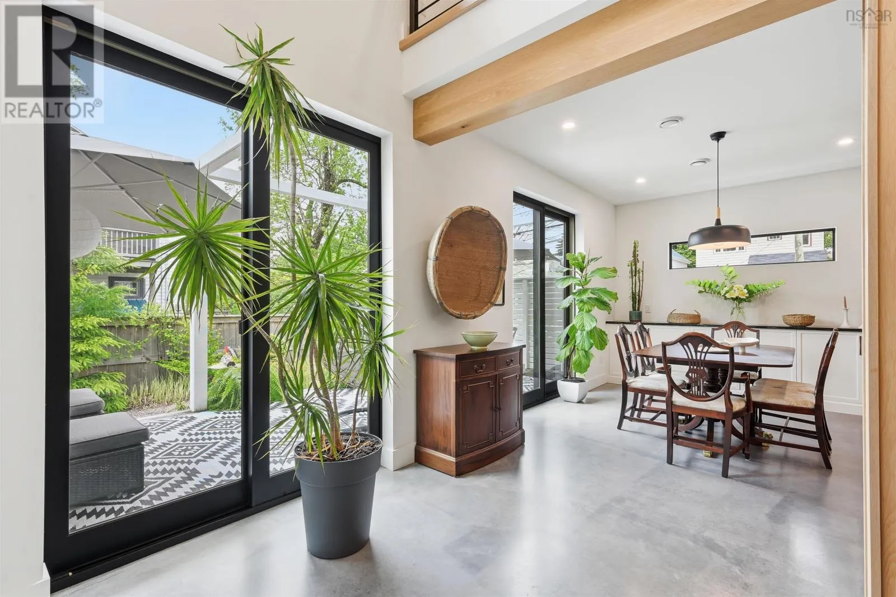
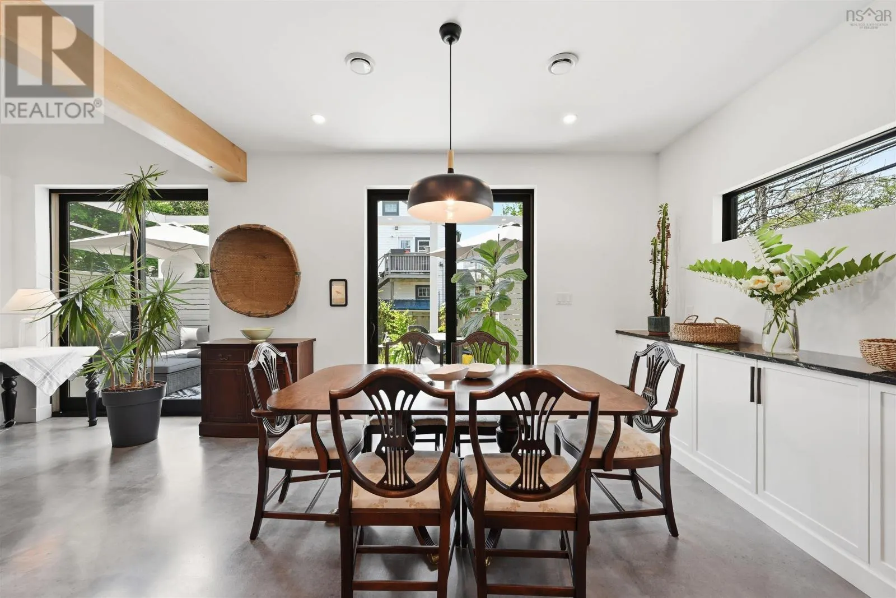
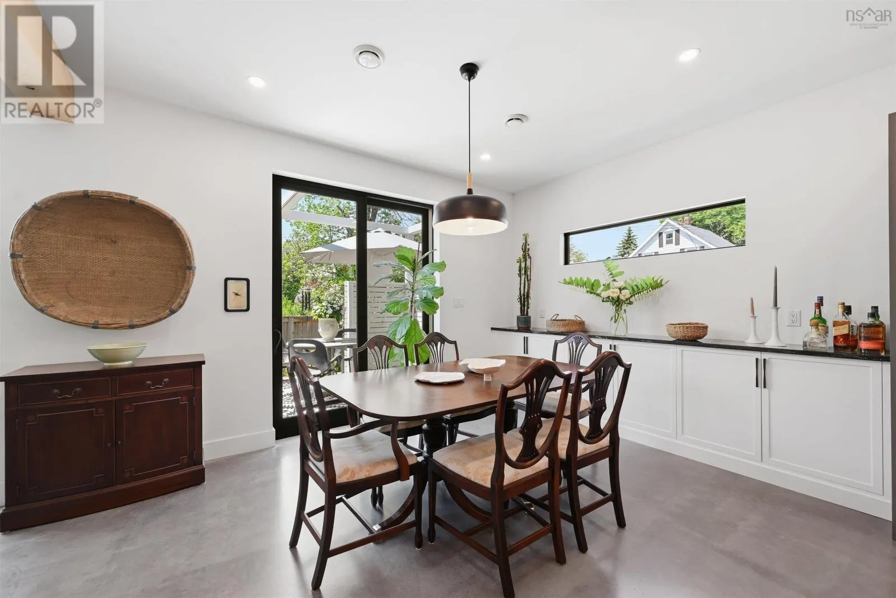
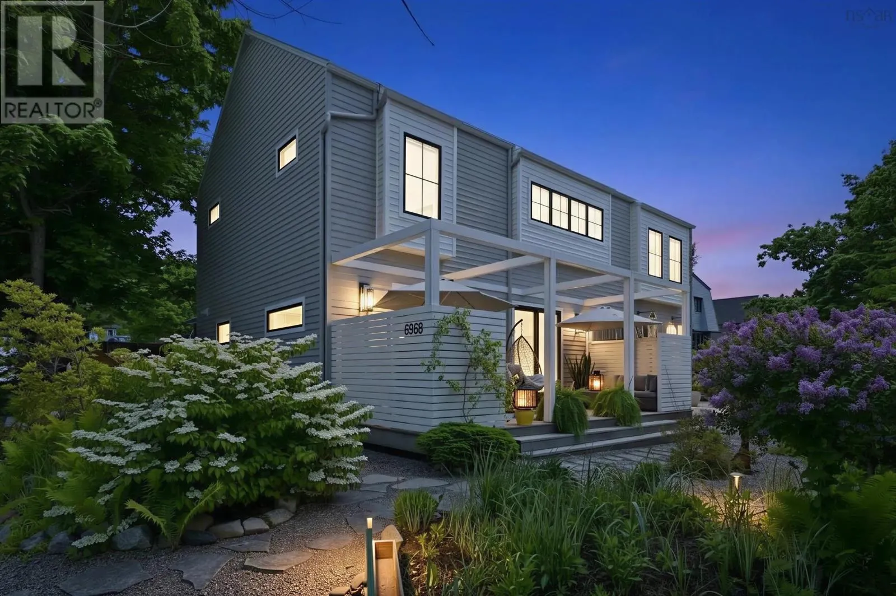
In the heart of the city, its rare to find a home with this sense of openness and scale. Behind the private exterior of 6968 Chebucto Road is a home filled with soaring spaces, natural light and a seamless connection to the outdoors in Halifaxs West End. Built in 2019, this three-bed, 2.5-bath home was designed with lifestyle in mind. The dramatic 20-ft great room creates an immediate sense of spaciousness, with clerestory windows drawing in natural light and a gallery-style overlook connecting both levels. The open main floor is a natural setting for everything from long dinners with friends to quiet evenings by the fire. In warmer months, 8-ft Marvin patio doors open directly to the pergola-covered patio and European-style courtyard gardens, extending everyday living outdoors. Warm, natural materials balance the homes bold architectural details. White oak beams and columns, custom steel railings and a sculptural open-riser staircase complement polished concrete floors, while the kitchen features custom wood cabinetry and shelving, Caesarstone surfaces and a dual-fuel range. A separate main-level sitting room provides a comfortable space to work or unwind. Upstairs, the primary suite includes a generous walk-in closet with custom shelving and an ensuite with marble counters and custom tilework. Two additional bedrooms, a full bath and upper-level laundry complete the second floor. Radiant in-floor heat, a Jøtul propane fireplace, ducted & ductless heat pumps, HRV and a Navien water heater provide year-round comfort, while laneway access and multiple parking spaces add everyday convenience. Step outside and the city is right there. Parks, shops, restaurants, The Arm and everyday amenities are close at hand, with downtown just minutes away. This is a home for those who value exceptional design and connected city life without compromise. (id:10452)

Property Details

Full Property Details

Interior

Bedrooms
3
Bedrooms Plus
0
Washrooms
2.5
Square Footage
2332 sqft
Basement
None
Heating Source
Electric, Propane
Heating Type
Heat Pump, Ductless, In Floor Heating, Radiant heat
Air Conditioning
Heat Pump, Air Conditioned
Kitchens
1
Full Bathrooms
3
Half Bathrooms
1
Flooring Type
Concrete, Hardwood, Tile, Other

Exterior

Acreage
0.1177 ac
Parking Spaces
0
Garage Spaces Y/N
No
Land Amenities
Golf Course, Park, Playground, Public Transit, Shopping, Place of Worship, Beach

Building Description

Home Type
House
Subtype
House
Year Built
2019
Exterior
Wood siding
Sewers
Municipal sewage system
Water Supply
Municipal water

Community

Community
Halifax
Area Code
Halifax
Features
Recreational Facilities, School Bus

Other

Virtual Tour Link

Room Types

Room Dimensions Area Description
2pc Bathroom 7.5 x 2.7 20.25 sqft -
4pc Bathroom 10.11 x 5.4 54.59 sqft -
4pc Ensuite bath 6 x 9.5 57 sqft -
Bedroom 11 x 10 110 sqft -
Dining room 14.5 x 10.9 158.05 sqft -
Kitchen 14.5 x 15.2 220.4 sqft -
Laundry room 5.4 x 6.8 36.72 sqft -
Living room 14.11 x 25.11 354.3 sqft -
Other 15.8 x Sitting Room 12.7 0 sqft -
Primary Bedroom 15.10 x 16.7 252.17 sqft -
Storage 15.8 x 6.1 96.38 sqft -
Robert Scanlan & Andre Lajo
Royal LePage Atlantic (Dartmouth)
Listed by Brittany Dennis
155 days on site
Listing Broker
RE/MAX Nova (Halifax)
Courtesy
RE/MAX Nova (Halifax)

Similar homes for sale in Halifax

Explore Halifax

Copyright 2026 All rights reserved. Canadian Real Estate Association assumes no responsibility for the accuracy of any information shown. The information provided herein must only be used by consumers that have a bona fide interest in the purchase, sale or lease of real estate and may not be used for any commercial purpose or any other purpose. The trademark DDF® is owned by The Canadian Real Estate Association (CREA) and identifies CREA’s Data Distribution Facility (DDF®). The trademarks REALTOR®, REALTORS®, and the REALTOR® logo are controlled by The Canadian Real Estate Association (CREA) and identify real estate professionals who are members of CREA. The trademarks MLS®, Multiple Listing Service®, and the associated logos are owned by CREA and identify the quality of services provided by real estate professionals who are members of CREA
Powered by AgentLocator