36 Simcoe Place, Halifax
1 / 10
For Sale
$480,000
3 bd · 1.5 ba · 1,642 sq ft

36 Simcoe Place, Halifax B3M1H3

MLS®# 202614169

Est. mortgage
$1,821/mo

About This Home

Property Type
House
Parking
Garage: No, 0 parking
MLS #
202614169
Size
1642 sqft
Basement
Unknown
Year Built
1972
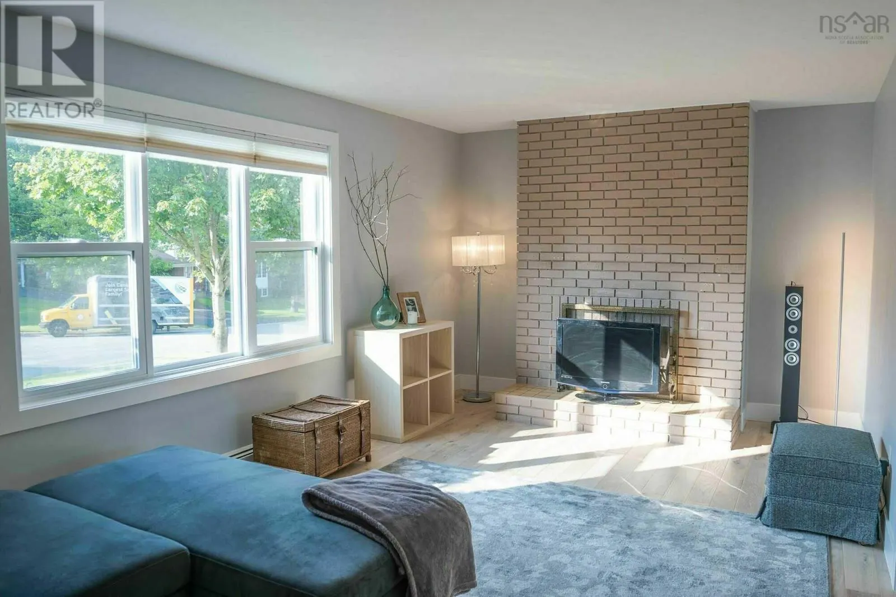
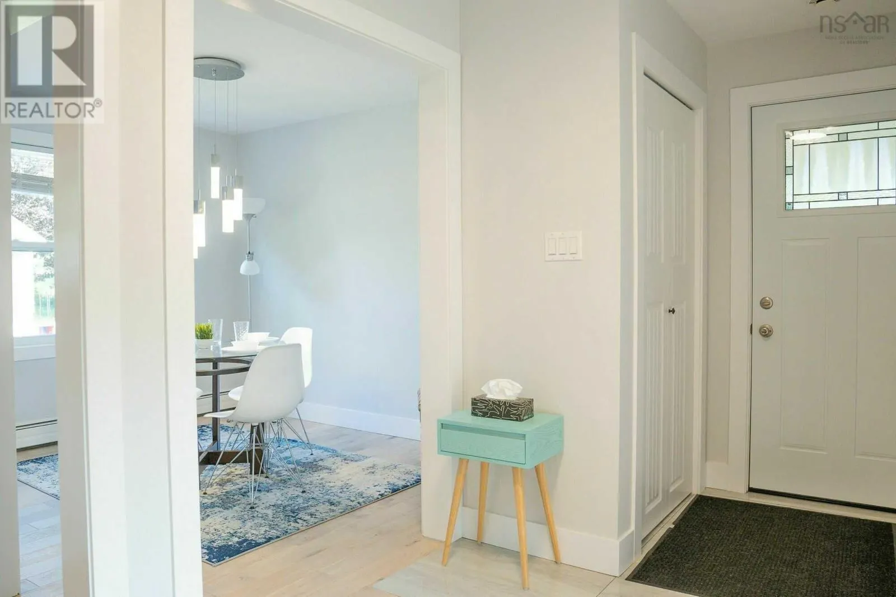
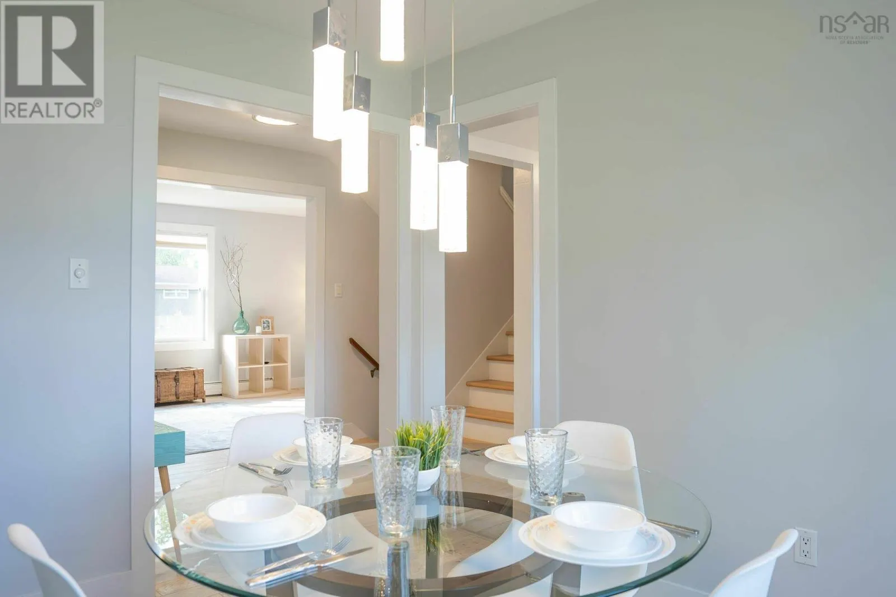
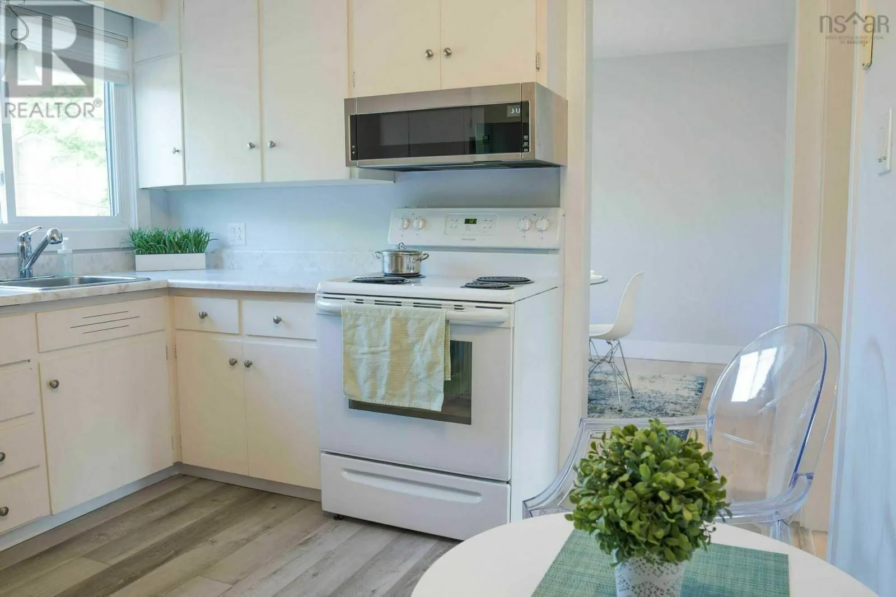
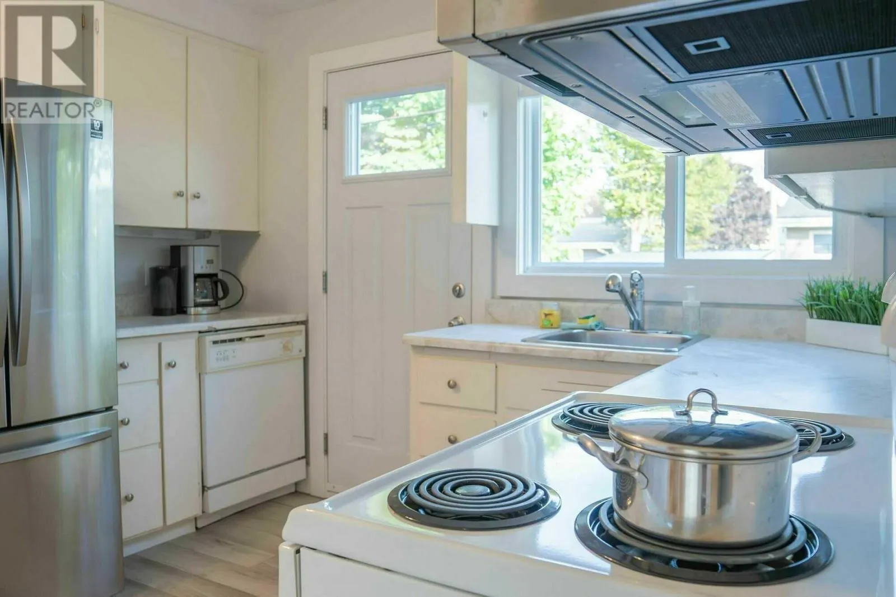
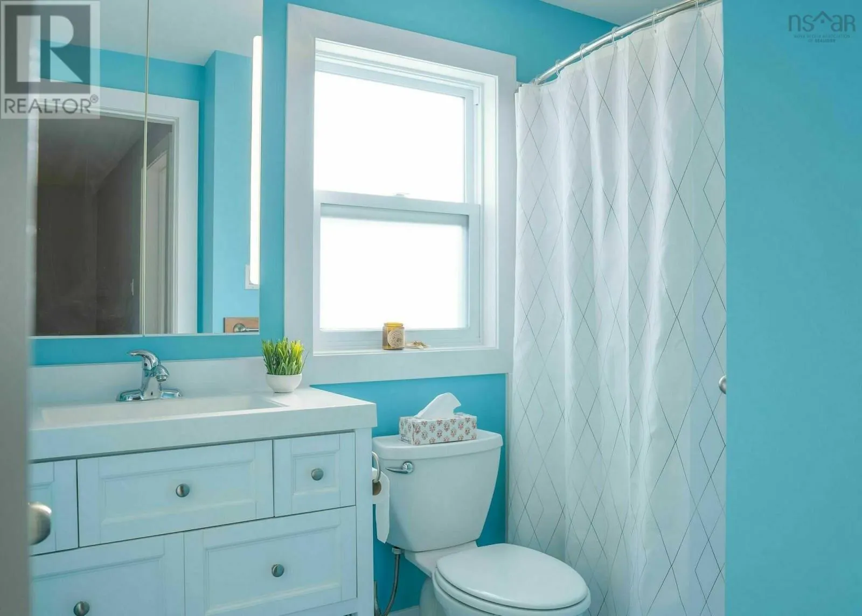
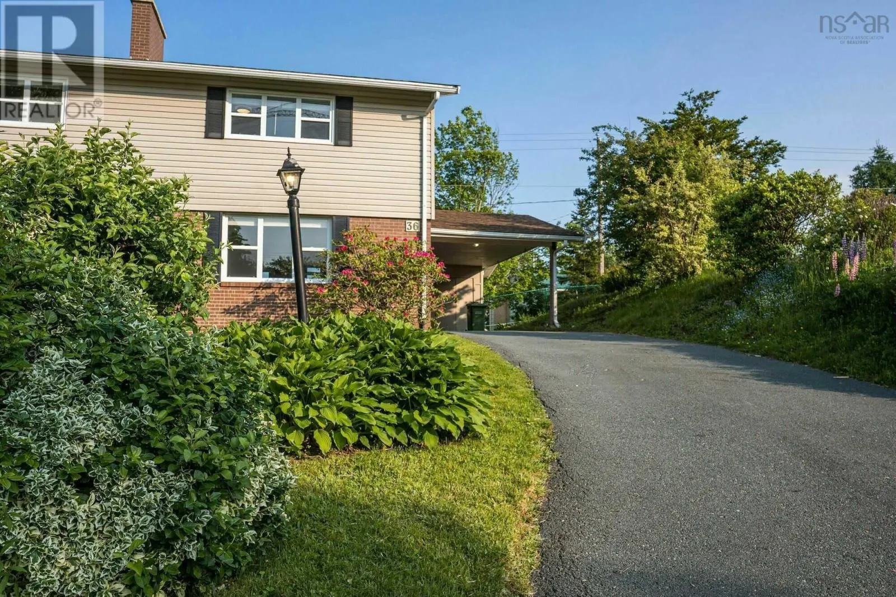
Visit REALTOR® website for additional information. Completely renovated in 2023, this move-in-ready home offers modern style, functional living space, and immediate possession in the heart of Clayton Park. The bright main level features new hardwood flooring throughout, an updated kitchen with white cabinetry, stone-look countertops, and included stainless steel appliances. The open-concept dining and living areas are filled with natural light, creating an inviting space for everyday living and entertaining. Upstairs you'll find three spacious bedrooms, including a primary bedroom with a double closet, plus a beautifully renovated full bathroom with contemporary finishes. The fully finished lower level expands the living space with a large family room ideal for a recreation room, home office, gym, or media space. A renovated half bath, laundry area, storage, and a cozy wood-burning fireplace complete this level. Outside, enjoy a fully fenced backyard with a deck, garden shed, and established garden area, offering plenty of room for children, pets, and outdoor gatherings. A covered carport and paved driveway provide parking for multiple vehicles. Situated on a quiet cul-de-sac, this attractive brick and vinyl home features mature landscaping and excellent curb appeal. The location offers quick access to downtown Halifax, Bayer's Lake, Halifax Shopping Centre, schools, transit, and major commuter routes. Highlights include: Fully renovated in 2023, New hardwood flooring throughout, Updated kitchen and 1.5 renovated bathrooms, 1,642 sq. ft. of finished living space, Finished basement with family room, laundry, and storage, Wood-burning fireplace, Covered carport and paved driveway, Fully fenced backyard with deck and shed, Appliances included,Select furnishings negotiable.Vacant Dec 23 2026 (id:10452)

Property Details

Full Property Details

Interior

Bedrooms
3
Bedrooms Plus
0
Washrooms
1.5
Square Footage
1642 sqft
Basement
Unknown
Heating Source
Oil
Heating Type
Baseboard heaters, Hot Water
Kitchens
1
Full Bathrooms
2
Half Bathrooms
1
Flooring Type
Hardwood

Exterior

Acreage
0.1003 ac
Parking Spaces
0
Garage Spaces Y/N
No
Land Amenities
Park, Playground, Public Transit, Shopping

Building Description

Home Type
House
Subtype
House
Year Built
1972
Exterior
Brick, Vinyl
Sewers
Municipal sewage system
Water Supply
Municipal water

Community

Community
Halifax
Area Code
Halifax
Features
School Bus

Room Types

Room Dimensions Area Description
2pc Bathroom 5 x 5.4 27 sqft -
4pc Bathroom 5.8 x 8 46.4 sqft -
Bedroom 10.6 x 10.6 112.36 sqft -
Bedroom 9.5 x 11.6 110.2 sqft -
Dining room 8.10 x 10.1 81.81 sqft -
Family room 12.6 x 28.2 355.32 sqft -
Kitchen 10.7 x 10.5 112.35 sqft -
Laundry room 7 x 11 77 sqft -
Living room 10.10 x 19.6 197.96 sqft -
Primary Bedroom 11.5 x 13.6 156.4 sqft -
Robert Scanlan & Andre Lajo
Royal LePage Atlantic (Dartmouth)
Listed by Jonathan David
160 days on site
Listing Broker
PG Direct Realty Ltd.
Courtesy
PG Direct Realty Ltd.

Similar homes for sale in Halifax

Explore Halifax

Copyright 2026 All rights reserved. Canadian Real Estate Association assumes no responsibility for the accuracy of any information shown. The information provided herein must only be used by consumers that have a bona fide interest in the purchase, sale or lease of real estate and may not be used for any commercial purpose or any other purpose. The trademark DDF® is owned by The Canadian Real Estate Association (CREA) and identifies CREA’s Data Distribution Facility (DDF®). The trademarks REALTOR®, REALTORS®, and the REALTOR® logo are controlled by The Canadian Real Estate Association (CREA) and identify real estate professionals who are members of CREA. The trademarks MLS®, Multiple Listing Service®, and the associated logos are owned by CREA and identify the quality of services provided by real estate professionals who are members of CREA
Powered by AgentLocator