1630 Vernon Street, Halifax
1 / 50
For Sale
$2,149,900
4+2 bd · 3.5 ba · 3,230 sq ft

1630 Vernon Street, Halifax B3H3N1

MLS®# 202614022

Est. mortgage
$8,156/mo

About This Home

Property Type
House
Parking
Garage: Yes, 0 parking
MLS #
202614022
Size
3230 sqft
Year Built
1921
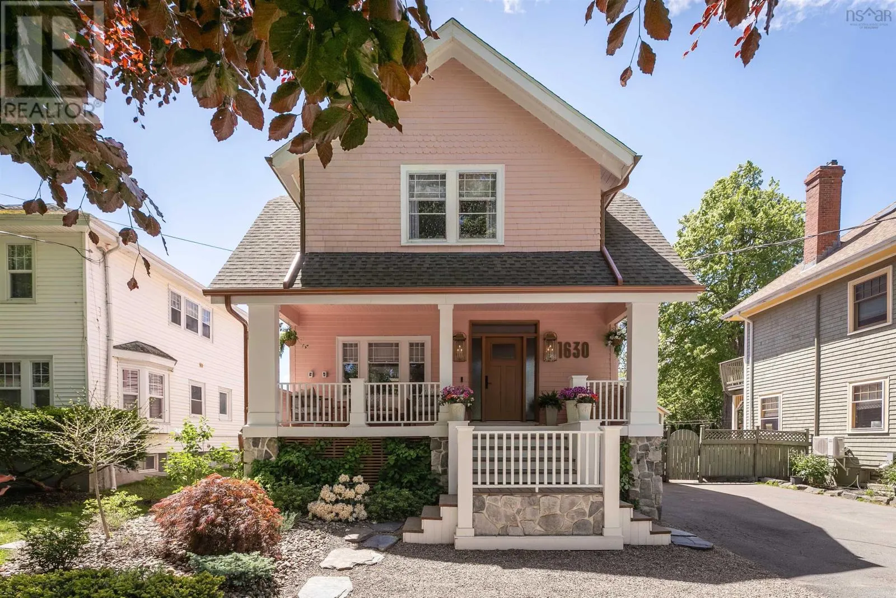
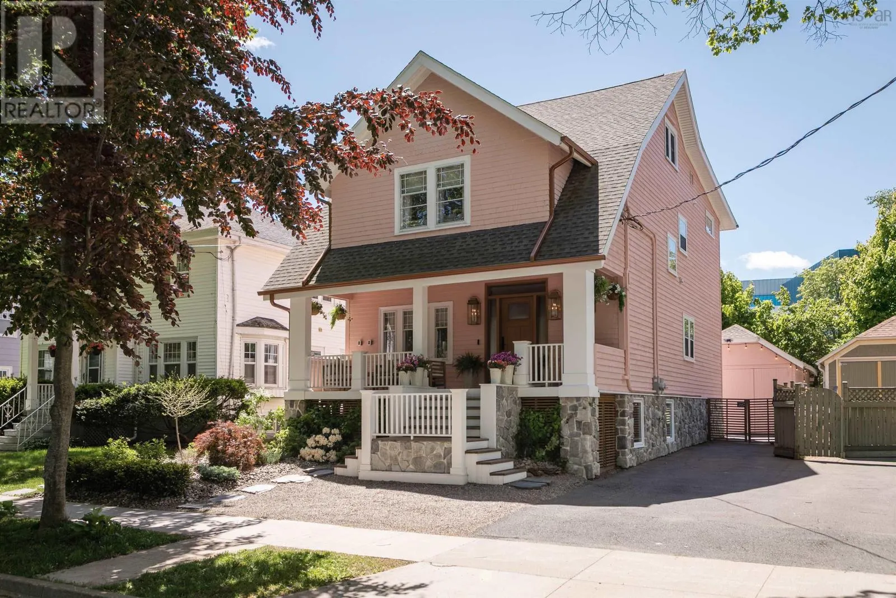
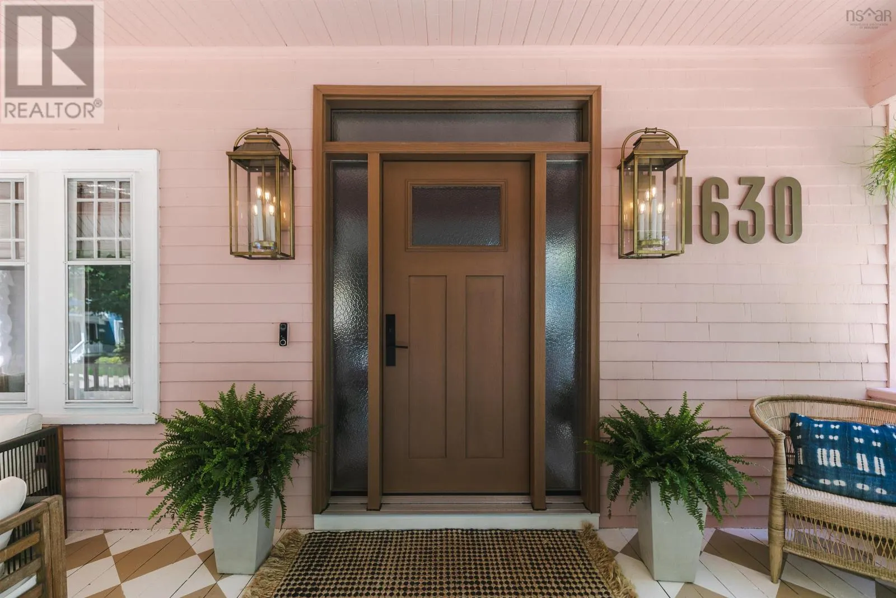
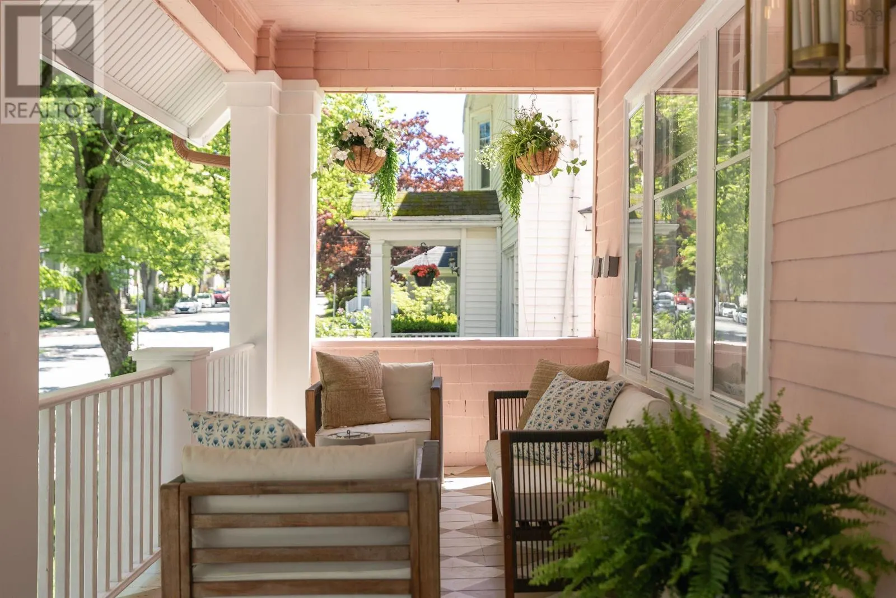
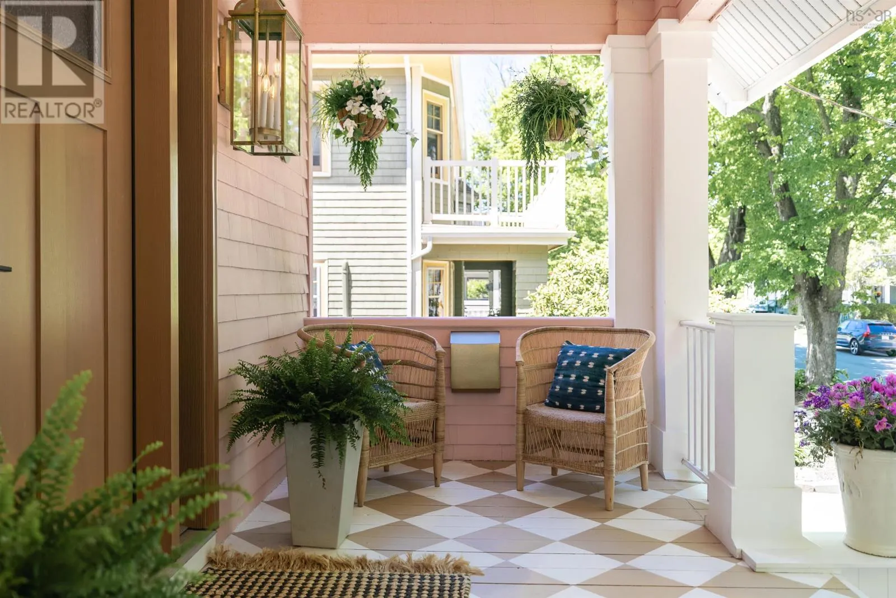
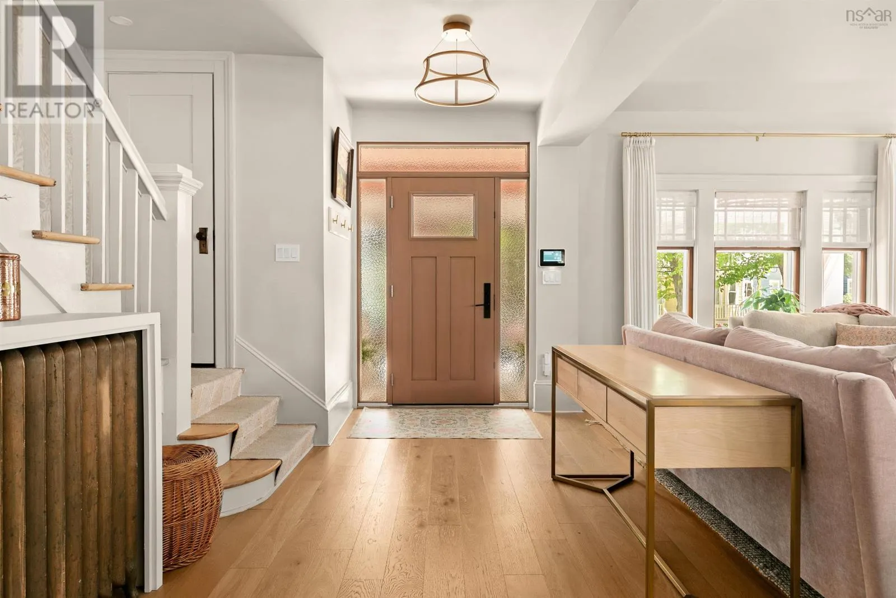
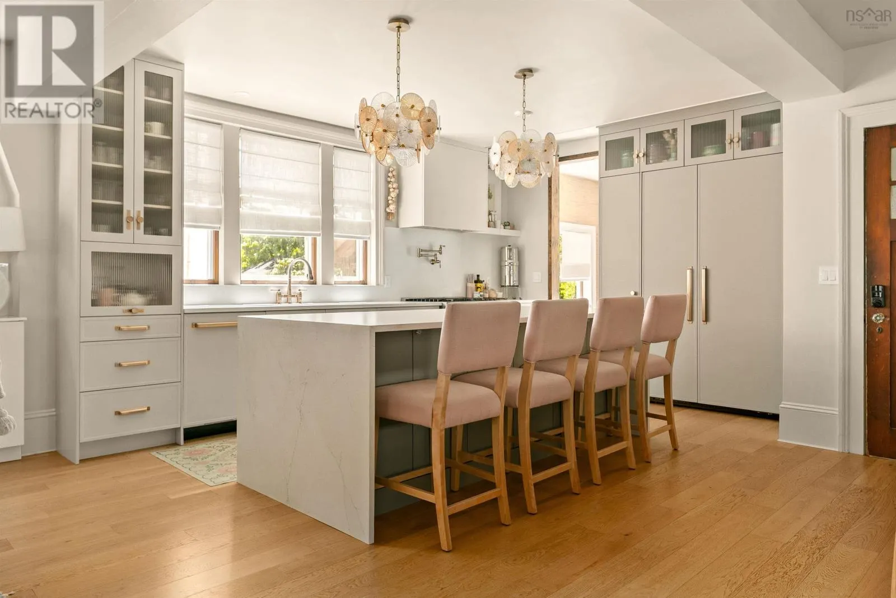
Set on one of the South End's most storied streets, this fully restored heritage residence pairs architectural character with the comfort and reliability of a new build. Every major system, including the roof, plumbing, electrical, and HVAC, has been completely overhauled since 2021, so what you're buying is a landmark home with a brand-new house behind its walls. Sun-filled principal rooms, soaring ceilings, and a chef's kitchen anchor a main level designed for both quiet family living and effortless entertaining. Inside, grand formal living and dining rooms showcase original millwork restored to heritage standard, with original doors, windows, and door hardware retained where possible alongside fully updated interior systems and finishes throughout. The chef's kitchen features a 48-inch fridge and 36-inch natural gas range, and the primary suite offers a spa-inspired ensuite. One of the larger homes on this estate-style, single-family block, it offers 6 bedrooms, 3.5 bathrooms, and 2 laundry rooms across the main house and lower-level suite, plus private, professionally landscaped outdoor space. A garage accessible via the driveway is ideal for storing summer vehicles or boats, and features a removable gate that allows the yard to be fenced in for dogs. The home was raised two feet to create a large, bright, self-contained lower-level suite, a private retreat for extended family, university-age children, or visiting guests, complete with its own entrance, kitchen, and living area. It's ideal as a private suite for a live-in family member, au pair, or executive guest quarters. Just 600 m to Dalhousie University and 900 m to both the IWK and QEII/Victoria General hospitals, with top-rated schools nearby including LeMarchant-St. Thomas, Sacred Heart, and Armbrae Academy. (id:10452)

Property Details

Full Property Details

Interior

Bedrooms
4
Bedrooms Plus
2
Washrooms
3.5
Square Footage
3230 sqft
Heating Source
Electric, Natural gas
Heating Type
Heat Pump, Ductless, In Floor Heating, Radiator
Air Conditioning
Air Conditioned
Kitchens
2
Full Bathrooms
4
Half Bathrooms
1
Flooring Type
Ceramic Tile, Concrete, Engineered hardwood

Exterior

Acreage
0.0826 ac
Parking Spaces
0
Garage Spaces Y/N
Yes
Land Amenities
Park, Playground, Public Transit, Shopping, Place of Worship

Building Description

Home Type
House
Subtype
House
Year Built
1921
Exterior
Wood shingles, Wood siding
Sewers
Municipal sewage system
Water Supply
Municipal water

Community

Community
Halifax
Area Code
Halifax
Features
School Bus

Other

Virtual Tour Link

Room Types

Room Dimensions Area Description
3pc Bathroom 8.3 x 5.11 42.41 sqft -
4pc Bathroom 10.5 x 6.11 64.16 sqft -
5pc Ensuite bath 7.5 x 11.6 87 sqft -
Bedroom 13.2 x 12. 0 sqft -
Bedroom 16.7 x 13.5 225.45 sqft -
Bedroom 9.8 x 9.6 94.08 sqft -
Bedroom 9.8 x 9.7 95.06 sqft -
Family room 11.6 x 12.1 140.36 sqft -
Kitchen 6.11 x 12.2 74.54 sqft -
Living room 16.8 x 21.9 367.92 sqft -
Other 9.7 x WIC 11.7 0 sqft -
Primary Bedroom 11.6 x 12.1 140.36 sqft -
Robert Scanlan & Andre Lajo
Royal LePage Atlantic (Dartmouth)
Listed by Sarah Schlender
161 days on site
Listing Broker
The Agency Real Estate Brokerage
Courtesy
The Agency Real Estate Brokerage

Similar homes for sale in Halifax

Explore Halifax

Copyright 2026 All rights reserved. Canadian Real Estate Association assumes no responsibility for the accuracy of any information shown. The information provided herein must only be used by consumers that have a bona fide interest in the purchase, sale or lease of real estate and may not be used for any commercial purpose or any other purpose. The trademark DDF® is owned by The Canadian Real Estate Association (CREA) and identifies CREA’s Data Distribution Facility (DDF®). The trademarks REALTOR®, REALTORS®, and the REALTOR® logo are controlled by The Canadian Real Estate Association (CREA) and identify real estate professionals who are members of CREA. The trademarks MLS®, Multiple Listing Service®, and the associated logos are owned by CREA and identify the quality of services provided by real estate professionals who are members of CREA
Powered by AgentLocator