35 Hummingbird Lane, Hammonds Plains
1 / 22
For Sale
$764,900
3+1 bd · 3.0 ba · 2,443 sq ft

35 Hummingbird Lane, Hammonds Plains B3Z1H9

MLS®# 202613506

Est. mortgage
$2,902/mo

About This Home

Property Type
House
Parking
Garage: Yes, 0 parking
MLS #
202613506
Size
2443 sqft
Basement
Finished, Full (Finished)
Year Built
2024
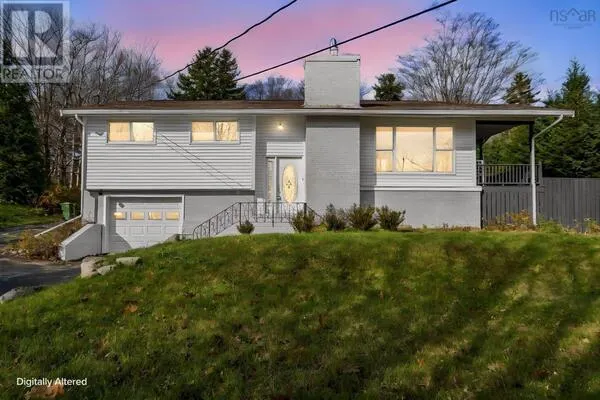
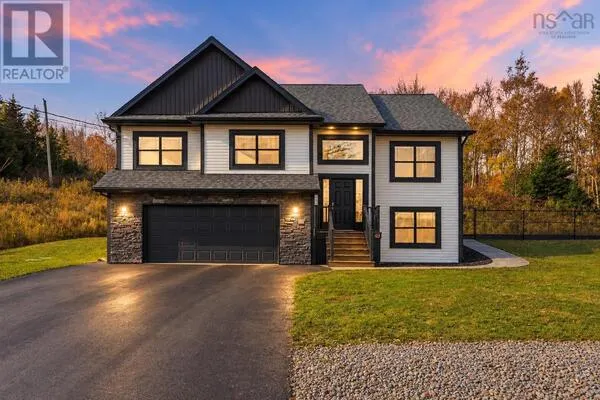
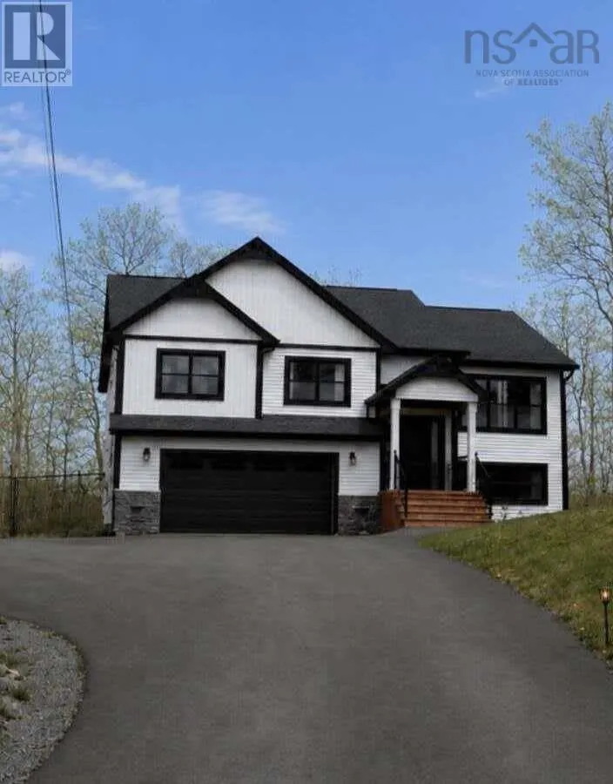
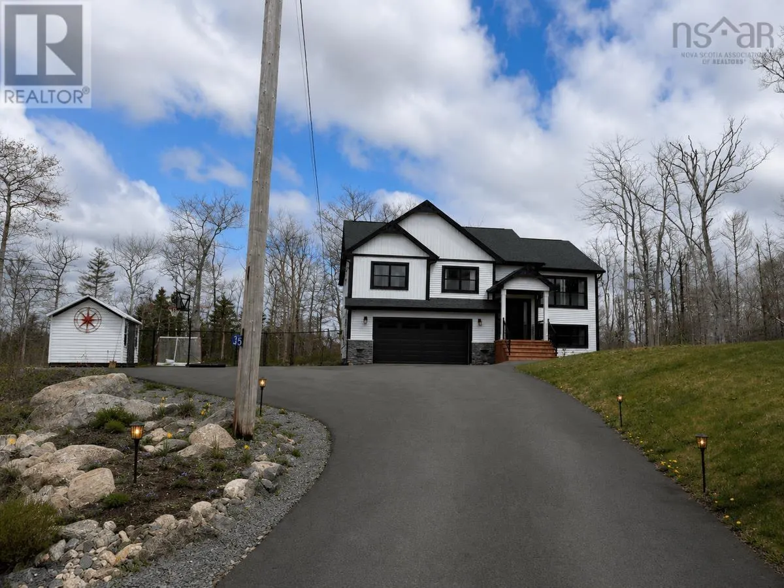
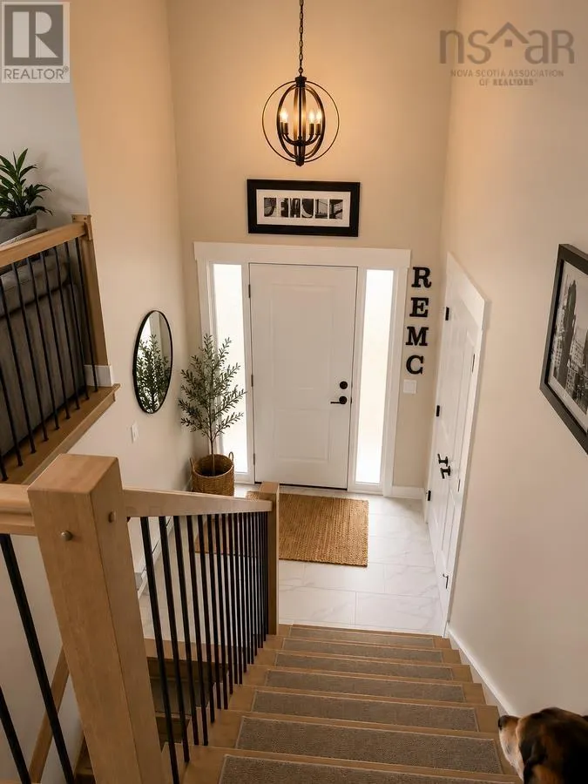
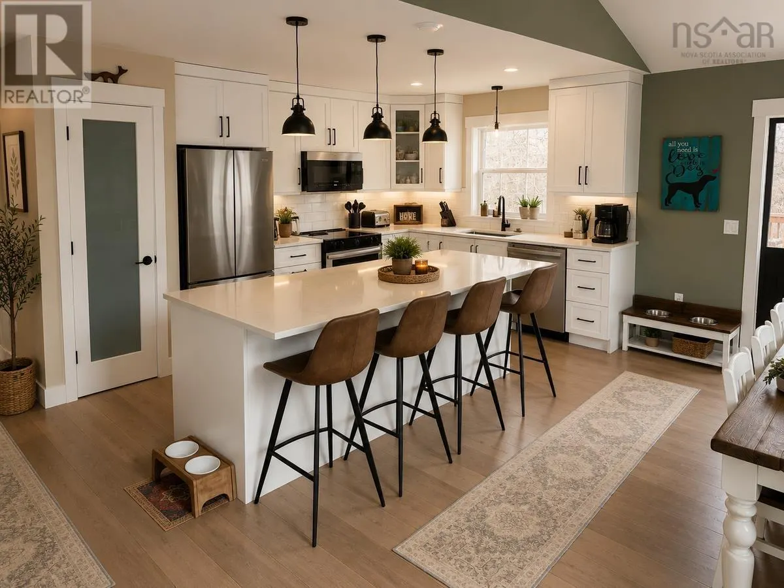
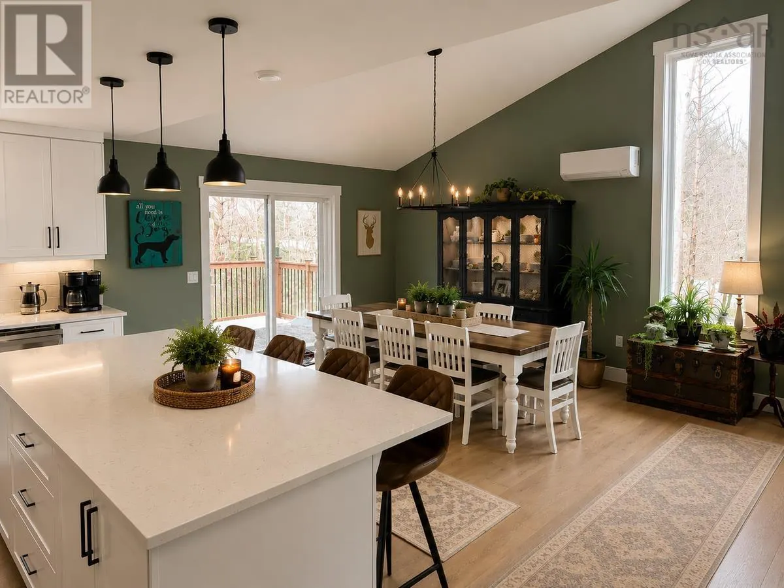
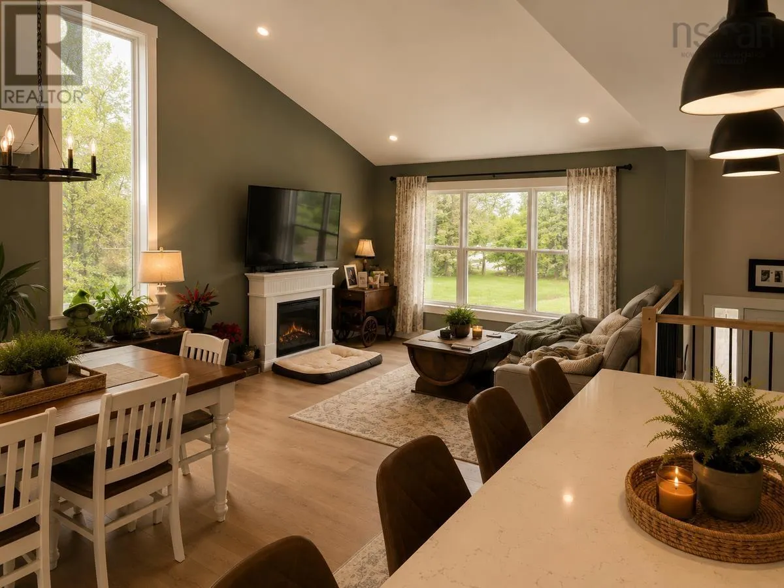
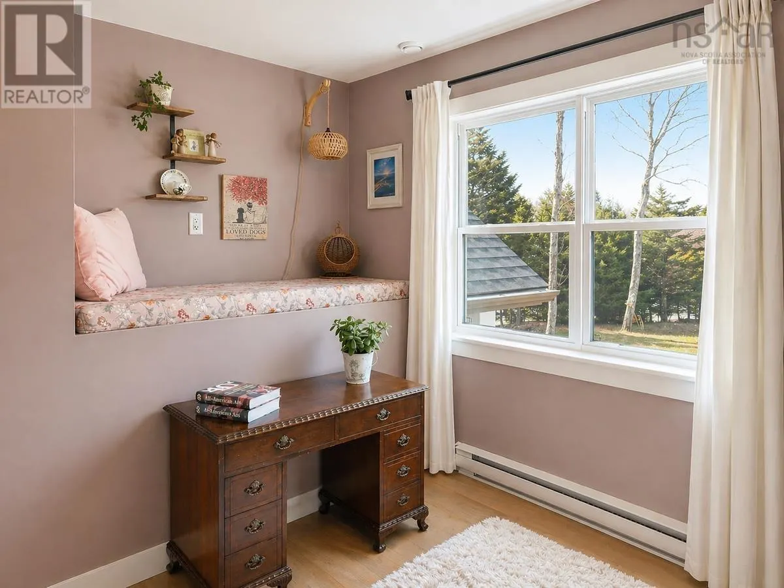
For more information, please click the "More Information" button. With 4 bedrooms and 3 full baths, this executive split-entry home offers a blend of modern design, comfort, and practical upgrades on a desirable 1.2-acre lot in sought-after Highland Park, just minutes from city amenities. The bright open-concept main level is filled with natural light and features a stunning vaulted ceiling in the living room, a stylish kitchen with full-height cabinetry, quartz countertops, chic lighting fixtures, and plenty of space for entertaining or family life. The spacious primary suite offers a true retreat with a spa-inspired ensuite complete with a double floating vanity, quartz counters, and a walk-in closet. Downstairs, the expansive rec room provides endless flexibility for a media space, home gym, kids hangout, or guest area. Additional highlights include an energy-efficient heat pump, a large double garage, freshly painted interiors throughout, a paved driveway, and a matching backyard shed for added storage and curb appeal. The fully fenced backyard is perfect for dogs, kids, or anyone looking for privacy, with landscaping ready for your personal vision. Major infrastructure upgrades provide peace of mind, including a 400-foot drilled well with a brand new well pump offering an abundant water supply that will never run dry, along with a septic system that is only 2 years old. This home combines thoughtful upgrades, modern finishes, and functional living spaces in one of the areas most desirable communities, offering space, privacy, and convenience all in one package. (id:10452)

Property Details

Full Property Details

Interior

Bedrooms
3
Bedrooms Plus
1
Washrooms
3.0
Square Footage
2443 sqft
Basement
Finished, Full (Finished)
Heating Source
Electric
Heating Type
Baseboard heaters, Heat Pump, Ductless
Air Conditioning
Air Conditioned
Kitchens
1
Full Bathrooms
3
Half Bathrooms
0
Flooring Type
Laminate, Tile

Exterior

Acreage
1.2019 ac
Parking Spaces
0
Garage Spaces Y/N
Yes

Building Description

Home Type
House
Subtype
House
Year Built
2024
Exterior
Vinyl
Sewers
Septic System
Water Supply
Drilled Well

Community

Community
Hammonds Plains
Area Code
Hammonds Plains

Room Types

Room Dimensions Area Description
3pc Bathroom 6.4 x 12 76.8 sqft -
3pc Bathroom 8.2 x 6 49.2 sqft -
3pc Ensuite bath 8.3 x 11 91.3 sqft -
Bedroom 12.4 x 10.9 135.16 sqft -
Bedroom 9.11 x 11.1 101.12 sqft -
Dining room 12.6 x 12.6 158.76 sqft -
Eat in kitchen 10.4 x 14.8 153.92 sqft -
Family room 14.6 x 13 189.8 sqft -
Foyer 6 x 6.10 36.6 sqft -
Laundry room 8.4 x 6 50.4 sqft -
Recreational, Games room 13.7 x 25.10 343.87 sqft -
Utility room 6.5 x 15 97.5 sqft -
Robert Scanlan & Andre Lajo
Royal LePage Atlantic (Dartmouth)
Listed by Sophie Giterman
166 days on site
Listing Broker
Easy List Realty Ltd.
Courtesy
Easy List Realty Ltd.

Similar homes for sale in Hammonds Plains

Explore Hammonds Plains

Copyright 2026 All rights reserved. Canadian Real Estate Association assumes no responsibility for the accuracy of any information shown. The information provided herein must only be used by consumers that have a bona fide interest in the purchase, sale or lease of real estate and may not be used for any commercial purpose or any other purpose. The trademark DDF® is owned by The Canadian Real Estate Association (CREA) and identifies CREA’s Data Distribution Facility (DDF®). The trademarks REALTOR®, REALTORS®, and the REALTOR® logo are controlled by The Canadian Real Estate Association (CREA) and identify real estate professionals who are members of CREA. The trademarks MLS®, Multiple Listing Service®, and the associated logos are owned by CREA and identify the quality of services provided by real estate professionals who are members of CREA
Powered by AgentLocator