
60 Saskatoon Drive, Halifax
1 / 45
For Sale
$650,000
3+1 bd · 2.0 ba · 2,432 sq ft

60 Saskatoon Drive, Halifax B3M3Z2

MLS®# 202613485

Est. mortgage
$2,466/mo

About This Home

Property Type
House, Bungalow
Parking
Garage: No, 0 parking
MLS #
202613485
Size
2432 sqft
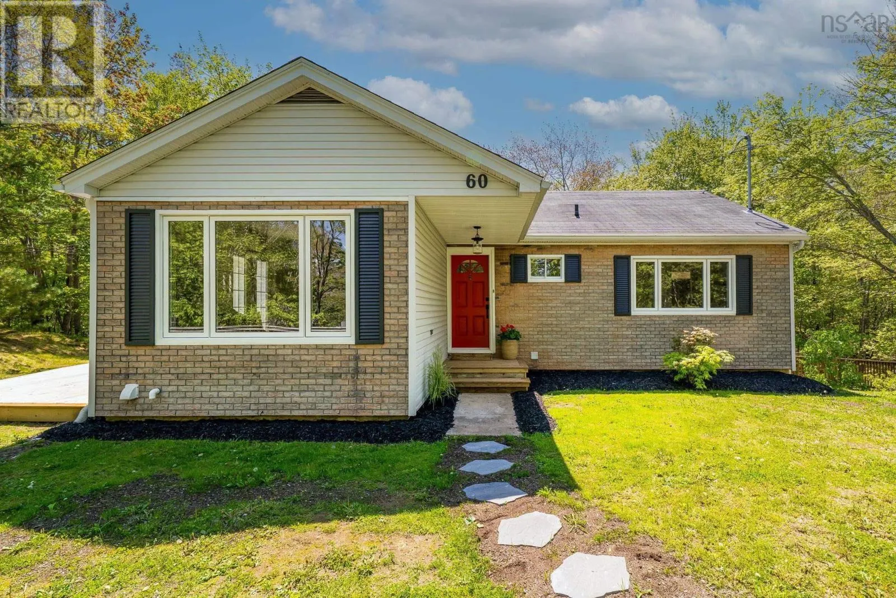
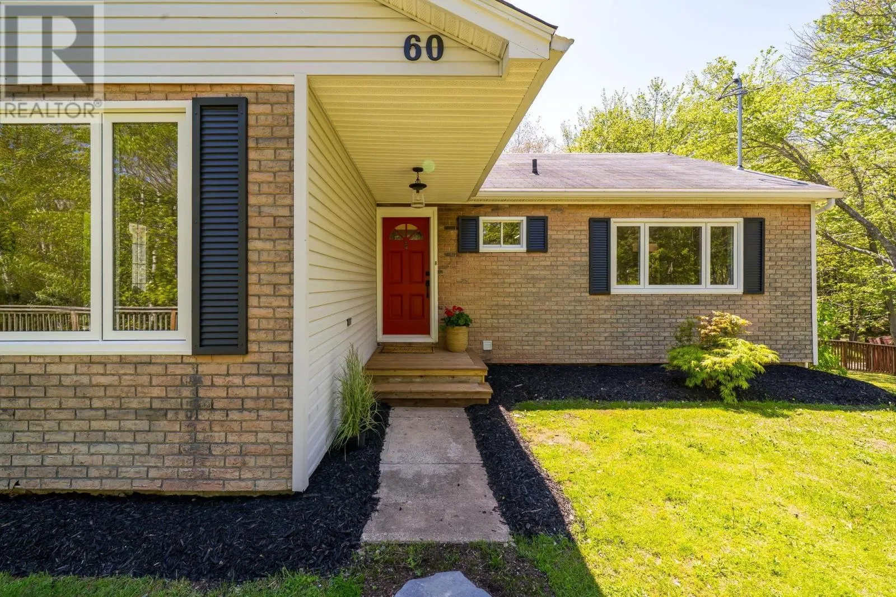
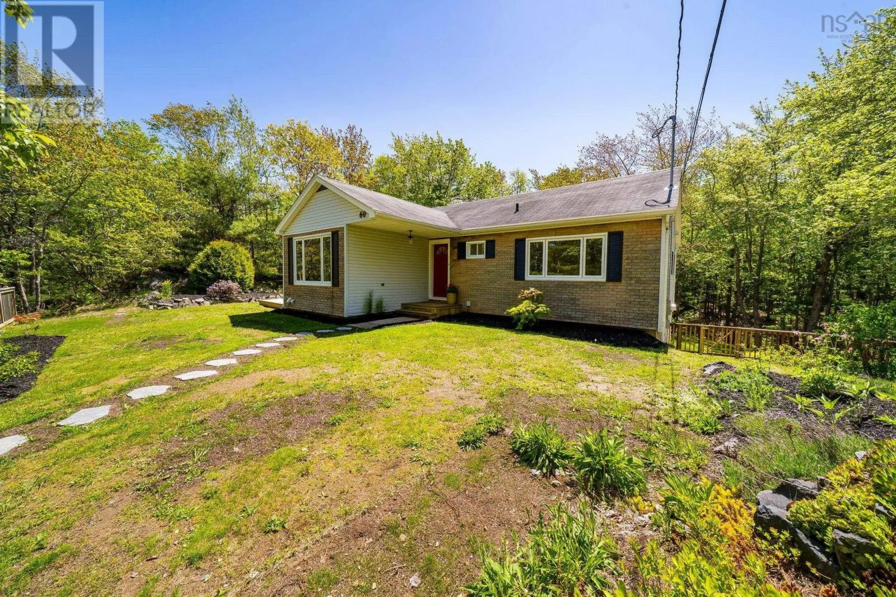
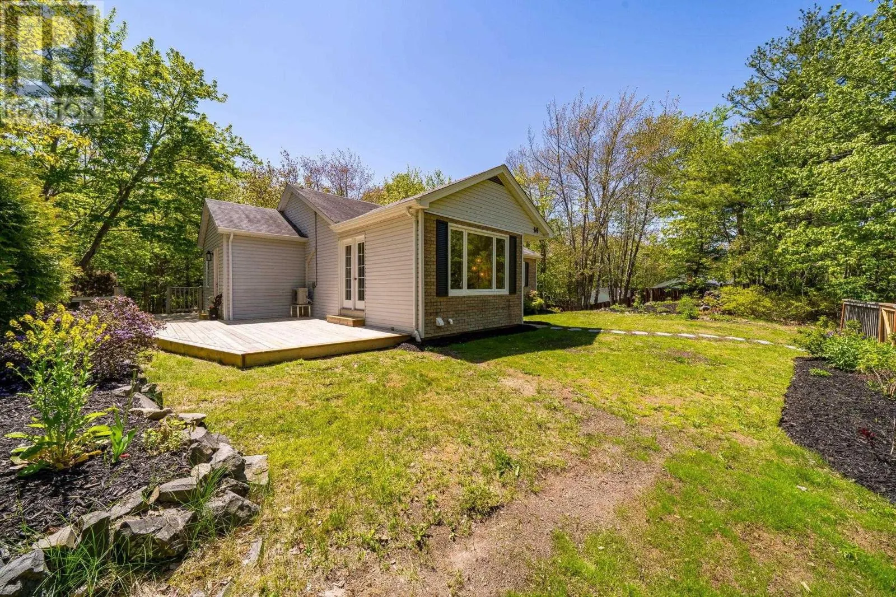
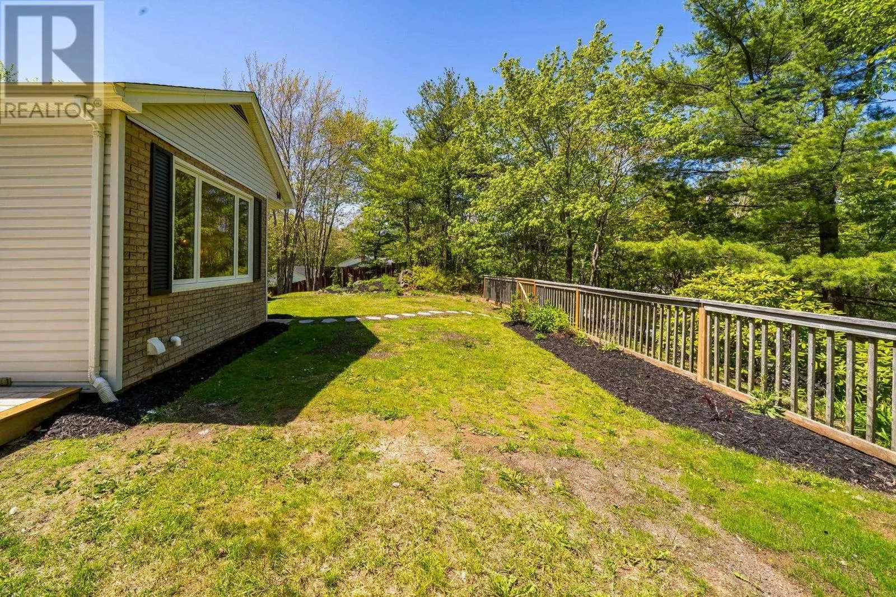
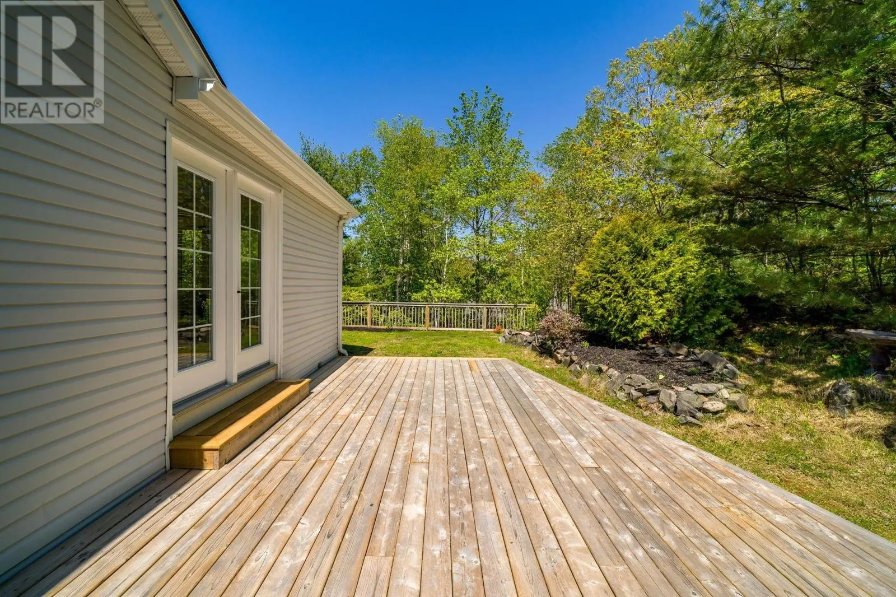
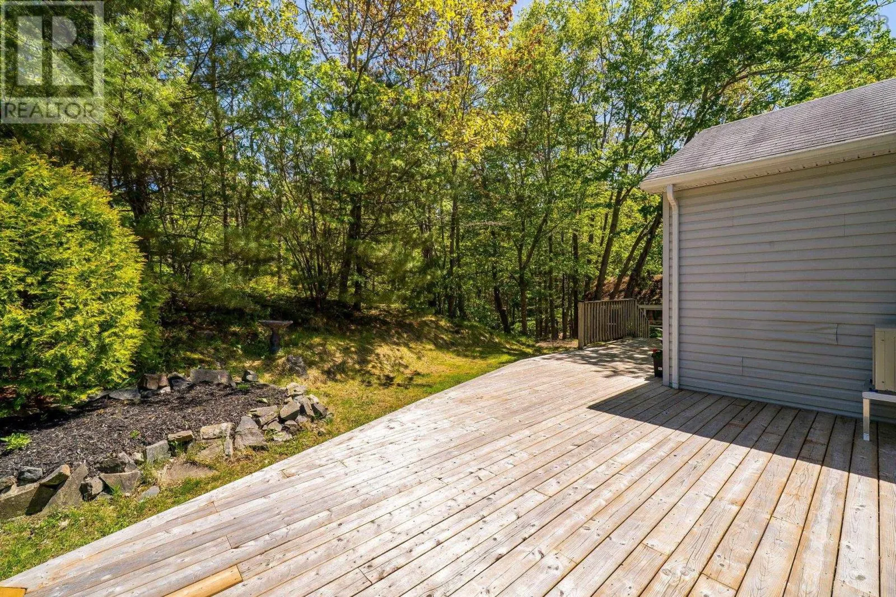
Escape the suburban grid without leaving the city. Tucked beside Kearney Lake and a network of wooded walking trails, this charming bungalow sits on a secluded double lot in a private, quiet family neighbourhood just 5 minutes from Bayers Lake. With many new upgrades top to bottom, the home features fresh paint, new flooring, an updated bathroom, and a bright kitchen with a new range, counters, and fixtures. Many new windows, all new lighting, and baseboard heaters add comfort throughout, while three new heat pumps and a 200-amp service upgrade ensure long-term efficiency. The walkout lower level opens up flexible living space or could bring in extra money, and the generous double lot offers exciting development potential. Walk to the beach on Kearney Lake, Maskwa Aquatics Club or hike the massive Blue Mountain Nature Preserve. Whether you're looking for a peaceful family retreat or a smart investment, this is country living right in the city. (id:10452)

Property Details

Full Property Details

Interior

Bedrooms
3
Bedrooms Plus
1
Washrooms
2.0
Square Footage
2432 sqft
Heating Source
Electric
Heating Type
Baseboard heaters, Heat Pump, Ductless
Air Conditioning
Air Conditioned
Kitchens
2
Full Bathrooms
2
Half Bathrooms
0
Flooring Type
Carpeted, Ceramic Tile, Laminate

Exterior

Acreage
0.4683 ac
Parking Spaces
0
Garage Spaces Y/N
No
Land Amenities
Park, Playground, Public Transit, Beach

Building Description

Style
Bungalow
Home Type
House
Subtype
House
Exterior
Vinyl
Sewers
Septic System
Water Supply
Drilled Well
Architectural Style
Bungalow

Community

Community
Halifax
Area Code
Halifax
Features
School Bus

Other

Virtual Tour Link

Room Types

Room Dimensions Area Description
3pc Bathroom 10.6 x 6.8 72.08 sqft -
Bedroom 13 x 10.2 132.6 sqft -
Foyer 3.6 x 3.7 13.32 sqft -
Foyer 9.11 x 8.2 74.7 sqft -
Kitchen 15.8 x 11.7 184.86 sqft -
Kitchen 16.9 x 8.1 136.89 sqft -
Living room 20.7 x 11.7 242.19 sqft -
Living room 23.11 x 15. 0 sqft -
Mud room 7.7 x 3.10 23.87 sqft -
Primary Bedroom 13.3 x 10.6 140.98 sqft -
Utility room 11.4 x 10.9 124.26 sqft -
Utility room 7.6 x 5.8 44.08 sqft -
Robert Scanlan & Andre Lajo
Royal LePage Atlantic (Dartmouth)
Listed by Sandra Pike
166 days on site
Listing Broker
Royal LePage Atlantic
Courtesy
Royal LePage Atlantic

Similar homes for sale in Halifax

Explore Halifax

Copyright 2026 All rights reserved. Canadian Real Estate Association assumes no responsibility for the accuracy of any information shown. The information provided herein must only be used by consumers that have a bona fide interest in the purchase, sale or lease of real estate and may not be used for any commercial purpose or any other purpose. The trademark DDF® is owned by The Canadian Real Estate Association (CREA) and identifies CREA’s Data Distribution Facility (DDF®). The trademarks REALTOR®, REALTORS®, and the REALTOR® logo are controlled by The Canadian Real Estate Association (CREA) and identify real estate professionals who are members of CREA. The trademarks MLS®, Multiple Listing Service®, and the associated logos are owned by CREA and identify the quality of services provided by real estate professionals who are members of CREA
Powered by AgentLocator







