182 Thompson Run, Hammonds Plains
1 / 50
For Sale
$1,279,900
2+2 bd · 3.0 ba · 3,775 sq ft

182 Thompson Run, Hammonds Plains B4B1T7

MLS®# 202612914

Est. mortgage
$4,856/mo

About This Home

Property Type
House, Bungalow
Parking
Garage: Yes, 0 parking
MLS #
202612914
Size
3775 sqft
Basement
Finished, Full (Finished)
Year Built
2000
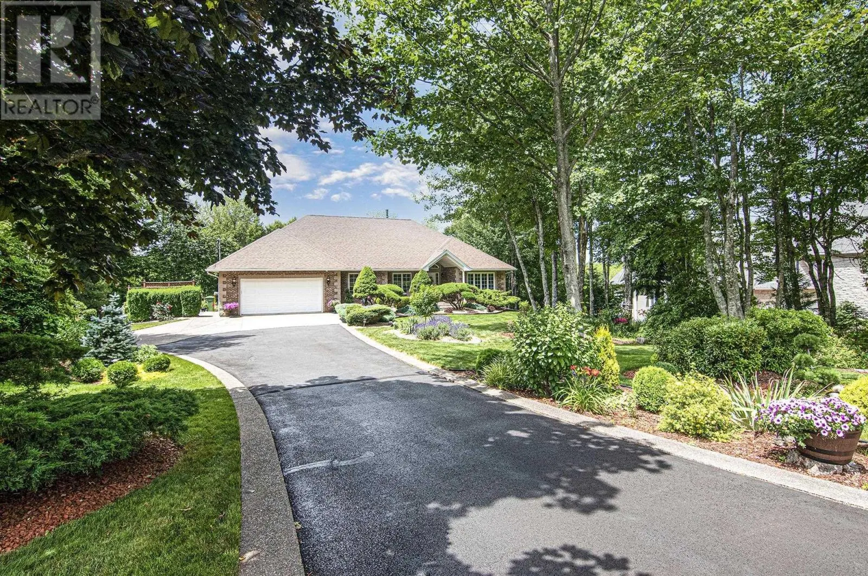
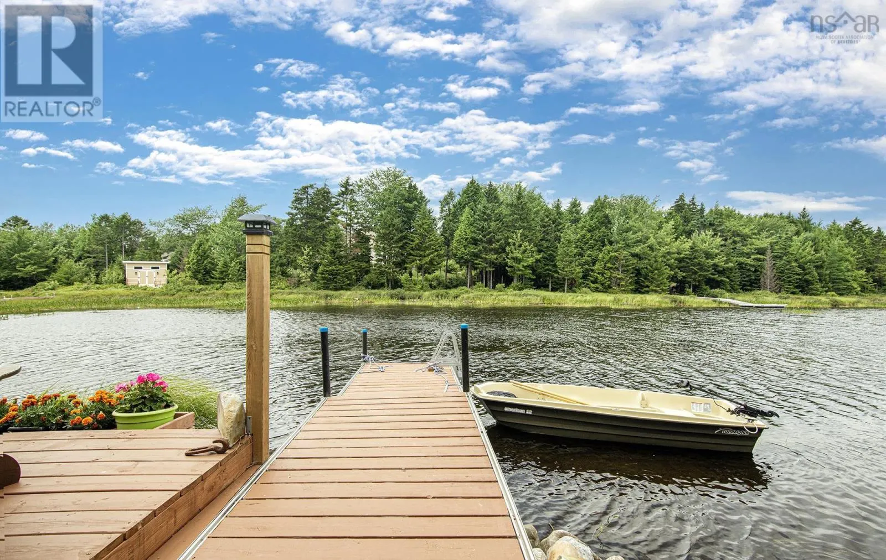
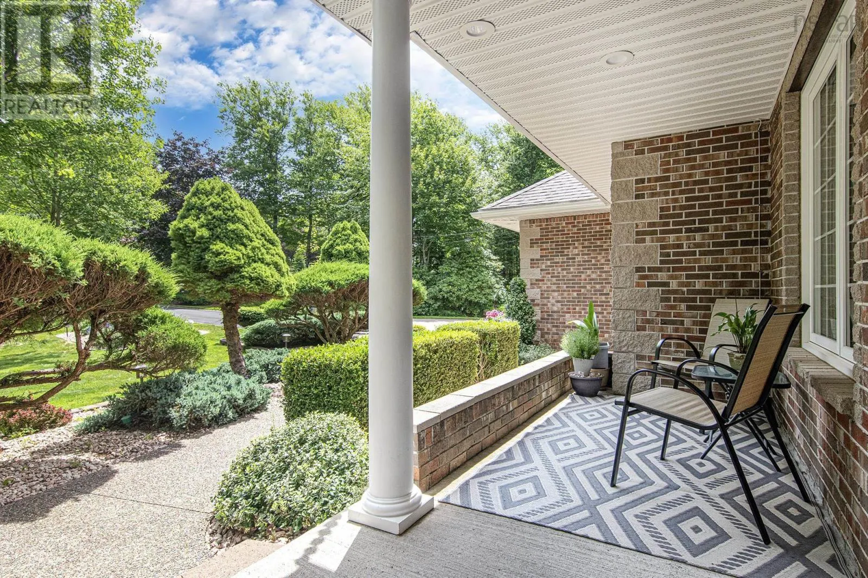
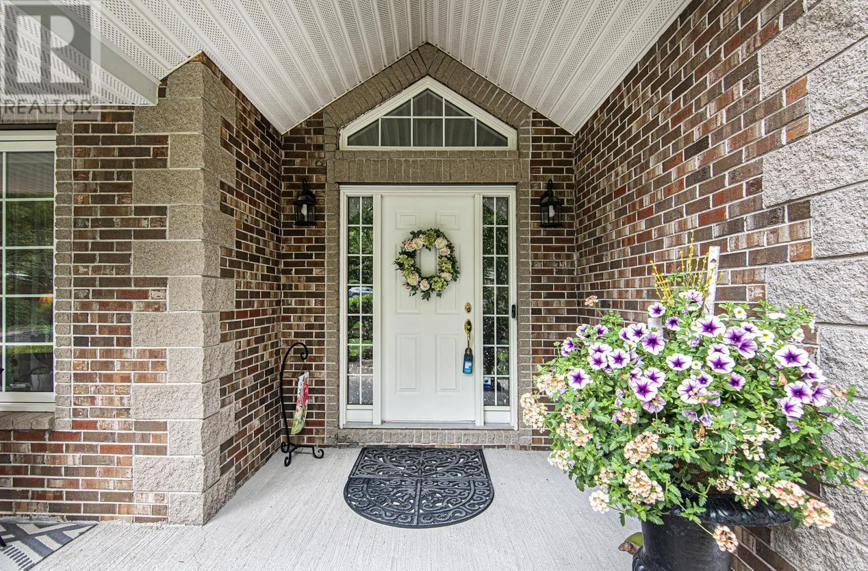
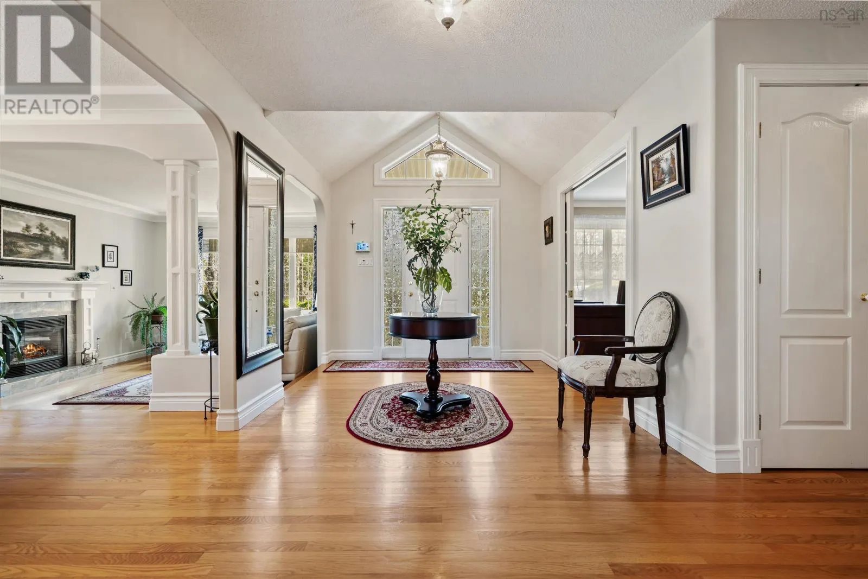
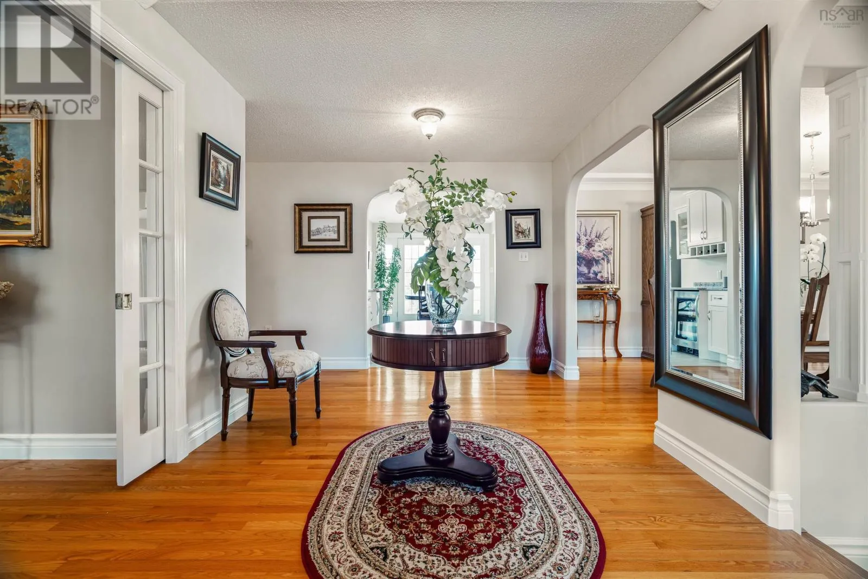
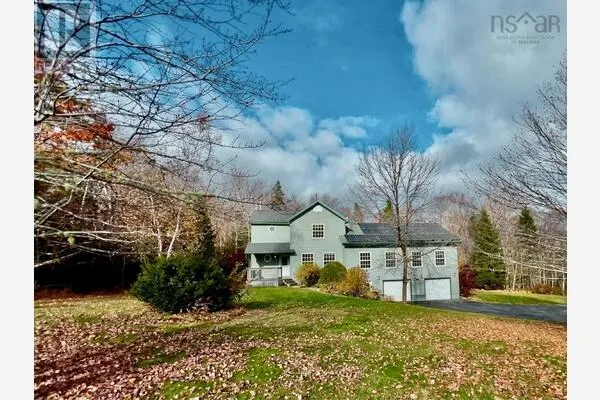
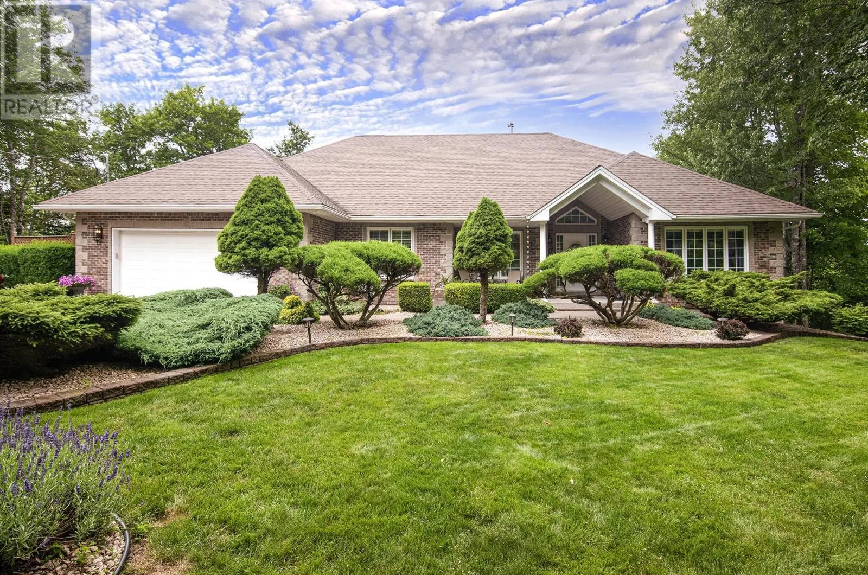
Waterfront. Meticulously maintained executive bungalow in the sought-after Glen Arbour community. The pride of ownership is evident from the moment you arrive. This welcoming home features a bright and spacious main floor, including a sun-drenched living room, a grand foyer, a formal dining room, and an open-concept great room that combines an updated, beautiful kitchen with a family room. The layout is perfect for both large families and entertaining. The primary suite includes new, elegant bathroom fixtures and a large walk-in closet. High, sought-after ceilings throughout the main floor add to the feeling of luxury. You'll also find a second bedroom, a full main bathroom, and an office on this level. The entrance from the garage leads to a mudroom combined with a laundry room. The lower level features a large family room with a walkout to a patio, along with two very spacious bedrooms and another full bathroom. Additionally, there are three unfinished rooms currently used for storage, a workshop, and a gym. With its own entrance, this space could easily be finished into a home theater or a secondary suite. All decks and patios are newer. The fully landscaped backyard boasts 220 feet of waterfront on Beaver Lake, perfect for fishing, kayaking, swimming, and winter skating. Gardeners will appreciate the existing garden bed for planting vegetables. The front and back yards have been meticulously manicured with perennials, shrubs, and trees. This is a paradise for nature lovers who want to live close to the city and enjoy golfing at the 18-hole Glen Arbour Golf Course. The Deerfield Pub is open year-round, offering dining and entertainment with live music weekly. This community truly represents the best of what Halifax has to offer. Don't wait come see it for yourself! This could be the dream home you've always wanted. (id:10452)

Property Details

Full Property Details

Interior

Bedrooms
2
Bedrooms Plus
2
Washrooms
3.0
Square Footage
3775 sqft
Basement
Finished, Full (Finished)
Heating Source
Oil, Propane, Wood
Heating Type
Baseboard heaters, Furnace, Heat Pump, Ductless, Hot Water
Air Conditioning
Air Conditioned
Kitchens
1
Full Bathrooms
3
Half Bathrooms
0
Basement Features
Walk out
Flooring Type
Carpeted, Ceramic Tile, Hardwood

Exterior

Acreage
1.261 ac
Waterfront
Waterfront on lake
Parking Spaces
0
Garage Spaces Y/N
Yes
Land Amenities
Golf Course, Park, Playground, Public Transit

Building Description

Style
Bungalow
Home Type
House
Subtype
House
Year Built
2000
Exterior
Brick, Vinyl
Sewers
Septic System
Water Supply
Drilled Well
Architectural Style
Bungalow

Community

Community
Hammonds Plains
Area Code
Hammonds Plains
Features
Recreational Facilities, School Bus

Other

Virtual Tour Link

Room Types

Room Dimensions Area Description
4pc Bathroom 5.5 x 10 55 sqft -
Bedroom 14.8 x 14.9 220.52 sqft -
Bedroom 14.8 x 16.3 241.24 sqft -
Dining room 13.1 x 11.1 145.41 sqft -
Family room 14.9 x 17.11 254.94 sqft -
Foyer 9.3 x 15.5 144.15 sqft -
Kitchen 12.2 x 14.10 172.02 sqft -
Living room 13.1 x 14.6 191.26 sqft -
Primary Bedroom 13.6 x 18.10 246.16 sqft -
Recreational, Games room 15.9 x 19.1 303.69 sqft -
Recreational, Games room 17.5 x 19.0 332.5 sqft -
Workshop 17.5 x 19.1 334.25 sqft -
Robert Scanlan & Andre Lajo
Royal LePage Atlantic (Dartmouth)
Listed by Janna Fertsman
170 days on site
Listing Broker
RE/MAX Nova (Halifax)
Courtesy
RE/MAX Nova (Halifax)

Similar homes for sale in Hammonds Plains

Explore Hammonds Plains

Copyright 2026 All rights reserved. Canadian Real Estate Association assumes no responsibility for the accuracy of any information shown. The information provided herein must only be used by consumers that have a bona fide interest in the purchase, sale or lease of real estate and may not be used for any commercial purpose or any other purpose. The trademark DDF® is owned by The Canadian Real Estate Association (CREA) and identifies CREA’s Data Distribution Facility (DDF®). The trademarks REALTOR®, REALTORS®, and the REALTOR® logo are controlled by The Canadian Real Estate Association (CREA) and identify real estate professionals who are members of CREA. The trademarks MLS®, Multiple Listing Service®, and the associated logos are owned by CREA and identify the quality of services provided by real estate professionals who are members of CREA
Powered by AgentLocator