723 McCabe Lake Drive|Indigo Shores, Middle Sackville
1 / 50
For Sale
$1,249,900
5 bd · 3.0 ba · 2,682 sq ft

723 McCabe Lake Drive|Indigo Shores, Middle Sackville B4E0N7

MLS®# 202612521

Est. mortgage
$4,742/mo

About This Home

Property Type
House
Parking
Garage: Yes, 0 parking
MLS #
202612521
Size
2682 sqft
Year Built
2019
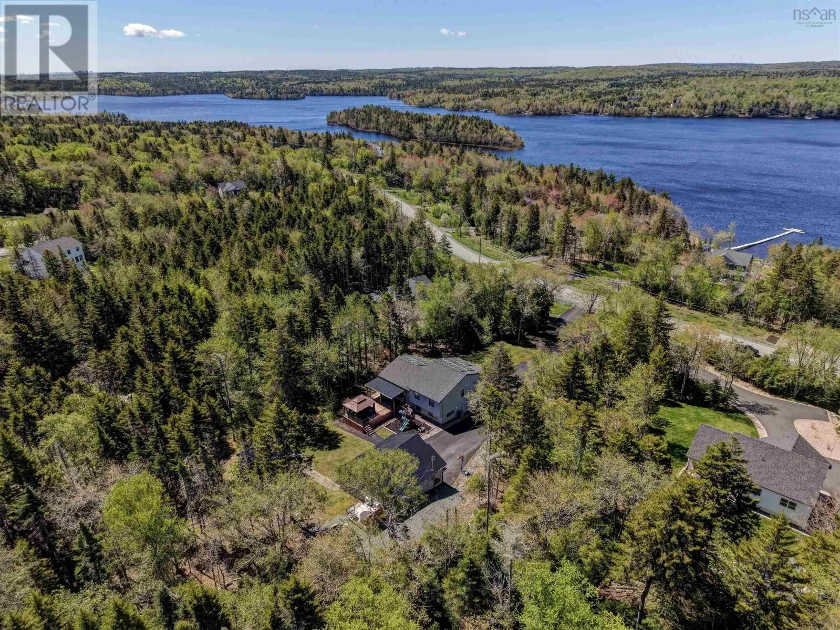
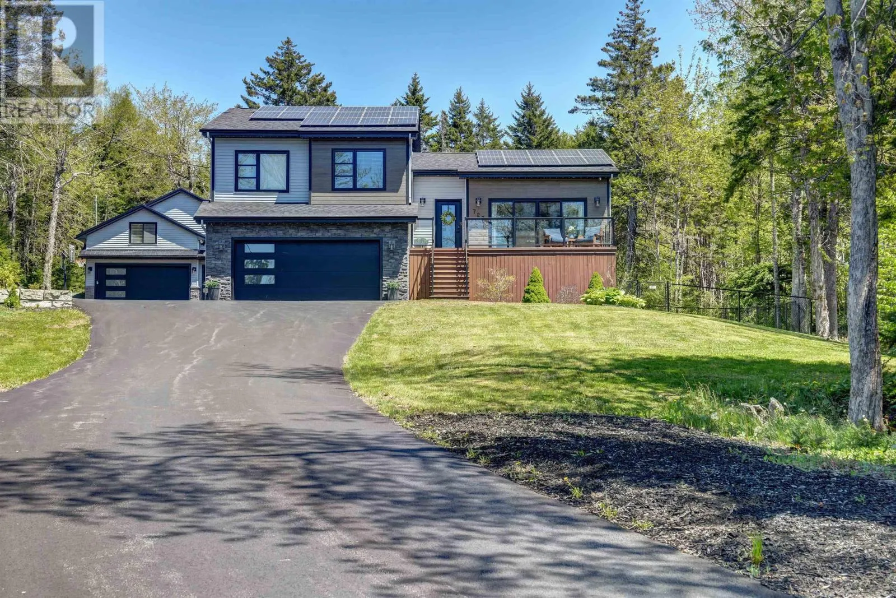
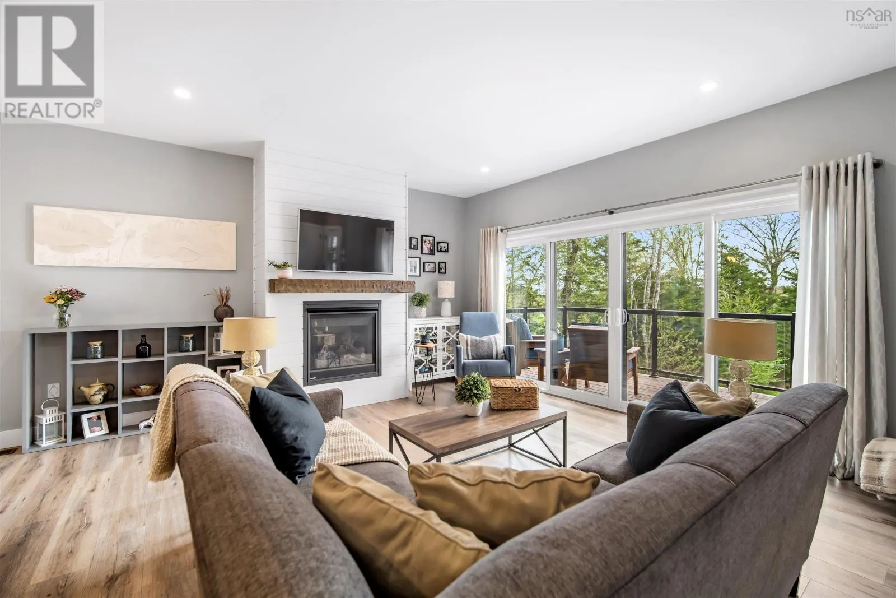
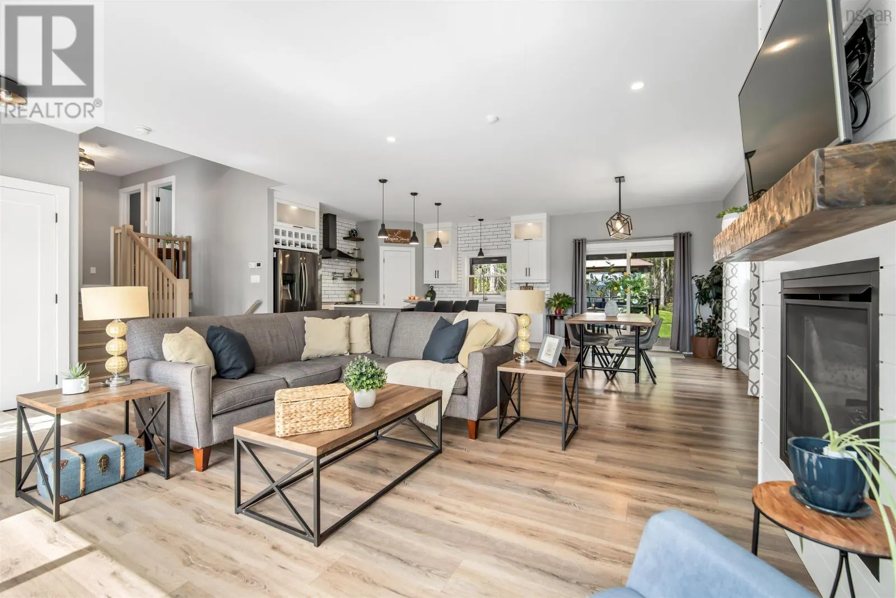
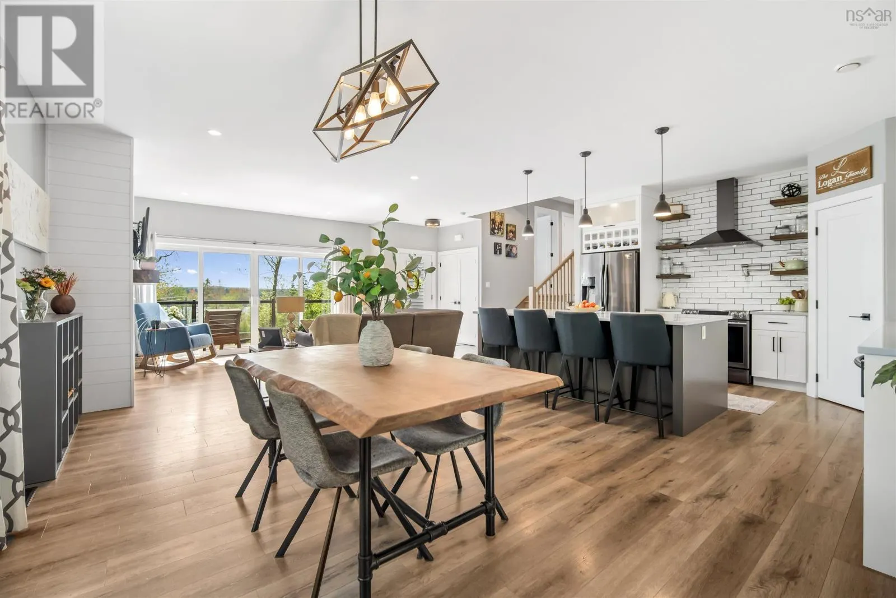
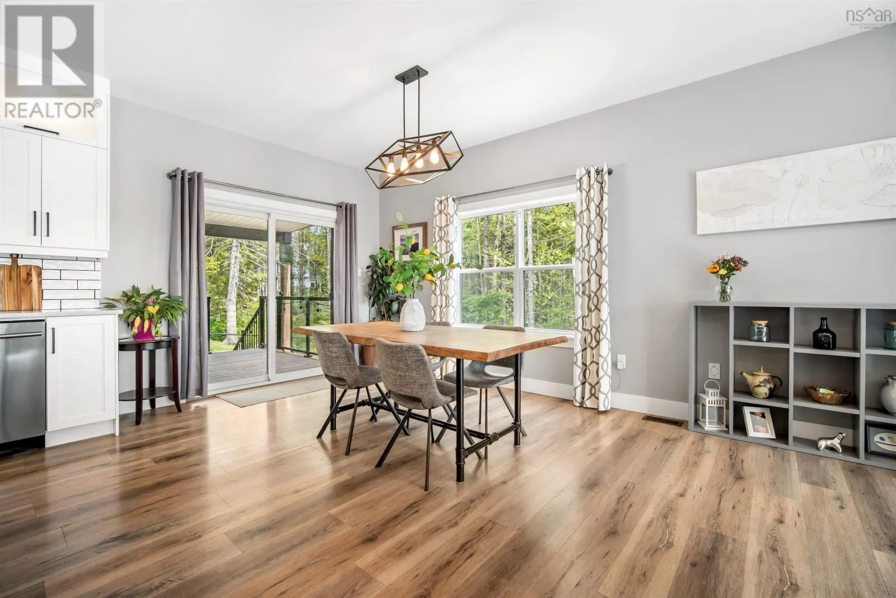
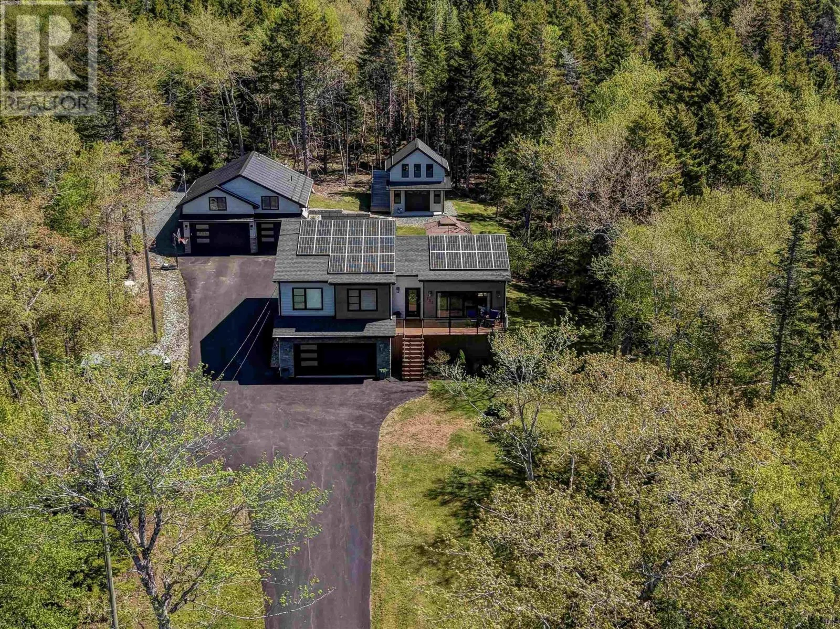
Welcome to 723 & 725 McCabe Lake Drive, a rare opportunity offering a single family home with a separate legal secondary suite & clubhouse, all set on 1.3 private acres in Indigo Shores with lake views, solar panels, privacy, and endless opportunities. This property is all about lifestyle, flexibility, and space. Whether you're looking for multigenerational living, rental income potential, room for guests, or simply more space, this home offers it all. The legal secondary suite is a beautiful loft above the 30' x 33' detached double garage with indoor access, offering approximately 1,008 sqft & creating a private and functional space separate from the main home. The main home is a spacious side split offering just under 2,700 sqft with 9 ft ceilings on the main level and a bright open-concept layout designed for everyday living and entertaining. The living room features a cozy propane fireplace with a shiplap feature wall, while oversized 12 patio doors lead to the front porch overlooking McCabe Lake. The home is efficiently heated & cooled with a ducted heat pump. Upstairs, the spacious primary suite includes a walk-in closet and 5-piece ensuite, along with two additional bedrooms, a full bath, & laundry. The built-in garage enters into a mudroom, along with two additional rooms perfect for a gym, kids playroom, office, or guest space. The basement offers a large recroom, wet bar, and third full bath, creating an ideal space for entertaining. Outside, enjoy the large back deck with glass railing, gazebo, hot tub, and wooded fire pit area while enjoying the property's privacy. The clubhouse features a fully finished upper level perfect for work, wellness, or play, with storage space below. The detached garage and secondary suite are equipped with ductless heat pumps. Additional features include Gemstone lighting, 30 AMP generator backup, and ample parking. A unique property offering privacy, versatility, lake views, and space to truly enjoy life in Indigo Shores. (id:10452)

Property Details

Full Property Details

Interior

Bedrooms
5
Bedrooms Plus
0
Washrooms
3.0
Square Footage
2682 sqft
Heating Source
Electric, Propane, Solar
Heating Type
Heat Pump
Air Conditioning
Central air conditioning, Heat Pump
Kitchens
1
Full Bathrooms
3
Half Bathrooms
0
Flooring Type
Laminate, Tile

Exterior

Acreage
1.2468 ac
Parking Spaces
0
Garage Spaces Y/N
Yes
Land Amenities
Park

Building Description

Home Type
House
Subtype
House
Year Built
2019
Exterior
Stone, Vinyl
Sewers
Septic System
Water Supply
Drilled Well

Community

Community
Middle Sackville
Area Code
Middle Sackville
Features
School Bus

Room Types

Room Dimensions Area Description
4pc Bathroom 7 x 10. 0 sqft -
4pc Bathroom 9.4 x 8.7 81.78 sqft -
5pc Ensuite bath 9.4 x 10.8 101.52 sqft -
Bedroom 12 x 10.4 124.8 sqft -
Bedroom 12.2 x 12.8 156.16 sqft -
Den 12.2 x 8. 0 sqft -
Laundry room (Closet) x (Closet) 0 sqft -
Mud room 11.6 x 7.10 82.36 sqft -
Primary Bedroom 14.4 x 12. 0 sqft -
Recreational, Games room 16 x 28. 0 sqft -
Utility room 7.6 x 7.10 53.96 sqft -
Robert Scanlan & Andre Lajo
Royal LePage Atlantic (Dartmouth)
Listed by Rebecca Marchand
174 days on site
Listing Broker
Sutton Group Professional Realty
Courtesy
Sutton Group Professional Realty

Similar homes for sale in Middle Sackville

Copyright 2026 All rights reserved. Canadian Real Estate Association assumes no responsibility for the accuracy of any information shown. The information provided herein must only be used by consumers that have a bona fide interest in the purchase, sale or lease of real estate and may not be used for any commercial purpose or any other purpose. The trademark DDF® is owned by The Canadian Real Estate Association (CREA) and identifies CREA’s Data Distribution Facility (DDF®). The trademarks REALTOR®, REALTORS®, and the REALTOR® logo are controlled by The Canadian Real Estate Association (CREA) and identify real estate professionals who are members of CREA. The trademarks MLS®, Multiple Listing Service®, and the associated logos are owned by CREA and identify the quality of services provided by real estate professionals who are members of CREA
Powered by AgentLocator