
5719 Southwood Drive, Halifax
1 / 49
For Sale
$2,395,000
3+1 bd · 3.5 ba · 3,217 sq ft

5719 Southwood Drive, Halifax B3H1E6

MLS®# 202611936

Est. mortgage
$9,086/mo

About This Home

Property Type
House
Parking
Garage: No, 0 parking
MLS #
202611936
Size
3217 sqft
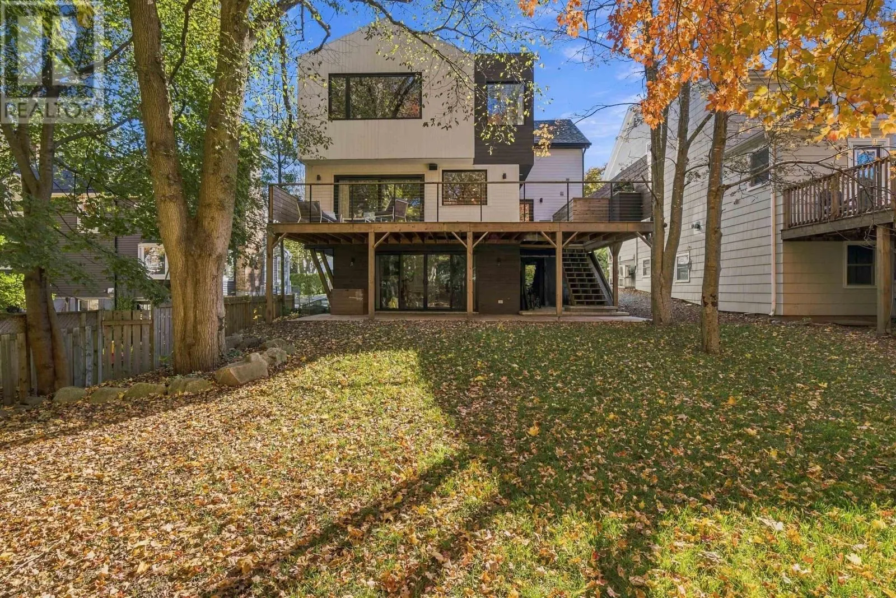
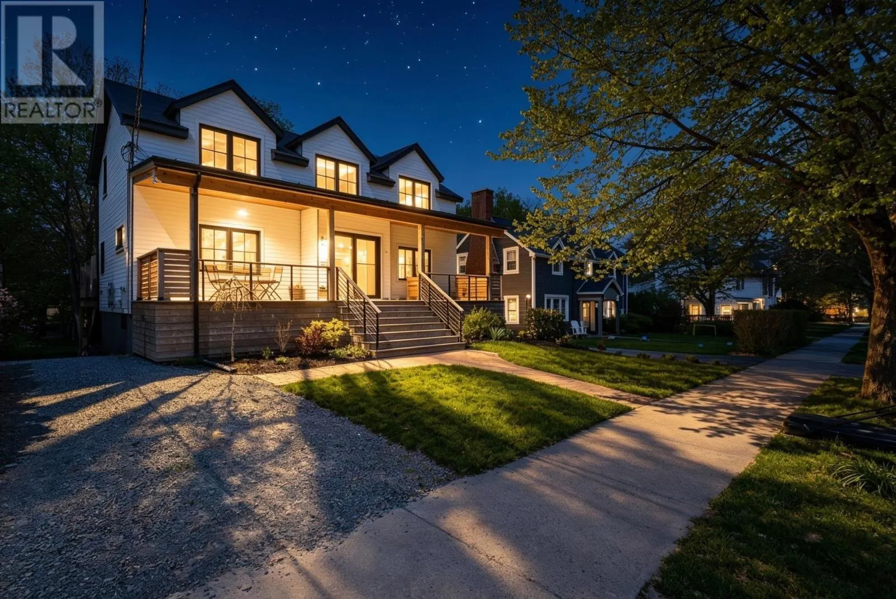
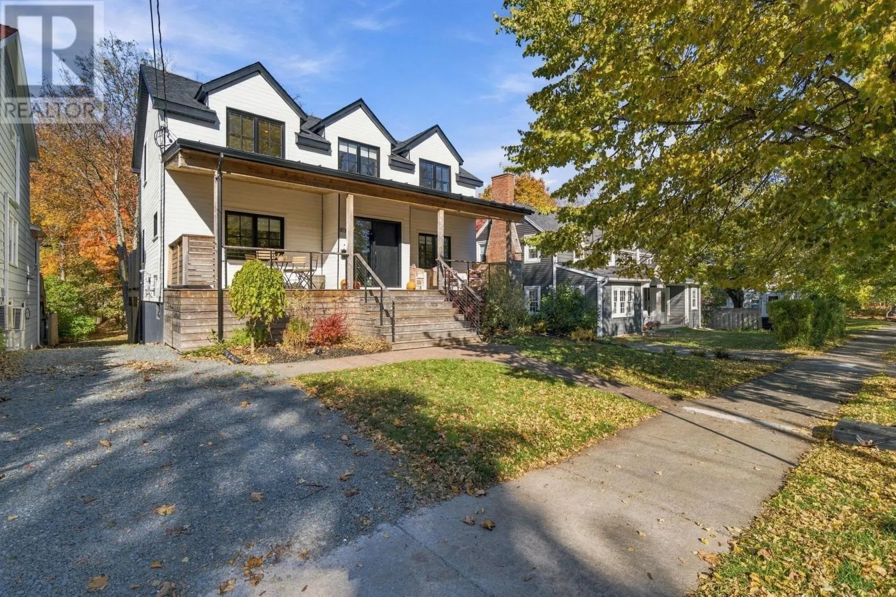
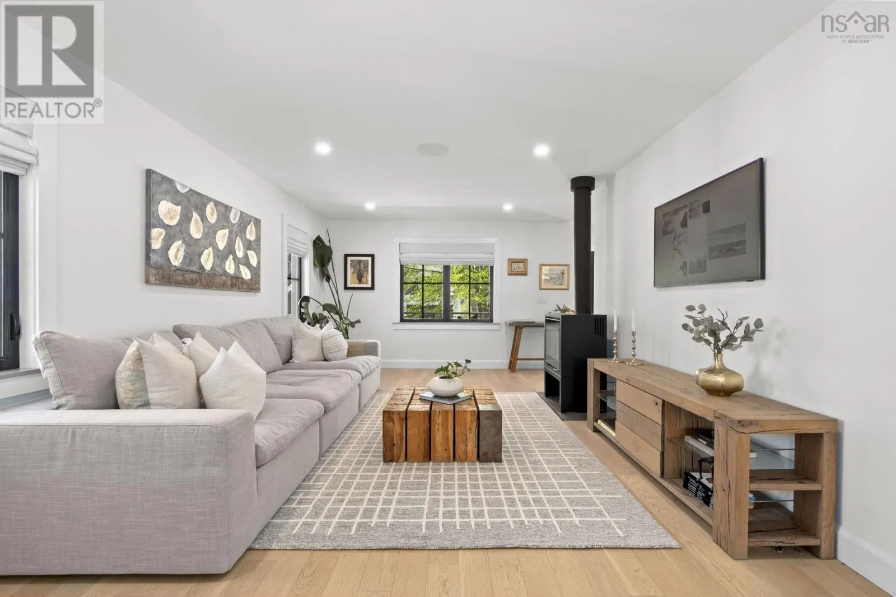
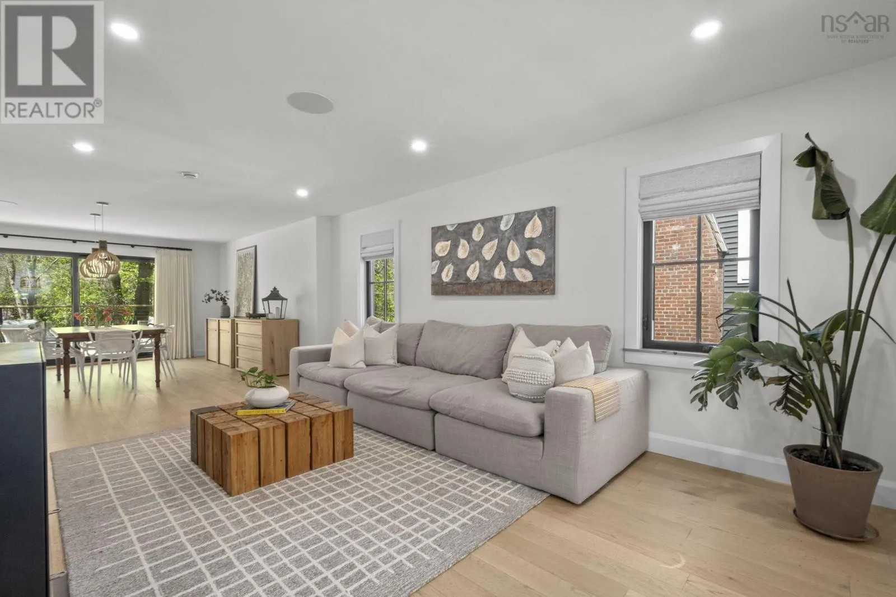
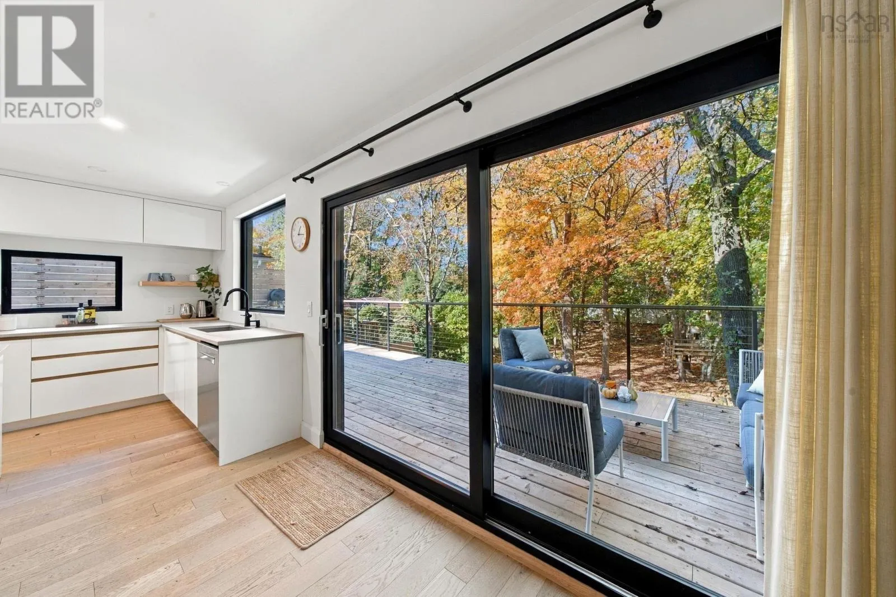
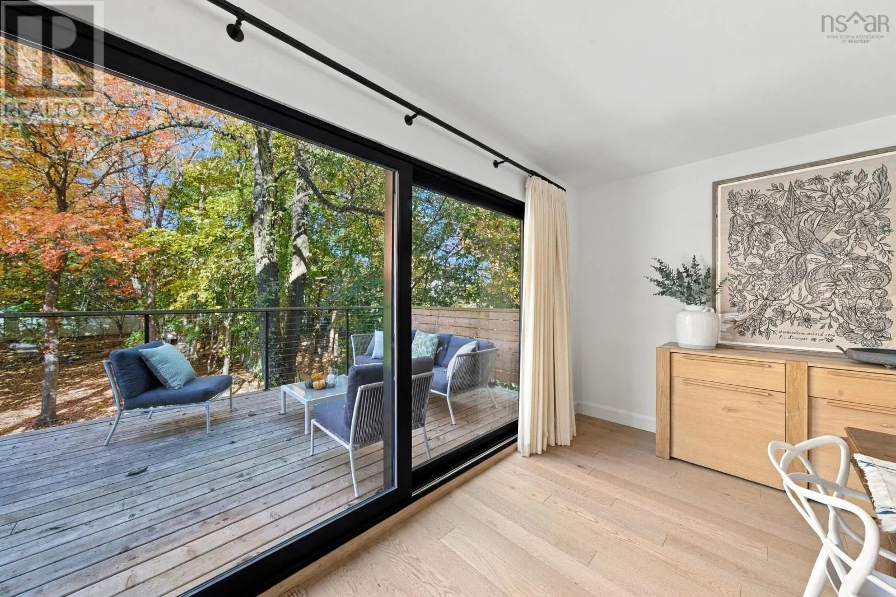
Sunrise from the front porch. Sunset from the wraparound back deck. This light-filled, Scandinavian-inspired residence in the South End offers a rare sense of calm & privacy in the heart of the city anchored by an expansive backyard retreat that feels worlds away. This brand new architect designed rebuild in 2023 is a truly exquisite modern executive home, defined by clean lines, a refined neutral palette, and exceptional curb appeal. It is move-in ready, with nothing left to do but enjoy. Inside, the main level invites you in with a comfortable living room with a cozy fireplace, a formal dining room made for long dinners with family and friends, and a beautifully designed kitchen with a center island and ample cabinetry the natural gathering spot of the home. A servery with wet bar, a private office, and a 2pc bath round out the space with thoughtful ease. Step out from the dining room and the backyard opens up like a hidden sanctuary fenced, wooded, and wonderfully private. It's the kind of outdoor space where mornings start slow and summer evenings linger long after sunset.Upstairs, 3 bdrms include a tranquil primary suite with a walk-in dressing room complete with custom built-ins and a spa-like four-piece ensuite featuring a deep soaker tub and rainfall shower. A true retreat at the end of the day.The fully finished lower level adds even more room to live and grow, with a spacious recreation room, bedroom, a 3pc bath, and dedicated storage and utility areas. A home where everyday moments feel a little more special & where family life has all the room it needs to unfold. (id:10452)

Property Details

Full Property Details

Interior

Bedrooms
3
Bedrooms Plus
1
Washrooms
3.5
Square Footage
3217 sqft
Heating Source
Electric
Heating Type
Baseboard heaters, In Floor Heating
Kitchens
1
Full Bathrooms
4
Half Bathrooms
1
Flooring Type
Carpeted, Hardwood, Porcelain Tile

Exterior

Acreage
under 1/2 acre
Parking Spaces
0
Garage Spaces Y/N
No
Land Amenities
Park, Playground, Public Transit

Building Description

Home Type
House
Subtype
House
Exterior
Wood siding
Sewers
Municipal sewage system
Water Supply
Municipal water

Community

Community
Halifax
Area Code
Halifax

Other

Virtual Tour Link

Room Types

Room Dimensions Area Description
3pc Bathroom 5.7 x 10.11 57.63 sqft -
4pc Bathroom 9.6 x 7.11 68.26 sqft -
4pc Ensuite bath 13.5 x 6.2 83.7 sqft -
Bedroom 11.9 x 11.11 132.21 sqft -
Bedroom 9.11 x 12.11 110.32 sqft -
Bedroom 9.11 x 12.6 114.79 sqft -
Family room 13.2 x 18.3 241.56 sqft -
Laundry room 9.6 x 4.7 45.12 sqft -
Other 7.11 Dressing rm x 12.7 0 sqft -
Primary Bedroom 13.10 x 17.10 224.01 sqft -
Storage 8.11 x 12.4 100.56 sqft -
Utility room 9.4 x 11.4 107.16 sqft -
Robert Scanlan & Andre Lajo
Royal LePage Atlantic (Dartmouth)
Listed by David Dunn
178 days on site
Listing Broker
Royal LePage Atlantic
Courtesy
Royal LePage Atlantic

Similar homes for sale in Halifax

Explore Halifax

Copyright 2026 All rights reserved. Canadian Real Estate Association assumes no responsibility for the accuracy of any information shown. The information provided herein must only be used by consumers that have a bona fide interest in the purchase, sale or lease of real estate and may not be used for any commercial purpose or any other purpose. The trademark DDF® is owned by The Canadian Real Estate Association (CREA) and identifies CREA’s Data Distribution Facility (DDF®). The trademarks REALTOR®, REALTORS®, and the REALTOR® logo are controlled by The Canadian Real Estate Association (CREA) and identify real estate professionals who are members of CREA. The trademarks MLS®, Multiple Listing Service®, and the associated logos are owned by CREA and identify the quality of services provided by real estate professionals who are members of CREA
Powered by AgentLocator







