
5131 176 Orchid Court, Middle Sackville
1 / 49
For Sale
$739,900
3+1 bd · 3.0 ba · 1,951 sq ft

5131 176 Orchid Court, Middle Sackville B4E0X1

MLS®# 202611427

Est. mortgage
$2,807/mo

About This Home

Property Type
House, 2 Level
Parking
Garage: Yes, 0 parking
MLS #
202611427
Size
1951 sqft
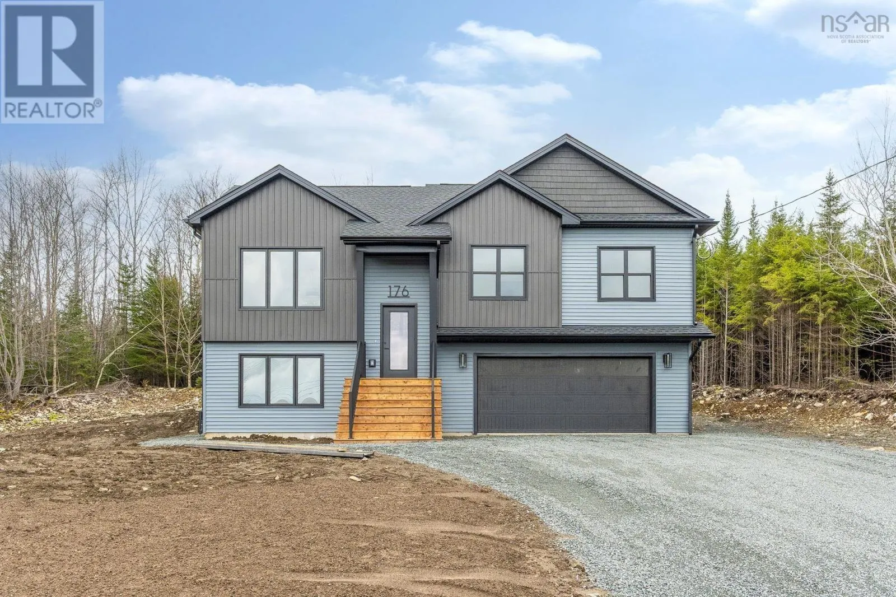
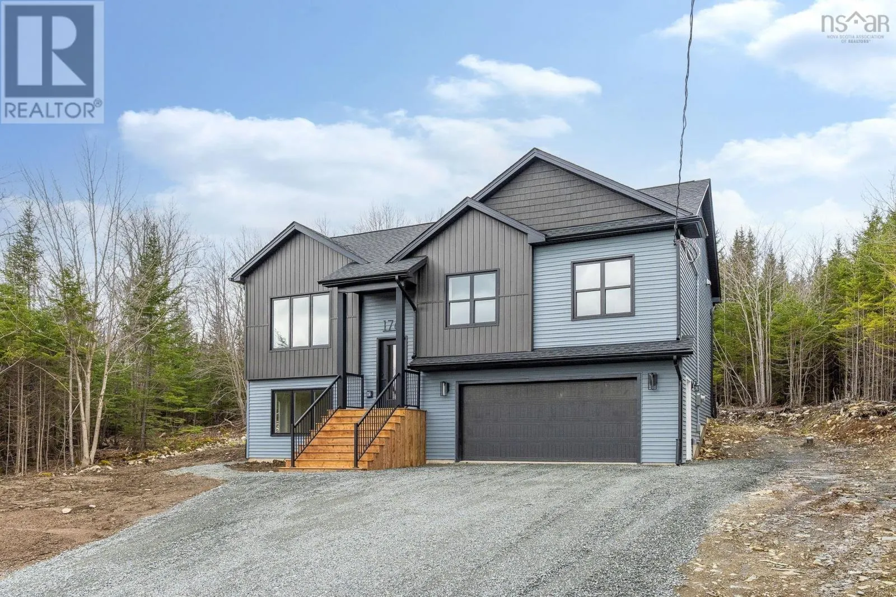
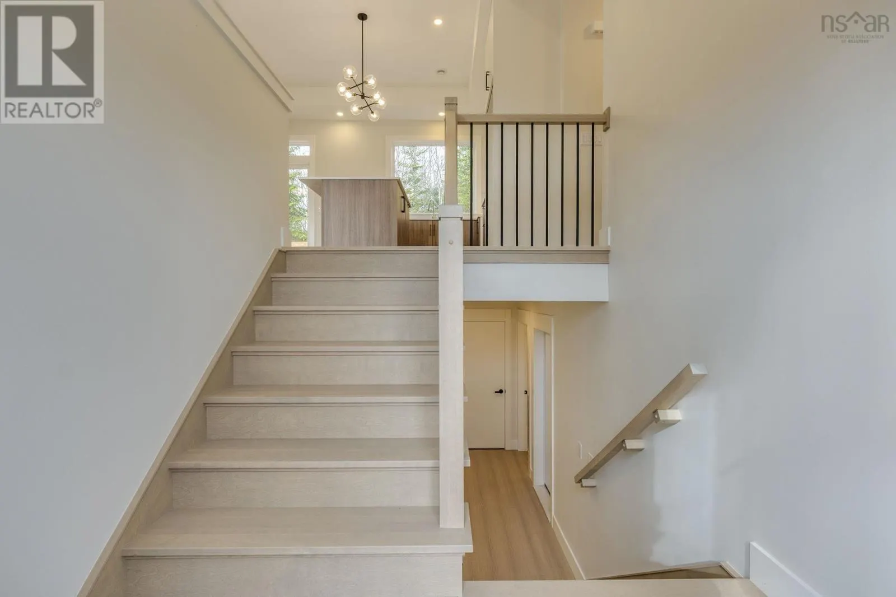
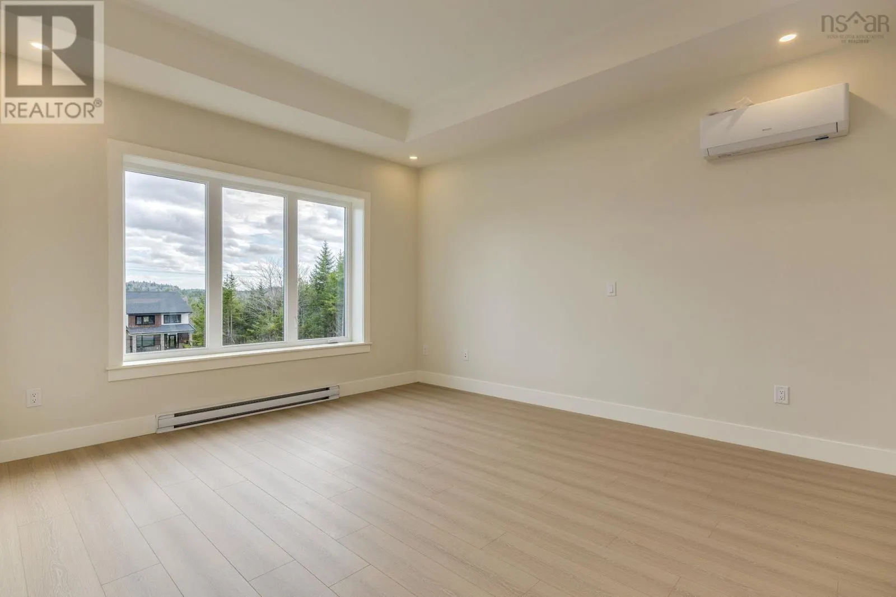
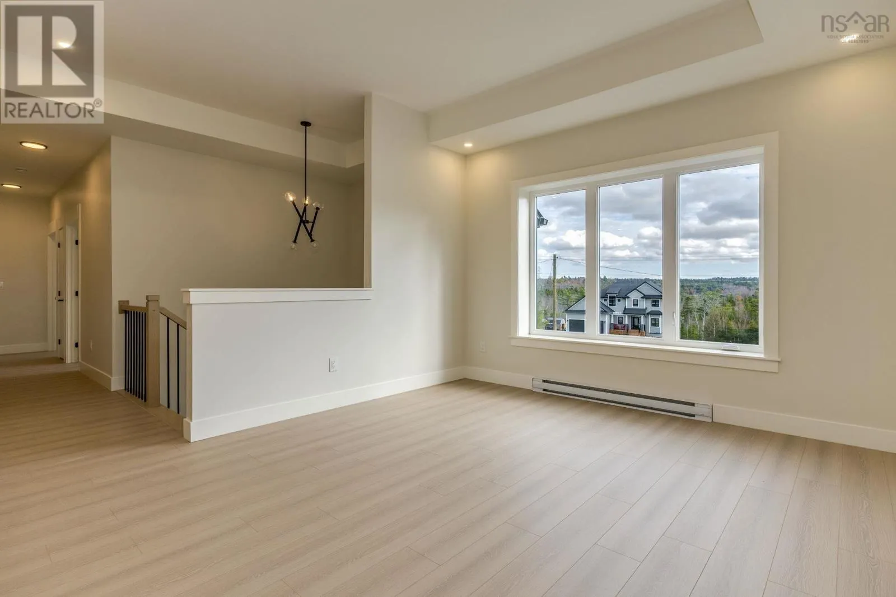
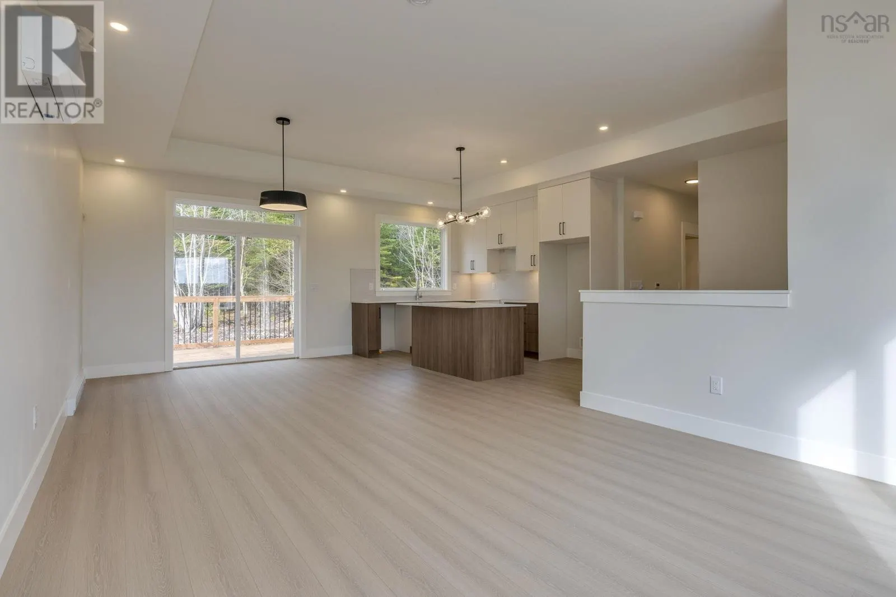
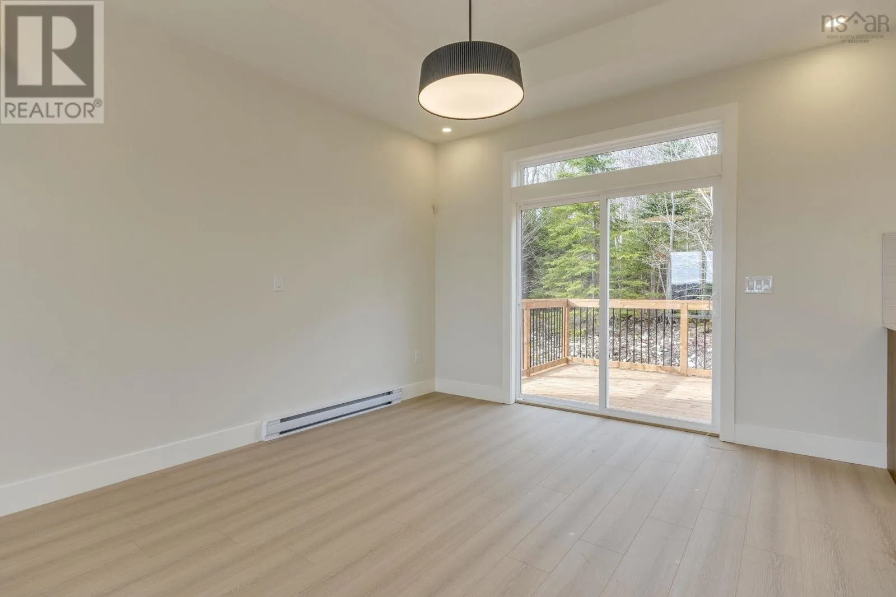
Amara Developments is thrilled to introduce The Cortina" in the newest phase of Indigo Shores in Middle Sackville, Nova Scotia. Discover "The Cortina" - the epitome of modern living in this stunning newly constructed modern craftsman split-entry home ideally located a short commute from the city yet nestled in a serene country setting, offering 3+1 bedrooms, 3 full baths, and an array of premium features and "zen-factor". This brand-new design is an improvement in size from our popular Aspen plan and features a variety of compelling new qualities. A high-end kitchen awaits with stone counters, full-height cabinets, and soft-close drawers, while the bright living room invites relaxation with wide plank flooring. Luxurious touches abound, including a primary bedroom with a walk-in closet and an ensuite featuring a double floating vanity and custom shower. Contemporary finishes such as custom hardwood stairs, modern lighting, and designer tiles enhance the aesthetic, complemented by an energy-efficient heat pump. Additional highlights include an enhanced kitchen, a double-car garage, and a fourth bedroom in the basement with a full bath. Escape the ordinary and embrace modern comfort in the burbs' discover all the details and features of this stunning home and private oasis. More house plans and lots to come! (id:10452)

Property Details

Full Property Details

Interior

Bedrooms
3
Bedrooms Plus
1
Washrooms
3.0
Square Footage
1951 sqft
Heating Source
Electric
Heating Type
Baseboard heaters, Heat Pump, Ductless
Air Conditioning
Air Conditioned, Wall unit
Kitchens
1
Full Bathrooms
3
Half Bathrooms
0
Flooring Type
Ceramic Tile, Laminate

Exterior

Acreage
2.0782 ac
Parking Spaces
0
Garage Spaces Y/N
Yes

Building Description

Style
2 Level
Home Type
House
Subtype
House
Exterior
Vinyl
Sewers
Septic System
Water Supply
Drilled Well
Architectural Style
2 Level

Community

Community
Middle Sackville
Area Code
Middle Sackville

Room Types

Room Dimensions Area Description
4pc Bathroom N/A x N/A 0 sqft -
5pc Ensuite bath N/A x N/A 0 sqft -
Bedroom 10 x 12. 0 sqft -
Bedroom 10.8 x 9. 0 sqft -
Bedroom 5.6 x 9. 0 sqft -
Eat in kitchen 11 x 20.6 226.6 sqft -
Living room 14 x 12.10 169.4 sqft -
Other 18.6 - GARAGE x 22. 0 sqft -
Primary Bedroom 13.2 x 13. 0 sqft -
Recreational, Games room 14.6 x 12. 0 sqft -
Utility room N/A x N/A 0 sqft -
Robert Scanlan & Andre Lajo
Royal LePage Atlantic (Dartmouth)
Listed by Scott Moulton
183 days on site
Listing Broker
Royal LePage Atlantic
Courtesy
Royal LePage Atlantic

Similar homes for sale in Middle Sackville

Copyright 2026 All rights reserved. Canadian Real Estate Association assumes no responsibility for the accuracy of any information shown. The information provided herein must only be used by consumers that have a bona fide interest in the purchase, sale or lease of real estate and may not be used for any commercial purpose or any other purpose. The trademark DDF® is owned by The Canadian Real Estate Association (CREA) and identifies CREA’s Data Distribution Facility (DDF®). The trademarks REALTOR®, REALTORS®, and the REALTOR® logo are controlled by The Canadian Real Estate Association (CREA) and identify real estate professionals who are members of CREA. The trademarks MLS®, Multiple Listing Service®, and the associated logos are owned by CREA and identify the quality of services provided by real estate professionals who are members of CREA
Powered by AgentLocator







