
GW021 142 Gardenia Way, Dartmouth
1 / 24
For Sale
$1,054,900
3+1 bd · 3.5 ba · 3,142 sq ft

GW021 142 Gardenia Way, Dartmouth B2X0C8

MLS®# 202608859

Est. mortgage
$4,002/mo

About This Home

Property Type
House, Bungalow
Parking
Garage: Yes, 0 parking
MLS #
202608859
Size
3142 sqft
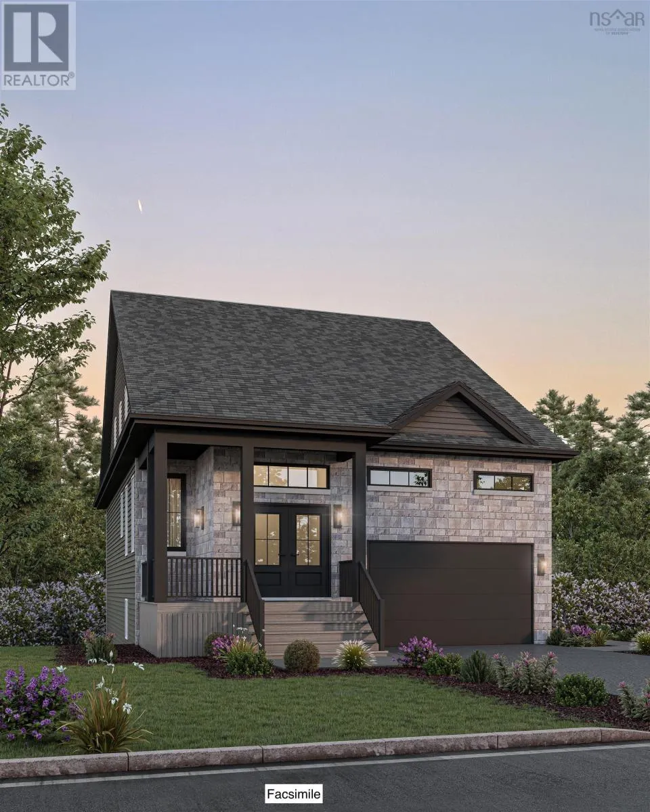
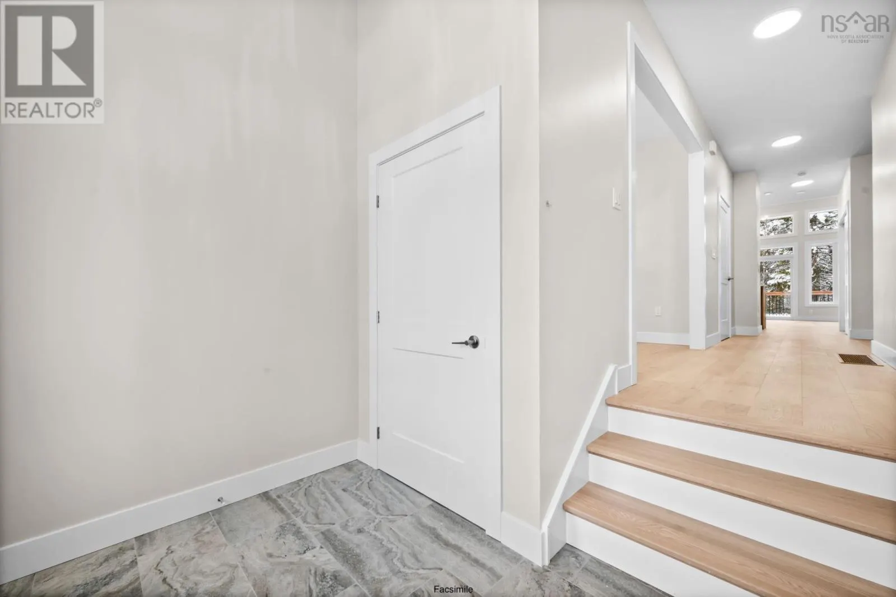
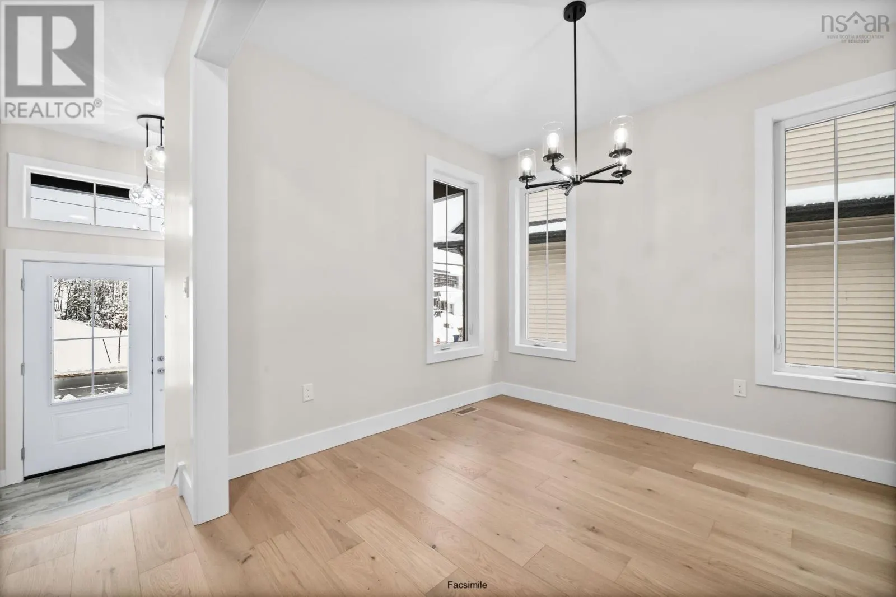
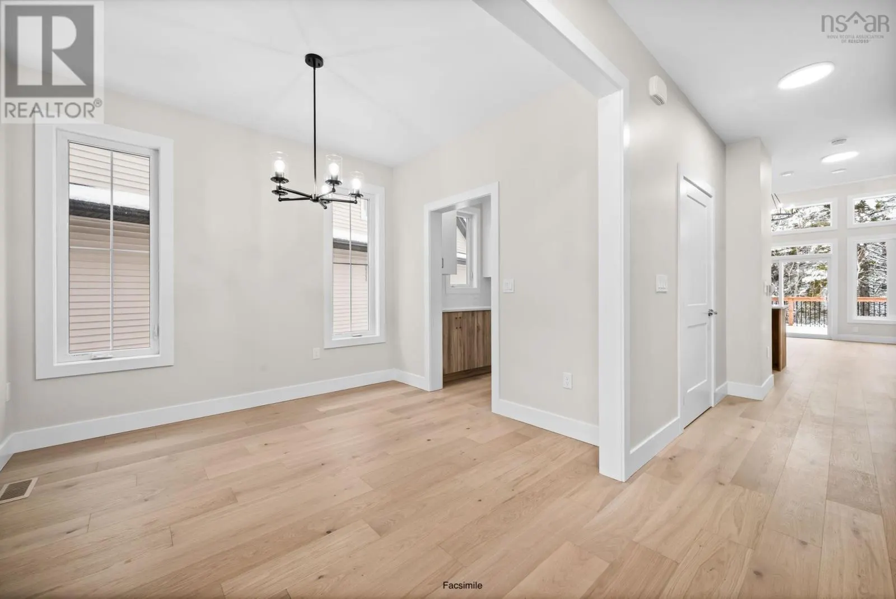
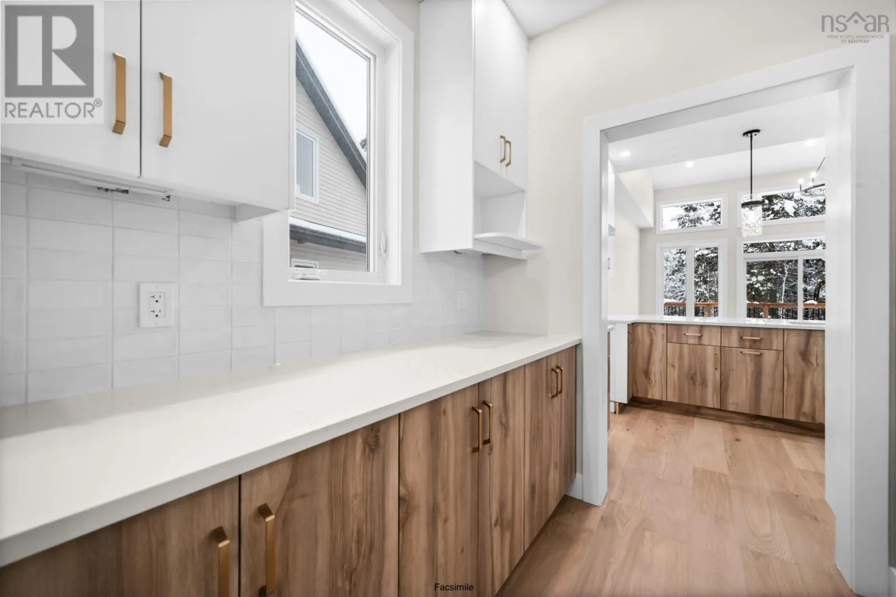
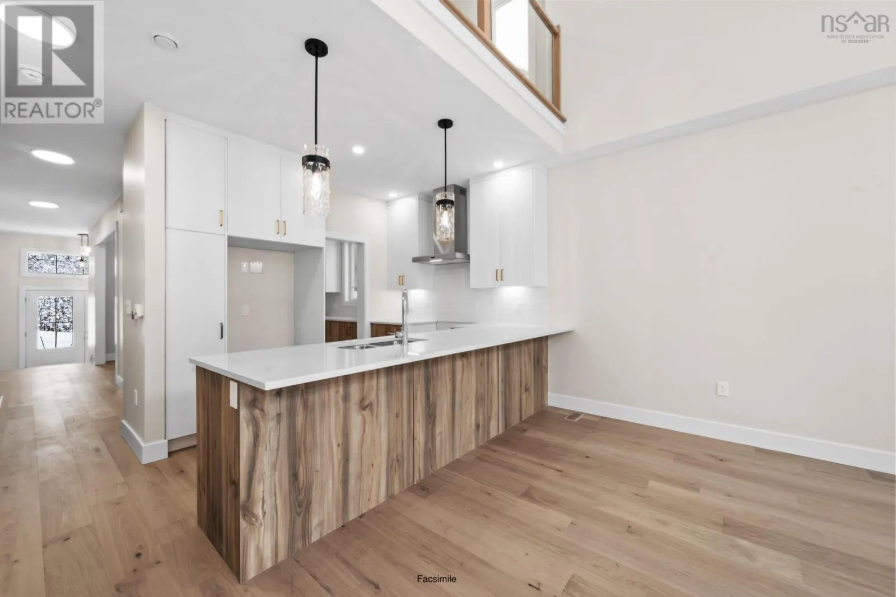
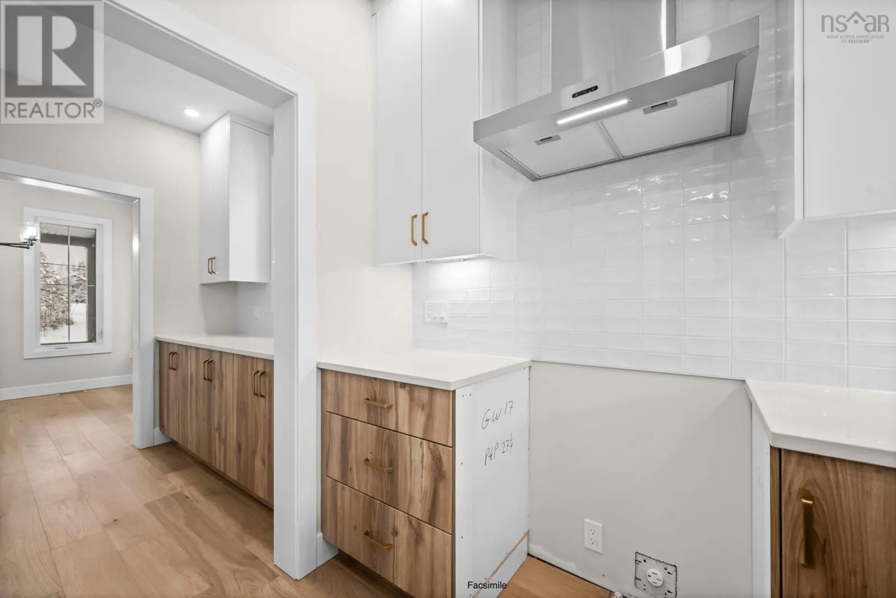
Ever imagined living in a stylish bungaloft with space, character, and versatility? Welcome to Brightwood,Crescos latest design in The Parks of Lake Charles. This 3,142 sq. ft. home sits on one of the few premium lots available onGardenia Way, and features all the sought-after elements a butlers pantry, soaring 18-foot ceilings in the living room, and a layoutthat blends bungalow comfort with loft-style living. The primary bedroom is conveniently located on the main floor, while upstairsoffers two additional bedrooms, a full bath, and an open loft space perfect for a home office or playroom. The walkout basement includes not one but two spacious rec rooms, another bedroom, and a full bath, making it ideal for entertaining or extended family living. Heated with a fully ducted heatpump with natural gas, this home is equipped with the ultimate comfort. With thoughtful designand luxurious finishes throughout, Brightwood is a rare opportunity to own a home thats as functional as it is beautiful. Photos shown are from a previously built Brightwood model. Actual finishes, materials, fixtures, colours, and elevations and specs for this home may vary. Ready to move in Summer 2027. (id:10452)

Property Details

Full Property Details

Interior

Bedrooms
3
Bedrooms Plus
1
Washrooms
3.5
Square Footage
3142 sqft
Heating Source
Electric, Natural gas
Heating Type
Heat Pump
Air Conditioning
Heat Pump
Kitchens
1
Full Bathrooms
4
Half Bathrooms
1
Flooring Type
Ceramic Tile, Engineered hardwood, Hardwood, Laminate, Tile

Exterior

Acreage
0.2372 ac
Parking Spaces
0
Garage Spaces Y/N
Yes
Land Amenities
Park, Playground, Public Transit, Shopping, Place of Worship

Building Description

Style
Bungalow
Home Type
House
Subtype
House
Exterior
Stone, Vinyl
Sewers
Municipal sewage system
Water Supply
Municipal water
Architectural Style
Bungalow

Community

Community
Dartmouth
Area Code
Dartmouth
Features
Recreational Facilities, School Bus

Room Types

Room Dimensions Area Description
4pc Bathroom 7.8 x 5.8 45.24 sqft -
4pc Bathroom 8.3 x 5.8 48.14 sqft -
Bedroom 11.11 x 9.6 106.66 sqft -
Bedroom 12.4 x 10.4 128.96 sqft -
Bedroom 12.6 x 11.7 147.42 sqft -
Dining nook 10.5 x 9.6 100.8 sqft -
Family room 13 x 10. 0 sqft -
Foyer 9.3 x 5.10 47.43 sqft -
Great room 18.2 x 14.10 256.62 sqft -
Kitchen 15 x 9. 0 sqft -
Recreational, Games room 13 x 11.3 146.9 sqft -
Recreational, Games room 23.10 x 17.6 406.56 sqft -
Robert Scanlan & Andre Lajo
Royal LePage Atlantic (Dartmouth)
Listed by Amanee Mousavi
205 days on site
Listing Broker
Royal LePage Atlantic
Courtesy
Royal LePage Atlantic

Similar homes for sale in Dartmouth

Explore Dartmouth

Copyright 2026 All rights reserved. Canadian Real Estate Association assumes no responsibility for the accuracy of any information shown. The information provided herein must only be used by consumers that have a bona fide interest in the purchase, sale or lease of real estate and may not be used for any commercial purpose or any other purpose. The trademark DDF® is owned by The Canadian Real Estate Association (CREA) and identifies CREA’s Data Distribution Facility (DDF®). The trademarks REALTOR®, REALTORS®, and the REALTOR® logo are controlled by The Canadian Real Estate Association (CREA) and identify real estate professionals who are members of CREA. The trademarks MLS®, Multiple Listing Service®, and the associated logos are owned by CREA and identify the quality of services provided by real estate professionals who are members of CREA
Powered by AgentLocator







