
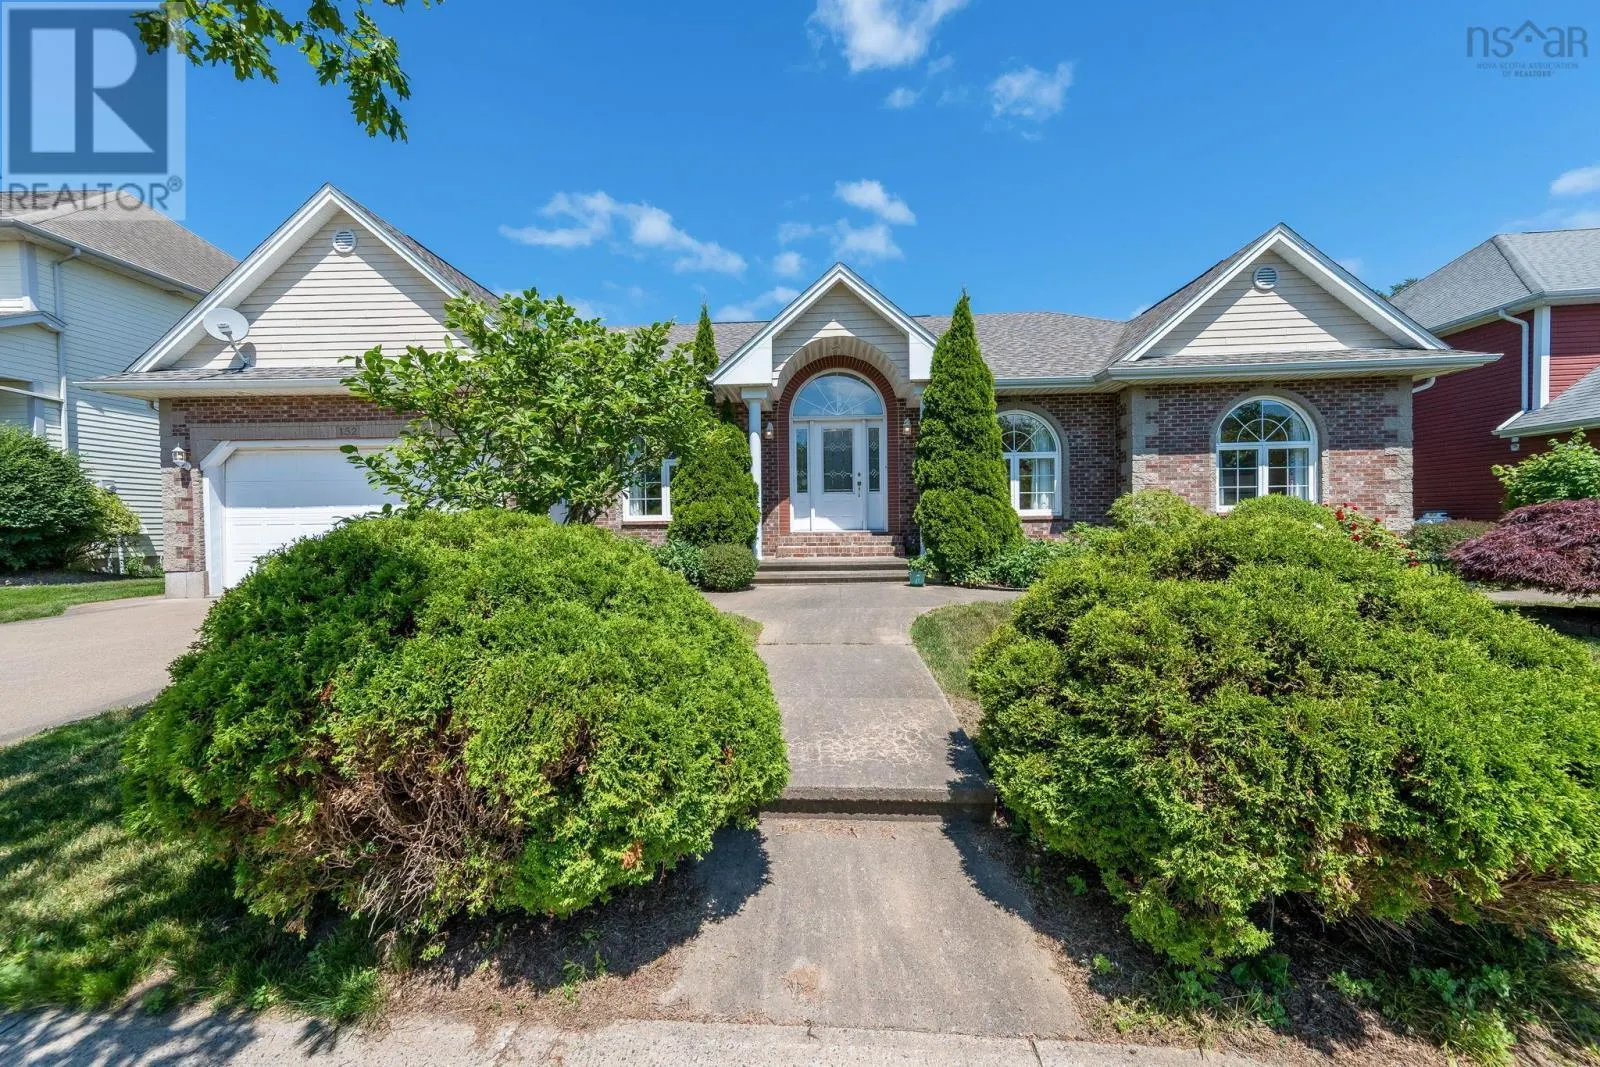
152 Roxbury Crescent, Halifax
1 / 50
For Sale
$849,900
3+2 bd · 3.0 ba · 3,744 sq ft

152 Roxbury Crescent, Halifax B3M4T1

MLS®# 202608481

Est. mortgage
$3,224/mo

About This Home

Property Type
House
Parking
Garage: Yes, 0 parking
MLS #
202608481
Size
3744 sqft
Basement
Finished, Full (Finished)
Year Built
2002
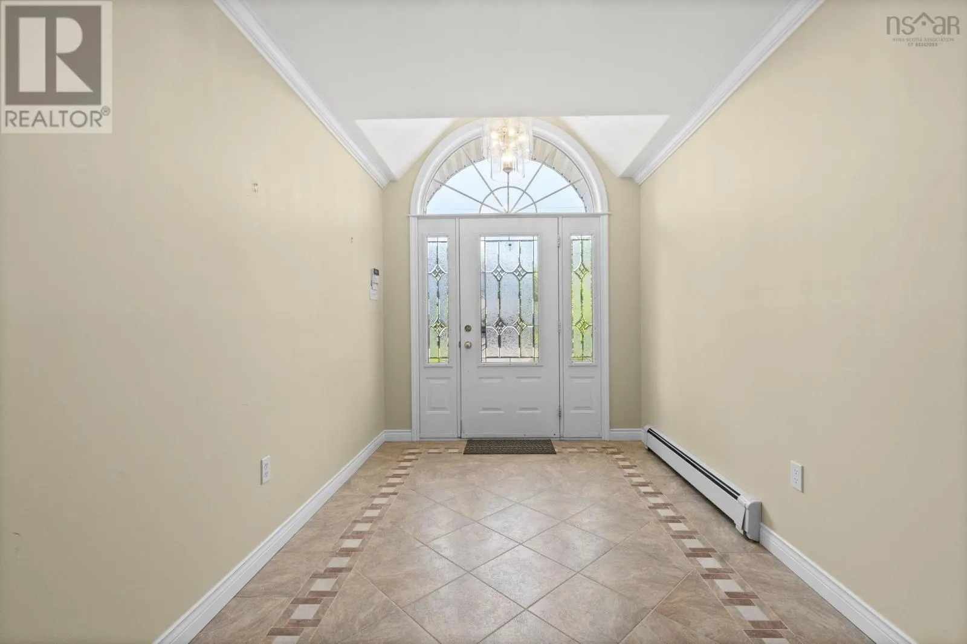
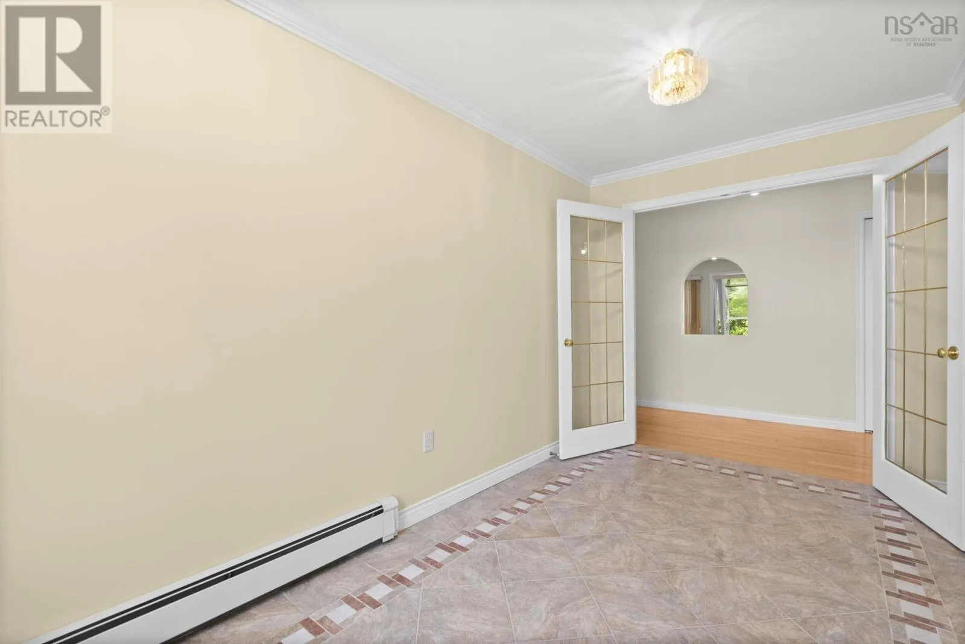
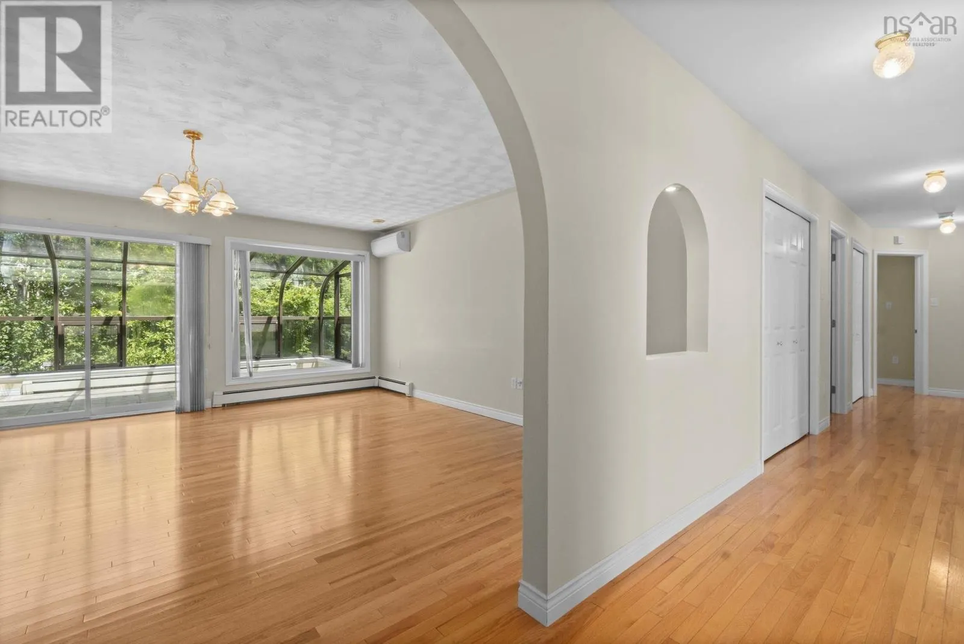
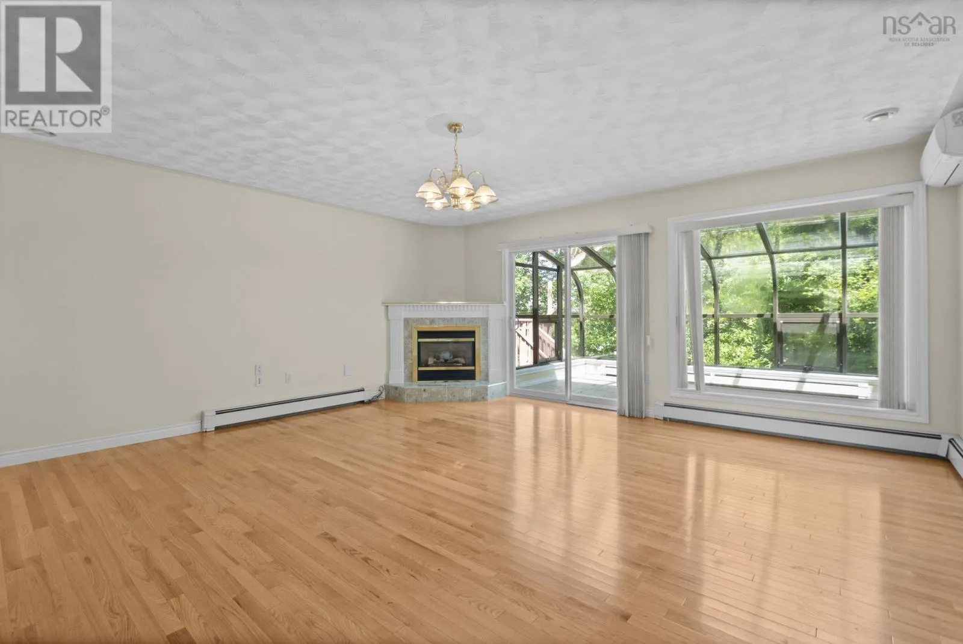
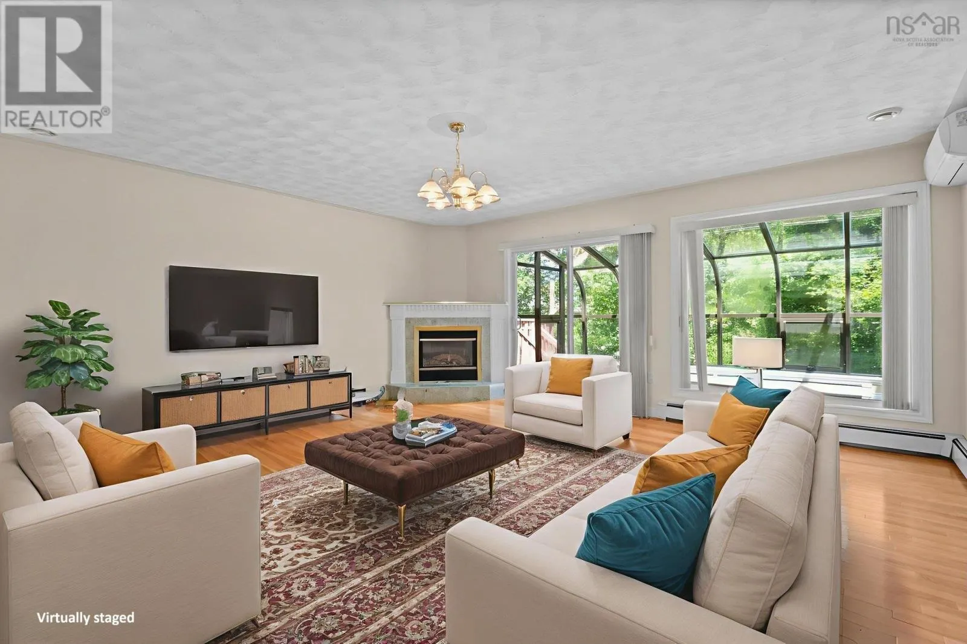
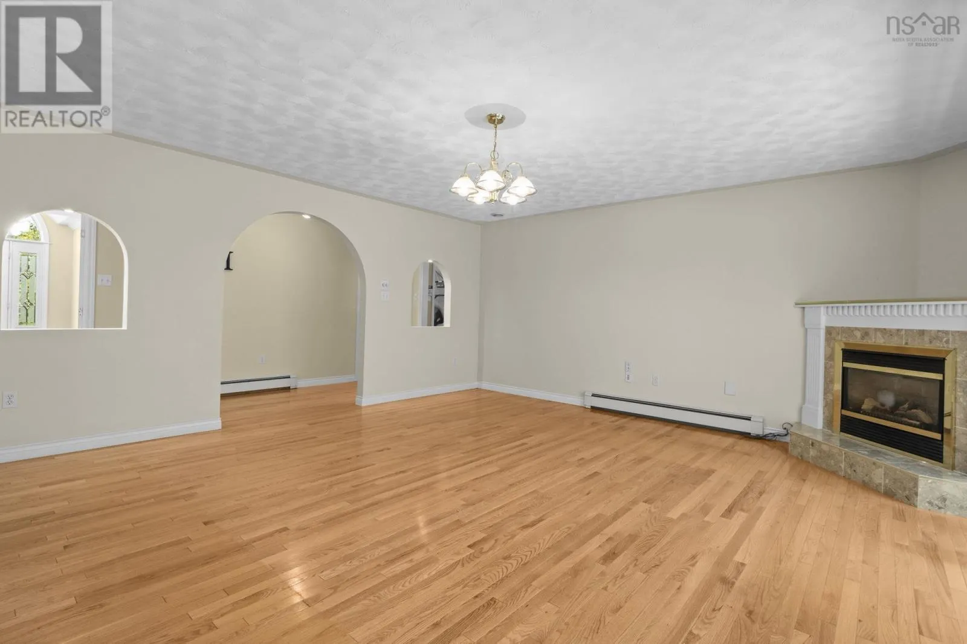
There's a certain level of comfort people are hoping for when they start looking at bungalows - fewer stairs, easier living, and spaces that make sense. What's rare is finding all of that without giving anything up, 152 Roxbury Crescent delivers exactly that. The custom design is thoughtful and flexible. The great room draws you in, opening naturally toward the sunroom and backyard, while the dining room, office, and den all sit exactly where youd want them, ready to adapt to how you live. The kitchen is built for practical cooking and living. Solid oak cabinetry, plenty of workspace, center island, side pantry, eat-in, countertop and dining on the deck options. One side of the main floor is all about living. The other is about rest. Two generous secondary bedrooms and a full bath are set apart from the primary suite, which faces the backyard and offers the privacy youre hoping for - a proper walk-in closet and a clean, functional ensuite complete the space. The lower level adds more options, with as is living and future potential The rec room is expansive, the kind of space that invites sleepovers, family time, or simply getting away from it all. Two oversized bedrooms, a walkout to the yard, and a significant amount of storage and unfinished space create real flexibility - extended family, in-law potential, or even a downstairs suite. All of this is supported by recent updates that allow you to move in and simply start living. If the goal is to simplify life without compromising space, comfort, or flexibility this home is must see. (id:10452)

Property Details

Full Property Details

Interior

Bedrooms
3
Bedrooms Plus
2
Washrooms
3.0
Square Footage
3744 sqft
Basement
Finished, Full (Finished)
Heating Source
Oil, Propane
Heating Type
Baseboard heaters, Heat Pump, Ductless, Hot Water
Air Conditioning
Air Conditioned, Wall unit
Kitchens
1
Full Bathrooms
3
Half Bathrooms
0
Basement Features
Walk out
Flooring Type
Hardwood, Laminate, Tile

Exterior

Acreage
0.1837 ac
Parking Spaces
0
Garage Spaces Y/N
Yes
Land Amenities
Park, Playground, Public Transit, Shopping, Place of Worship

Building Description

Home Type
House
Subtype
House
Year Built
2002
Exterior
Brick, Stucco
Sewers
Municipal sewage system
Water Supply
Municipal water

Community

Community
Halifax
Area Code
Halifax
Features
Recreational Facilities, School Bus

Other

Virtual Tour Link

Room Types

Room Dimensions Area Description
4pc Bathroom 8.3 x 8.7 72.21 sqft -
Bedroom 14.3 x 12. 0 sqft -
Dining room 12.2 x 13.8 168.36 sqft -
Foyer 7.10 x 13.8 97.98 sqft -
Kitchen 15.2 x 17. 0 sqft -
Living room 12.6 x 8.7 109.62 sqft -
Living room 17.9 x 16.11 288.37 sqft -
Other 14.6 x 23.11 337.41 sqft -
Recreational, Games room 33.11 x 16.11 533.4 sqft -
Storage 18.1 x 9.7 175.57 sqft -
Storage 39.3 x 19.5 766.35 sqft -
Utility room 5.6 x 19.6 109.76 sqft -
Robert Scanlan & Andre Lajo
Royal LePage Atlantic (Dartmouth)
Listed by Peter Brouwer
209 days on site
Listing Broker
Royal LePage Atlantic
Courtesy
Royal LePage Atlantic

Similar homes for sale in Halifax

Explore Halifax

Copyright 2026 All rights reserved. Canadian Real Estate Association assumes no responsibility for the accuracy of any information shown. The information provided herein must only be used by consumers that have a bona fide interest in the purchase, sale or lease of real estate and may not be used for any commercial purpose or any other purpose. The trademark DDF® is owned by The Canadian Real Estate Association (CREA) and identifies CREA’s Data Distribution Facility (DDF®). The trademarks REALTOR®, REALTORS®, and the REALTOR® logo are controlled by The Canadian Real Estate Association (CREA) and identify real estate professionals who are members of CREA. The trademarks MLS®, Multiple Listing Service®, and the associated logos are owned by CREA and identify the quality of services provided by real estate professionals who are members of CREA
Powered by AgentLocator







