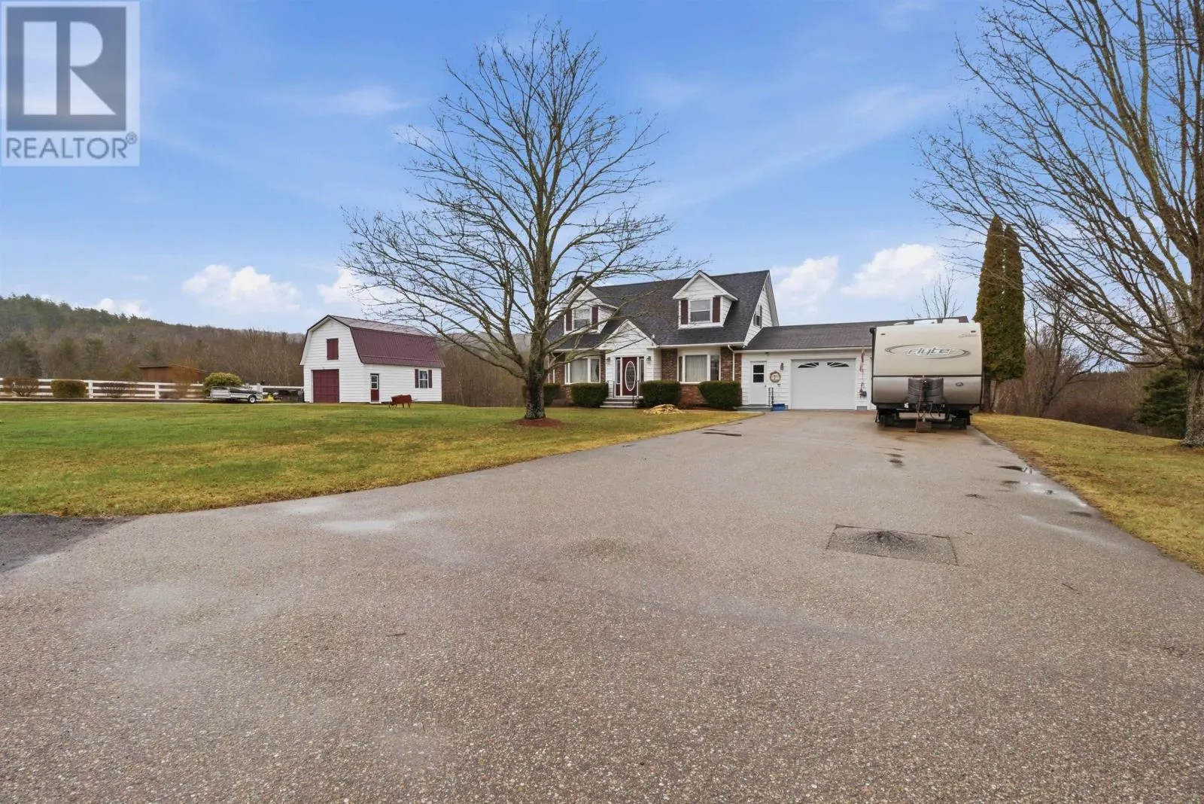
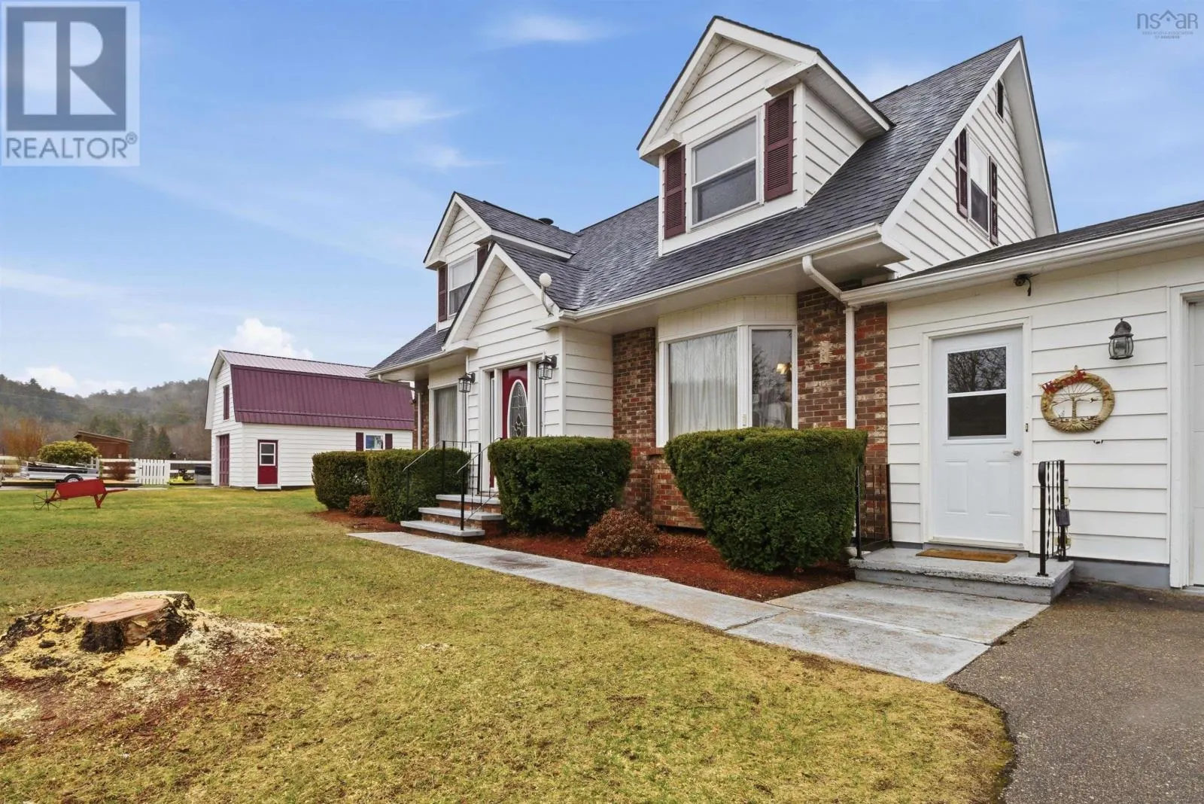
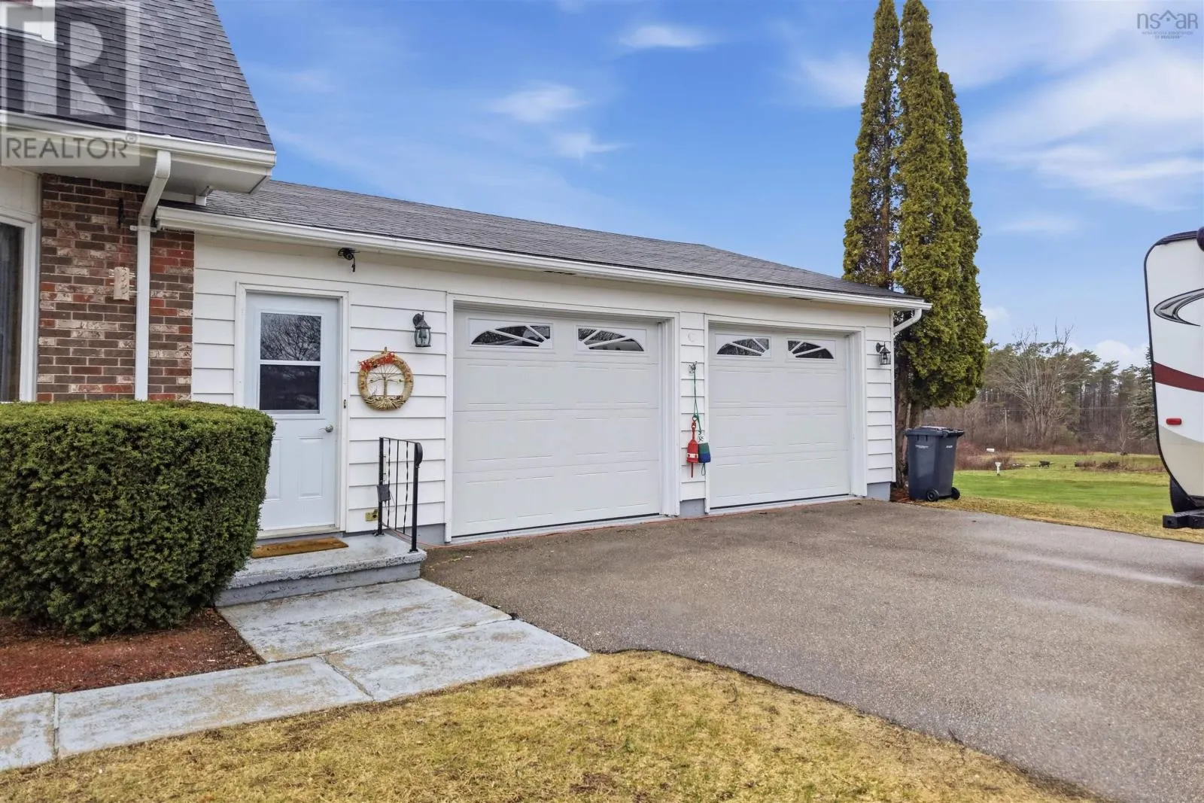
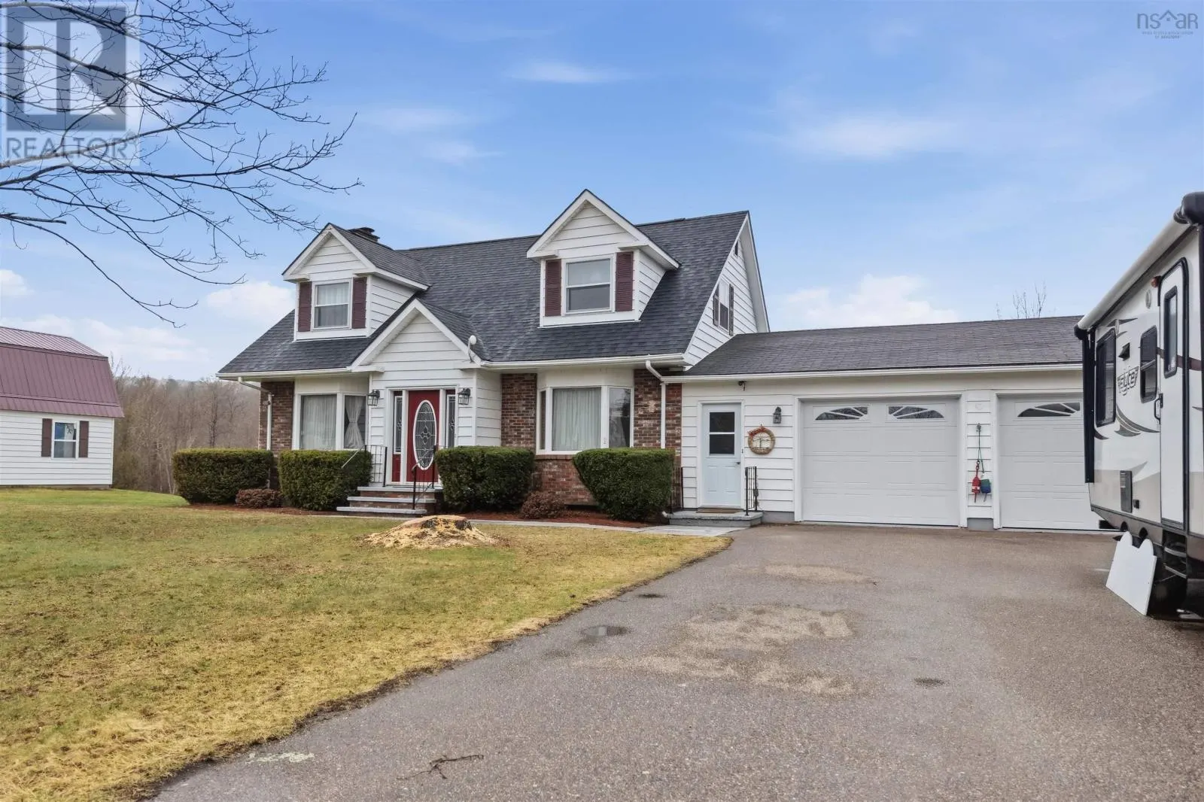
123 Trout Lake Road, Lawrencetown
1 / 48
For Sale
$584,000
3 bd · 2.5 ba · 2,552 sq ft

123 Trout Lake Road, Lawrencetown B0S1M0

MLS®# 202607924

Est. mortgage
$2,216/mo

About This Home

Property Type
House, Cape Cod
Parking
Garage: Yes, 0 parking
MLS #
202607924
Size
2552 sqft
Basement
Partially finished, Full (Partially finished)
Year Built
1986
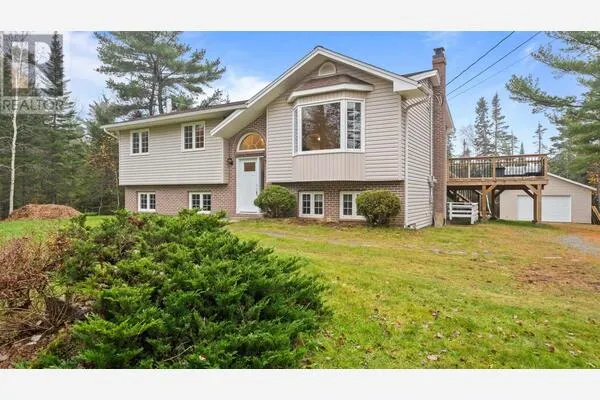
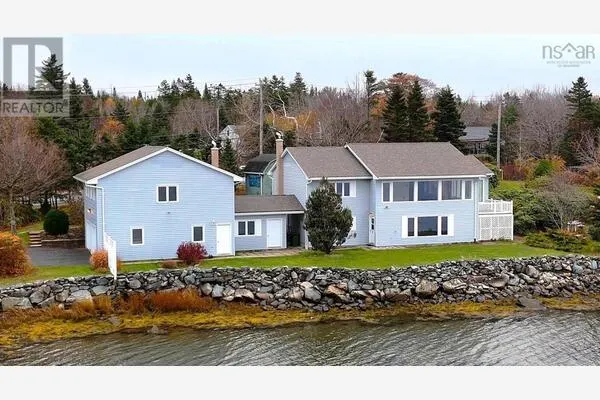
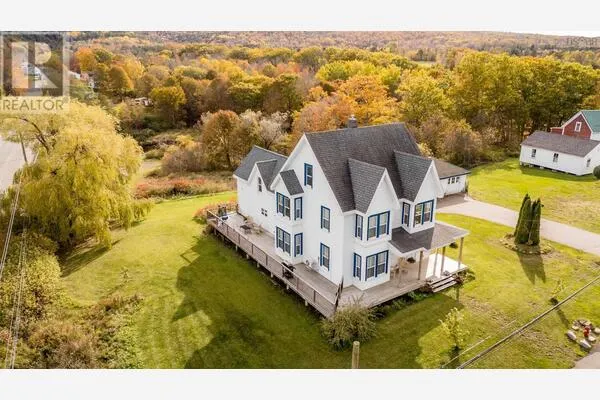
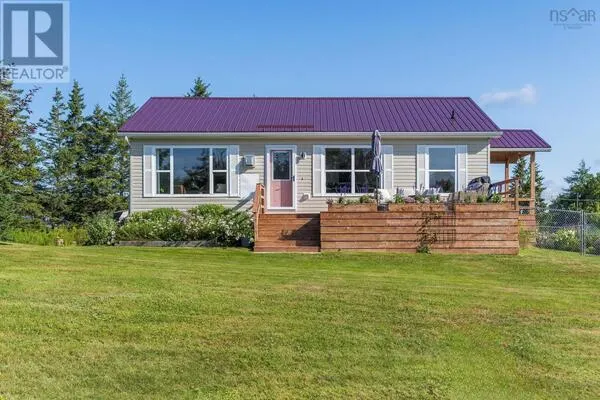
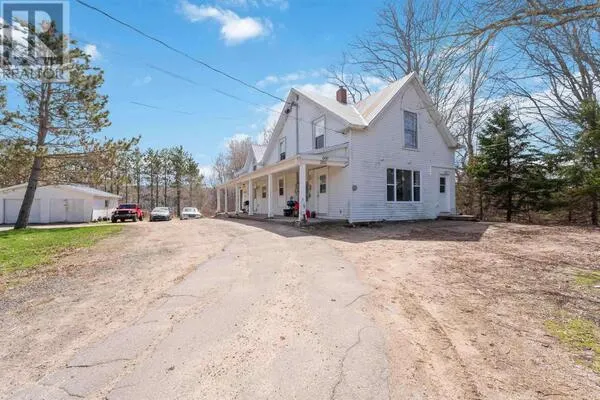
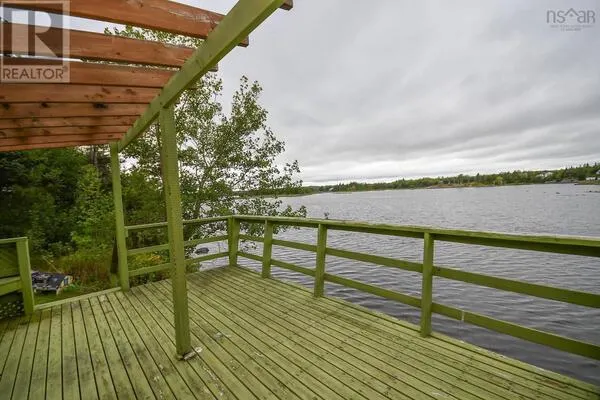
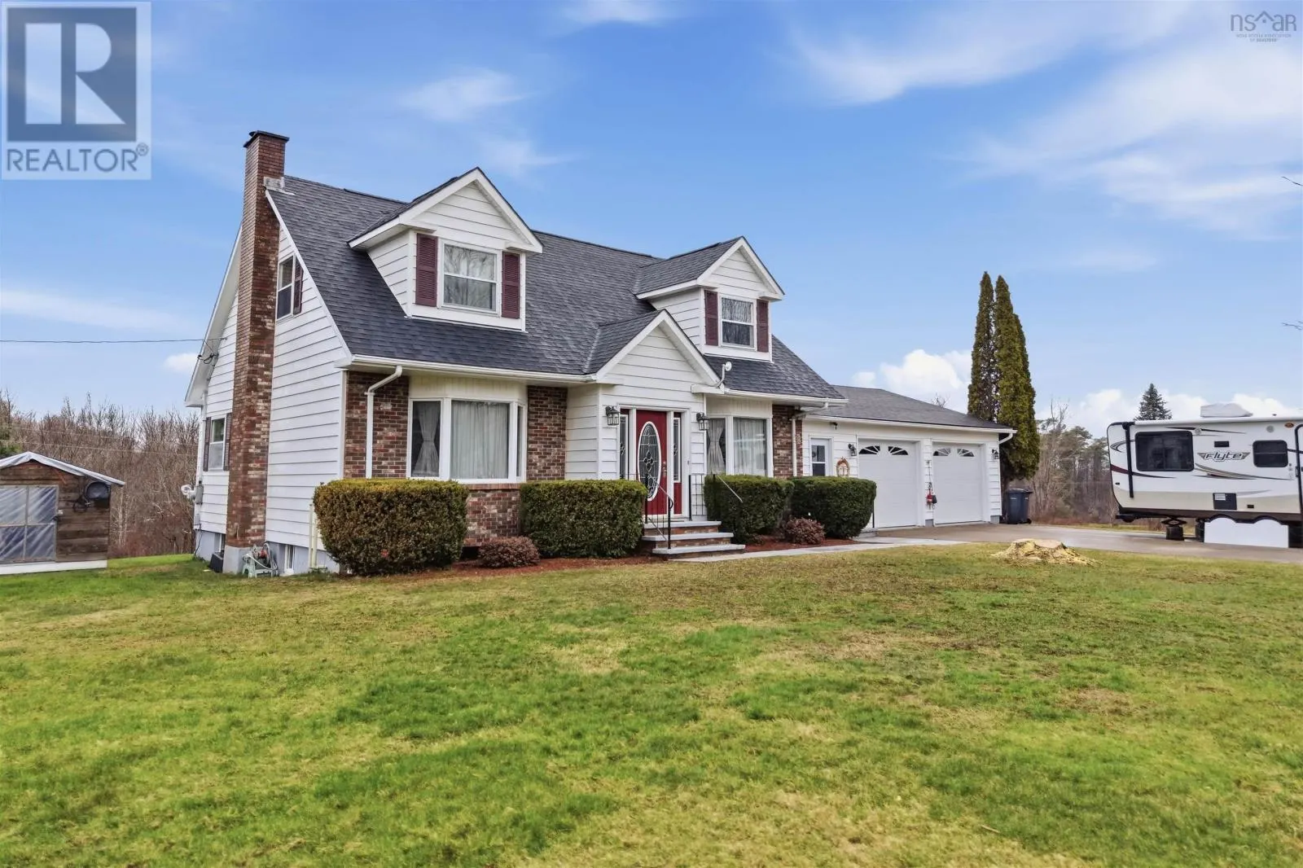
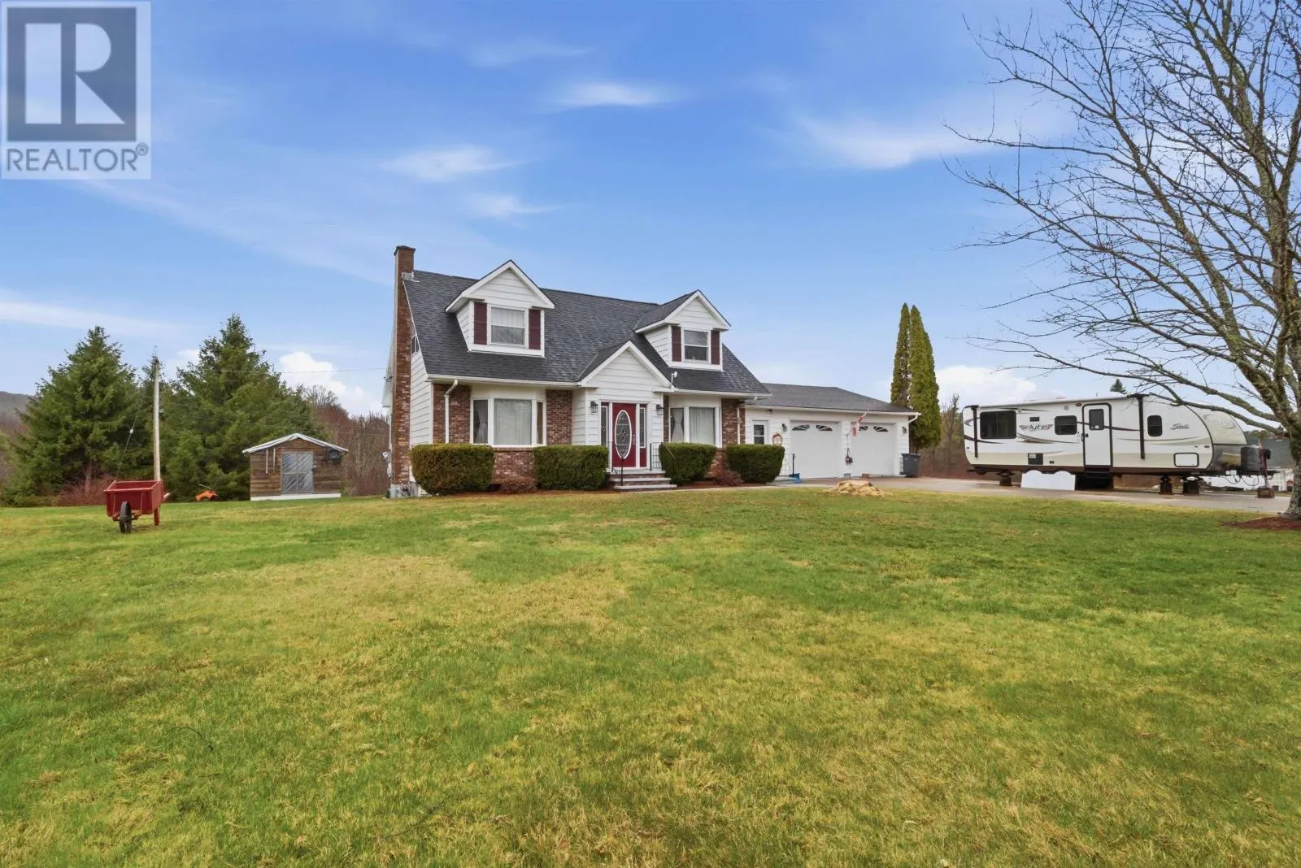
Set on 7 acres in town, this well-rounded 3-bedroom, 2.5-bath home offers the rare combination of everyday convenience and peaceful outdoor living. With both an attached garage and a detached garage, theres plenty of room for vehicles, hobbies, storage, or workshop space. The property stretches out to a beautiful open field along a brook, creating a scenic and private setting thats ideal for gardening, recreation, or simply enjoying nature right in your own backyard. Whether youre looking for space for equipment, a small hobby setup, or room for the family to spread out, this property delivers flexibility and lifestyle. Inside, the home provides a comfortable layout for family living, while the surrounding acreage offers opportunities that are hard to find within town boundaries. A rare chance to enjoy nature, water features, and garage spaceall in a convenient in-town location. (id:10452)

Property Details

Full Property Details

Interior

Bedrooms
3
Bedrooms Plus
0
Washrooms
2.5
Square Footage
2552 sqft
Basement
Partially finished, Full (Partially finished)
Heating Source
Electric, Oil, Wood
Heating Type
Baseboard heaters, Forced air, Heat Pump, Ductless
Air Conditioning
Air Conditioned
Kitchens
1
Full Bathrooms
3
Half Bathrooms
1
Flooring Type
Hardwood, Laminate, Linoleum

Exterior

Acreage
6.8971 ac
Parking Spaces
0
Garage Spaces Y/N
Yes
Land Amenities
Golf Course, Public Transit, Place of Worship

Building Description

Style
Cape Cod
Home Type
House
Subtype
House
Year Built
1986
Exterior
Vinyl
Sewers
Municipal sewage system
Water Supply
Municipal water
Architectural Style
Cape Cod

Community

Community
Lawrencetown
Area Code
Lawrencetown
Features
School Bus

Other

Virtual Tour Link

Room Types

Room Dimensions Area Description
2pc Bathroom 4.1 x 4.6 18.86 sqft -
3pc Ensuite bath 8.10 x 10.8 87.48 sqft -
4pc Bathroom 4.11 x 7.2 29.59 sqft -
Bedroom 2.11 x 14.4 30.38 sqft -
Bedroom 3 x 11.3 33.9 sqft -
Den 9.3 x 9.10 84.63 sqft -
Dining room 11.3 x 13.5 152.55 sqft -
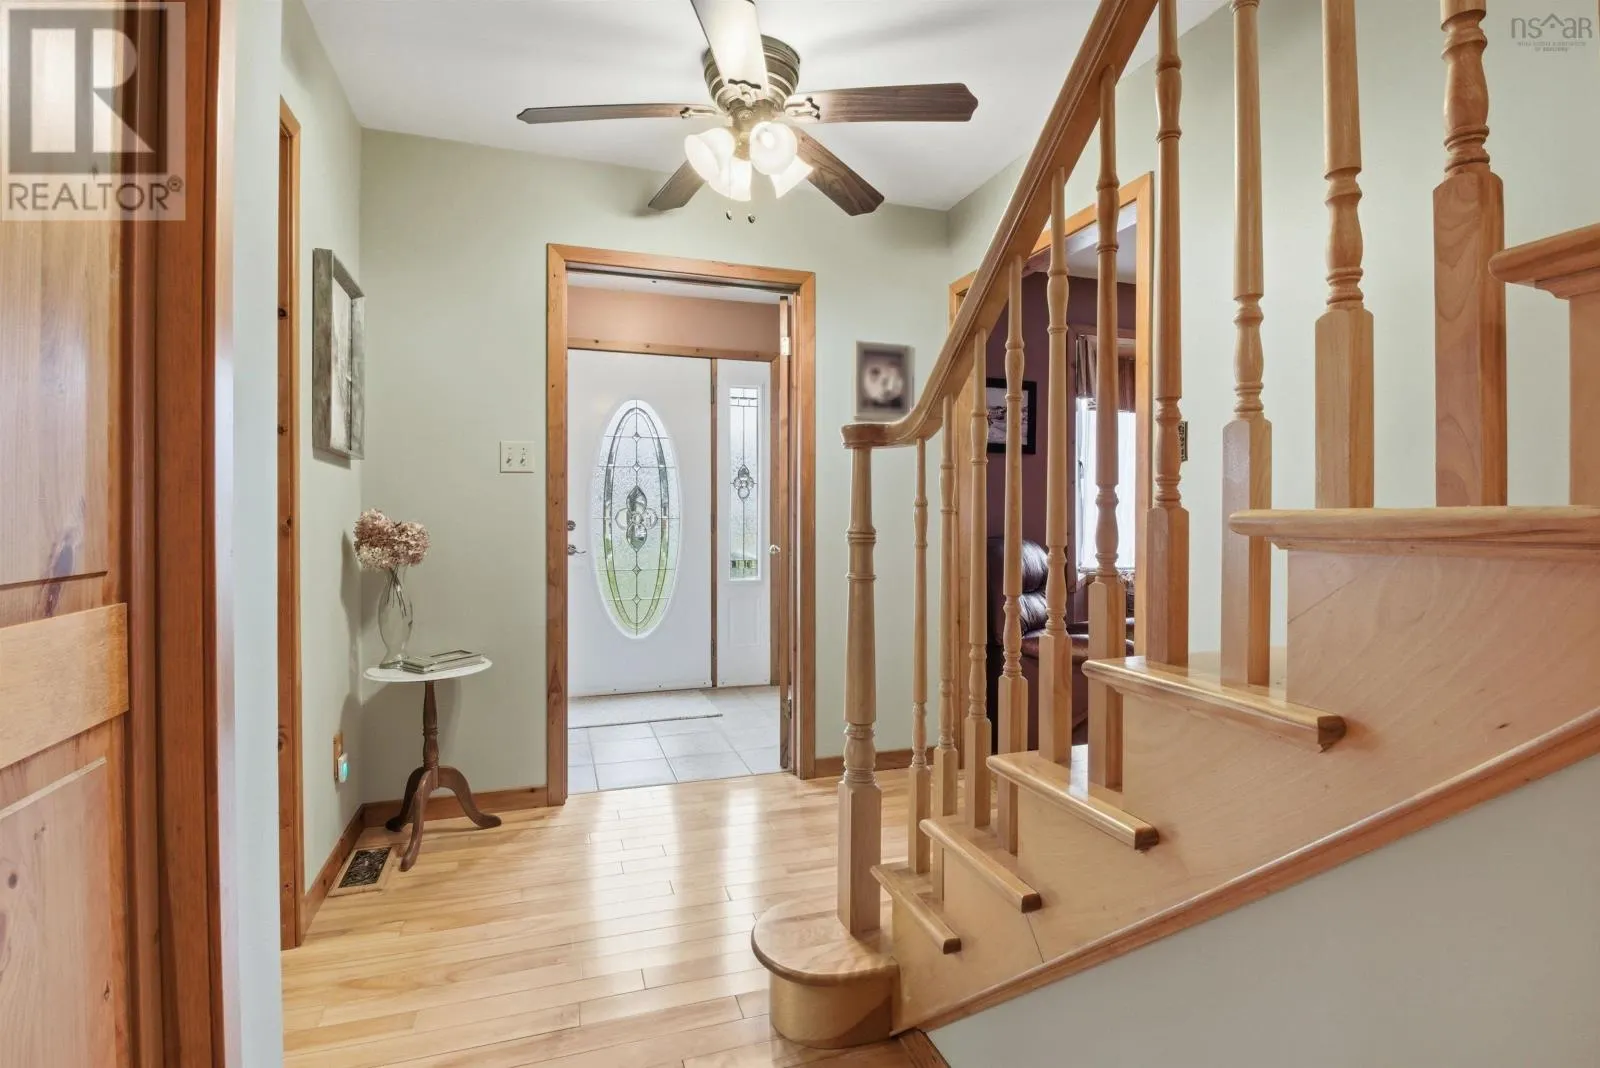
Foyer 4.11 x 7.3 30 sqft -
Kitchen 9.3 x 11.1 103.23 sqft -
Laundry room 4.7 x 4.7 22.09 sqft -
Living room 13.4 x 17.3 231.82 sqft -
Primary Bedroom 2.11 x 13.3 28.06 sqft -
Robert Scanlan & Andre Lajo
Royal LePage Atlantic (Dartmouth)
Listed by Whitney Purdy
213 days on site
Listing Broker
Exit Realty Town & Country
Courtesy
Exit Realty Town & Country

Similar homes for sale in Lawrencetown

Explore Lawrencetown

Copyright 2026 All rights reserved. Canadian Real Estate Association assumes no responsibility for the accuracy of any information shown. The information provided herein must only be used by consumers that have a bona fide interest in the purchase, sale or lease of real estate and may not be used for any commercial purpose or any other purpose. The trademark DDF® is owned by The Canadian Real Estate Association (CREA) and identifies CREA’s Data Distribution Facility (DDF®). The trademarks REALTOR®, REALTORS®, and the REALTOR® logo are controlled by The Canadian Real Estate Association (CREA) and identify real estate professionals who are members of CREA. The trademarks MLS®, Multiple Listing Service®, and the associated logos are owned by CREA and identify the quality of services provided by real estate professionals who are members of CREA
Powered by AgentLocator