
Lot 5094 392 Bondi Drive, Middle Sackville
1 / 47
For Sale
$859,900
3+1 bd · 3.5 ba · 2,504 sq ft

Lot 5094 392 Bondi Drive, Middle Sackville B4E0W2

MLS®# 202605679

Est. mortgage
$3,262/mo

About This Home

Property Type
House
Parking
Garage: Yes, 0 parking
MLS #
202605679
Size
2504 sqft
Basement
Finished, Full (Finished)
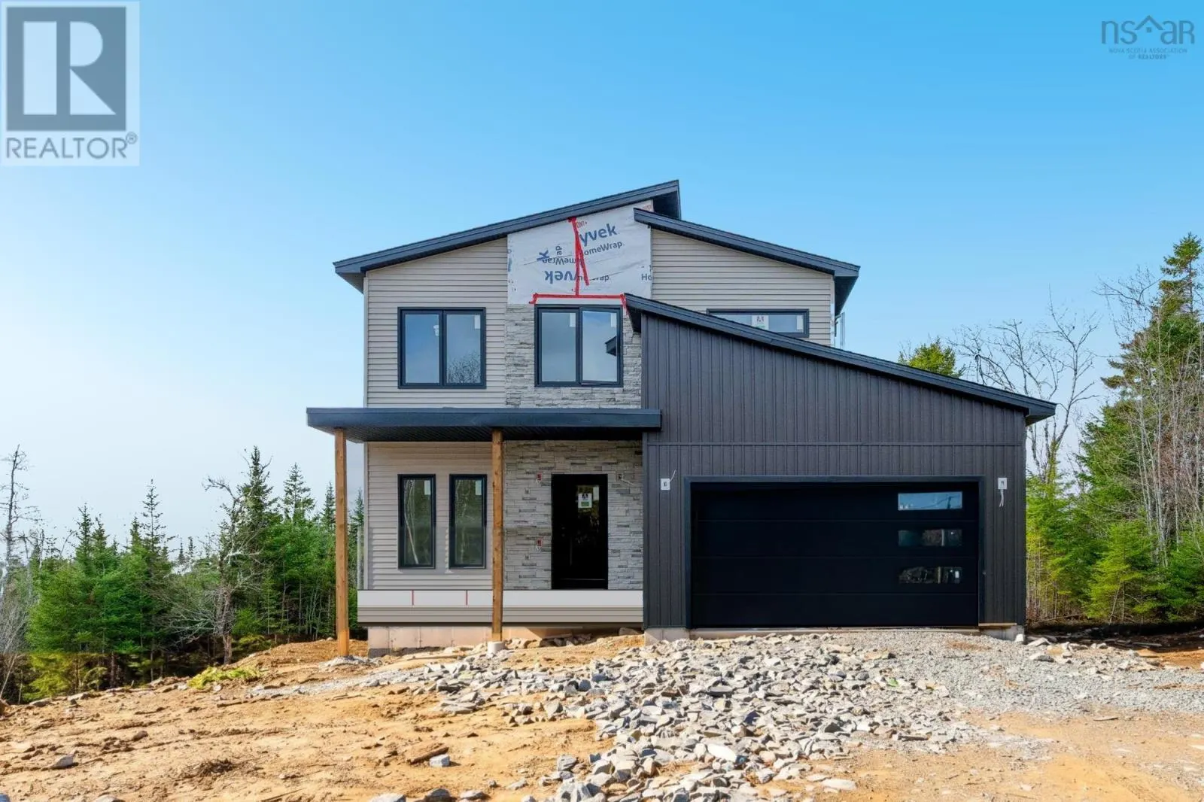
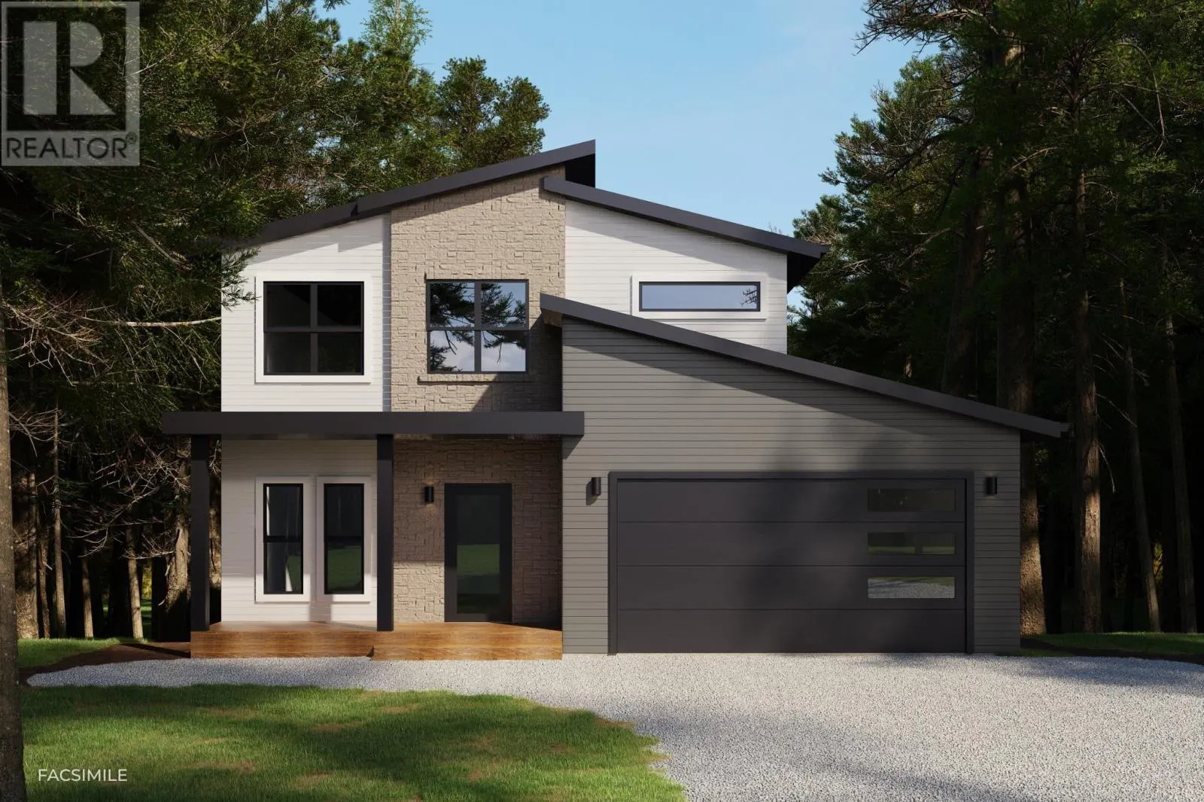
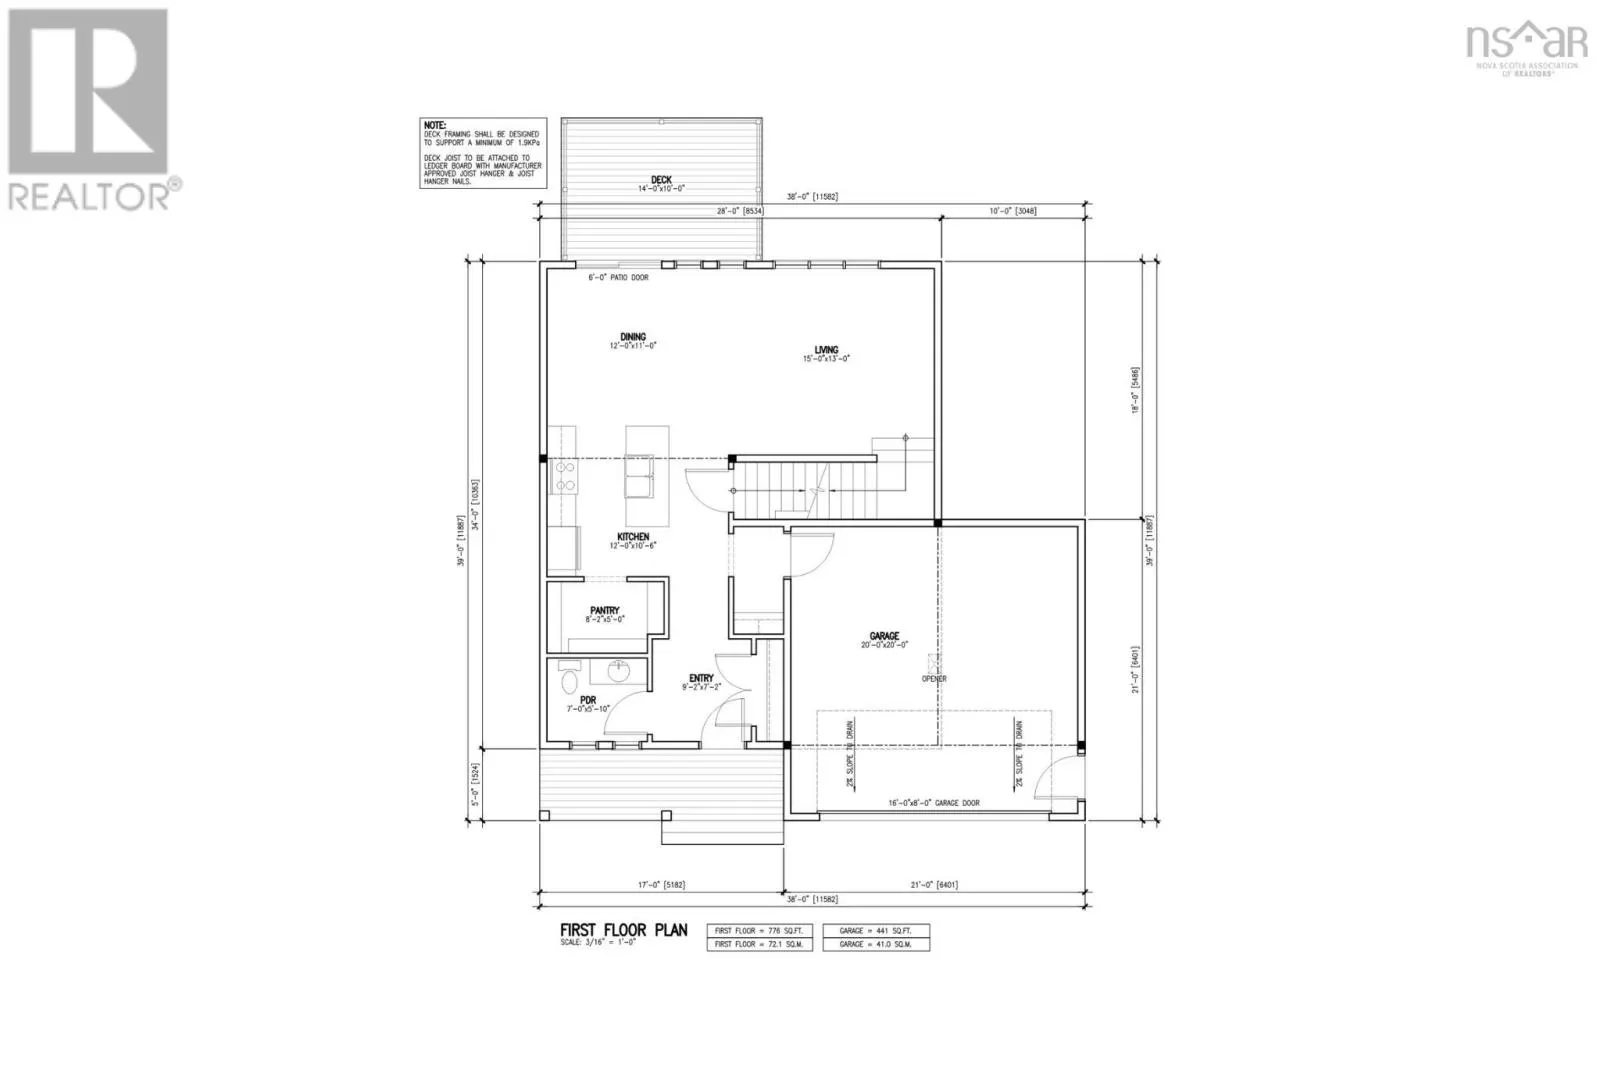
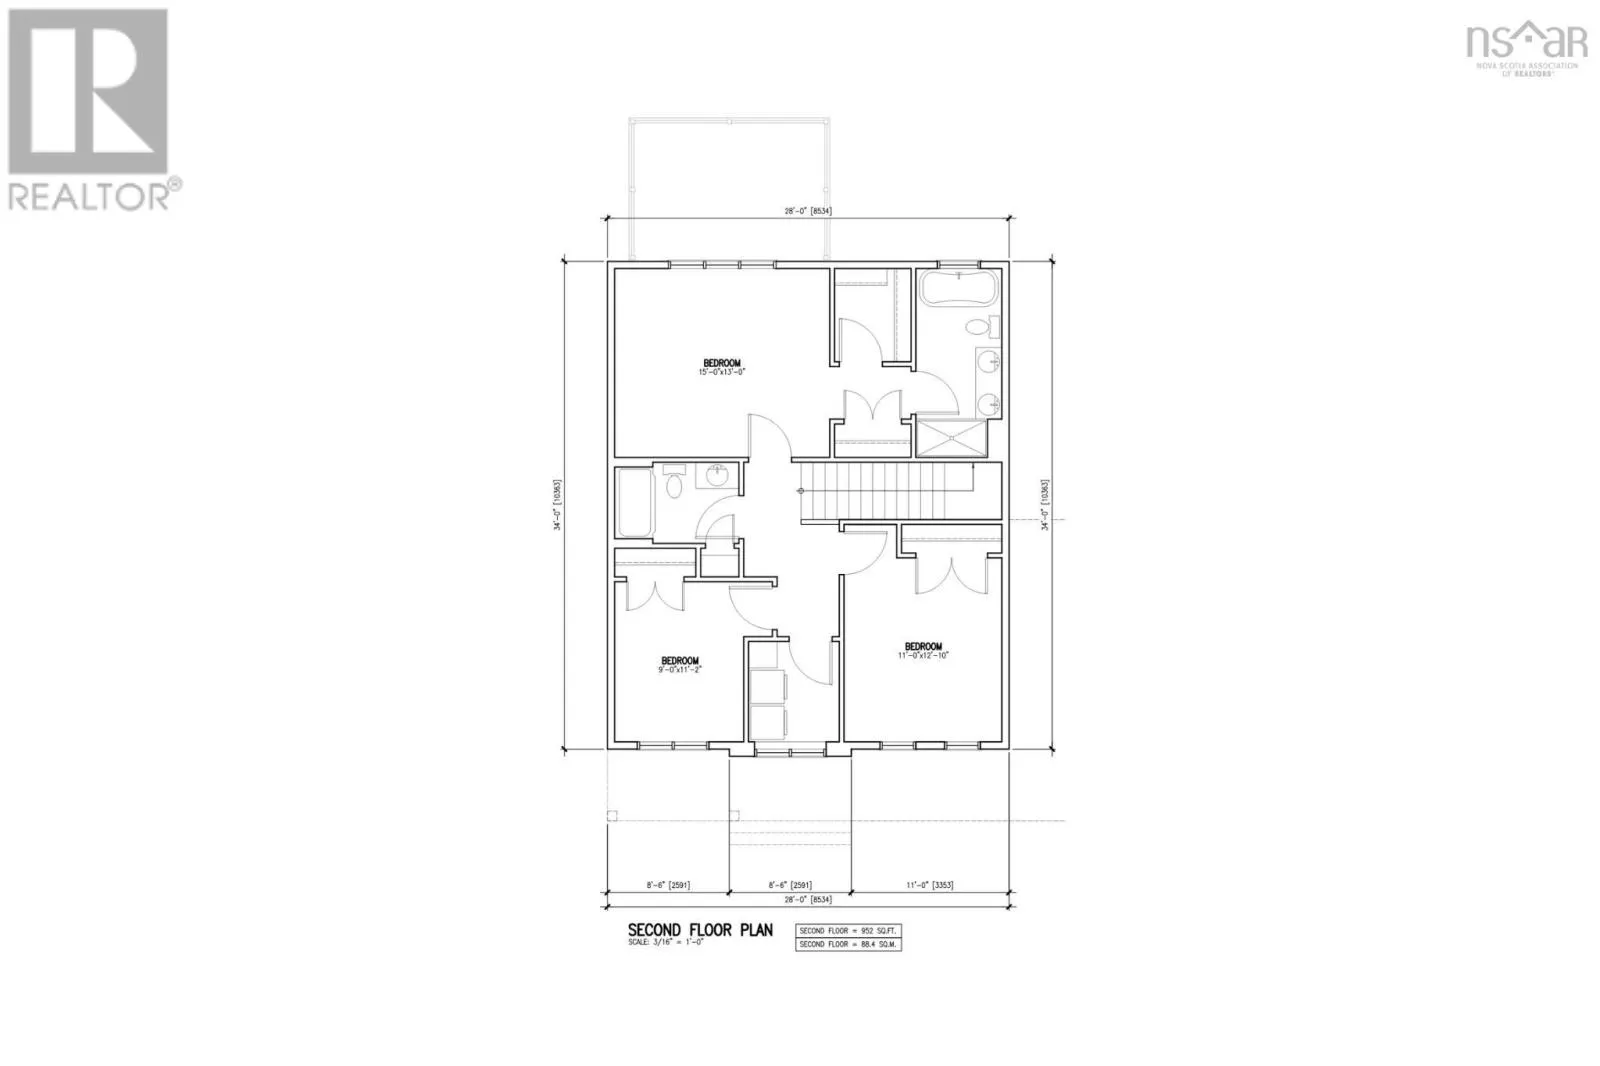
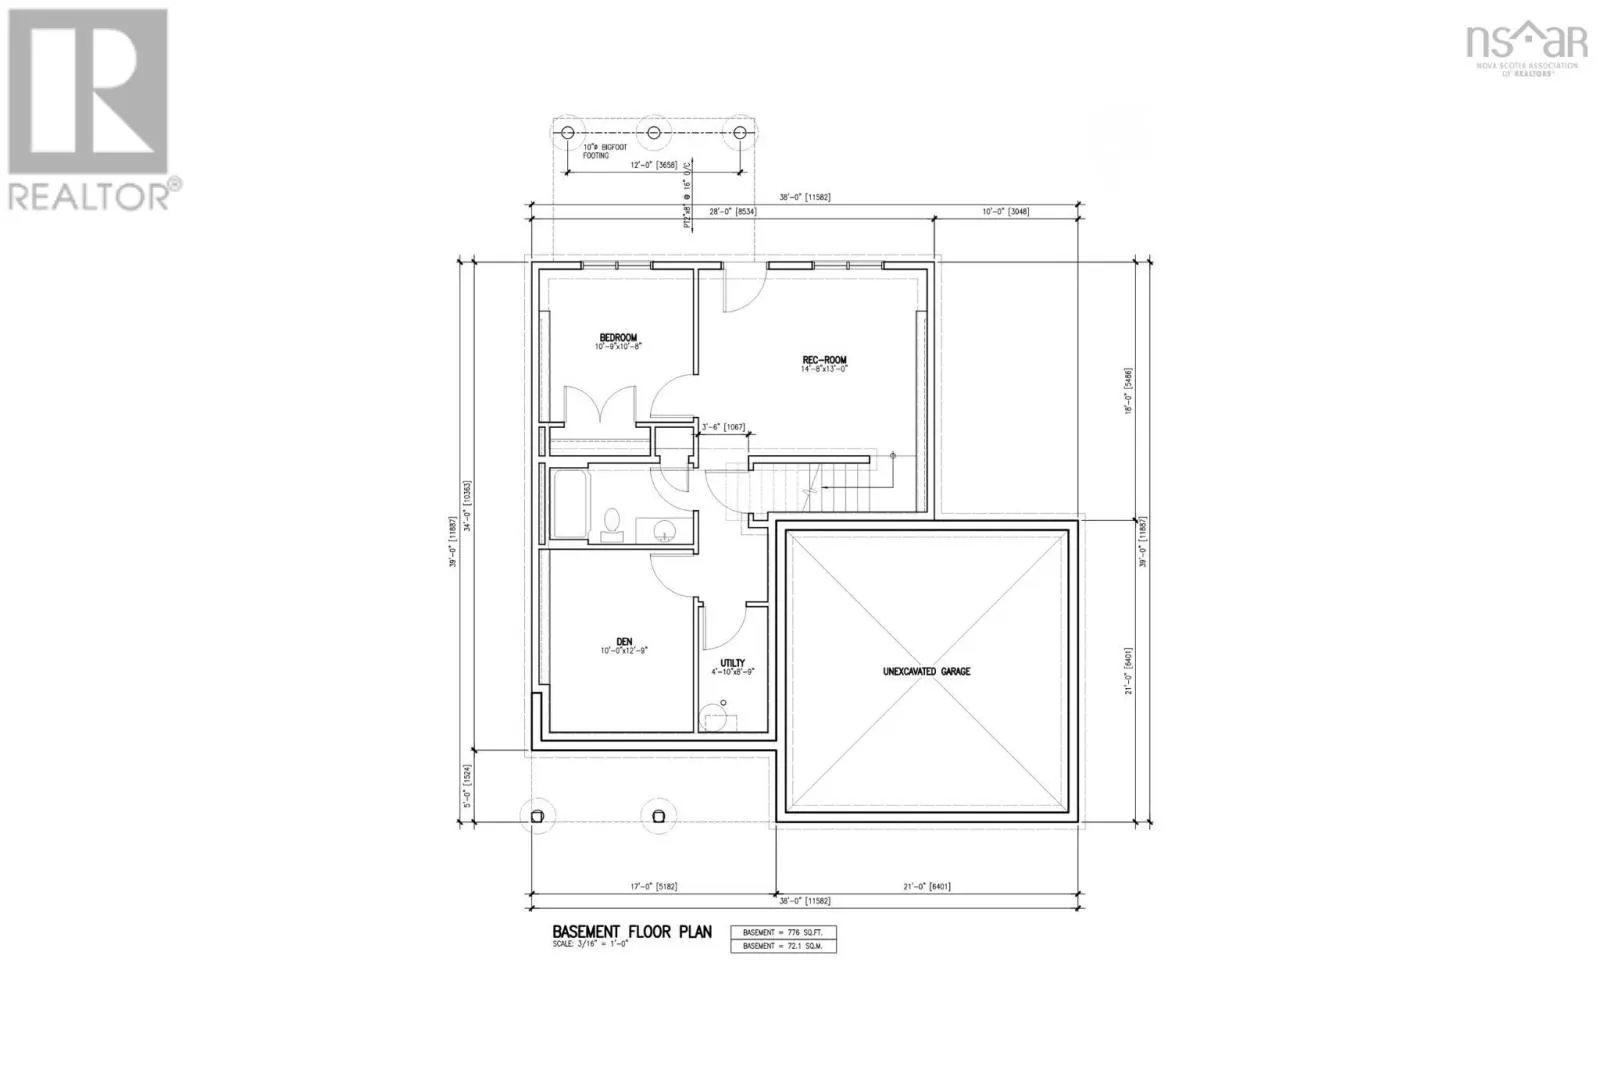
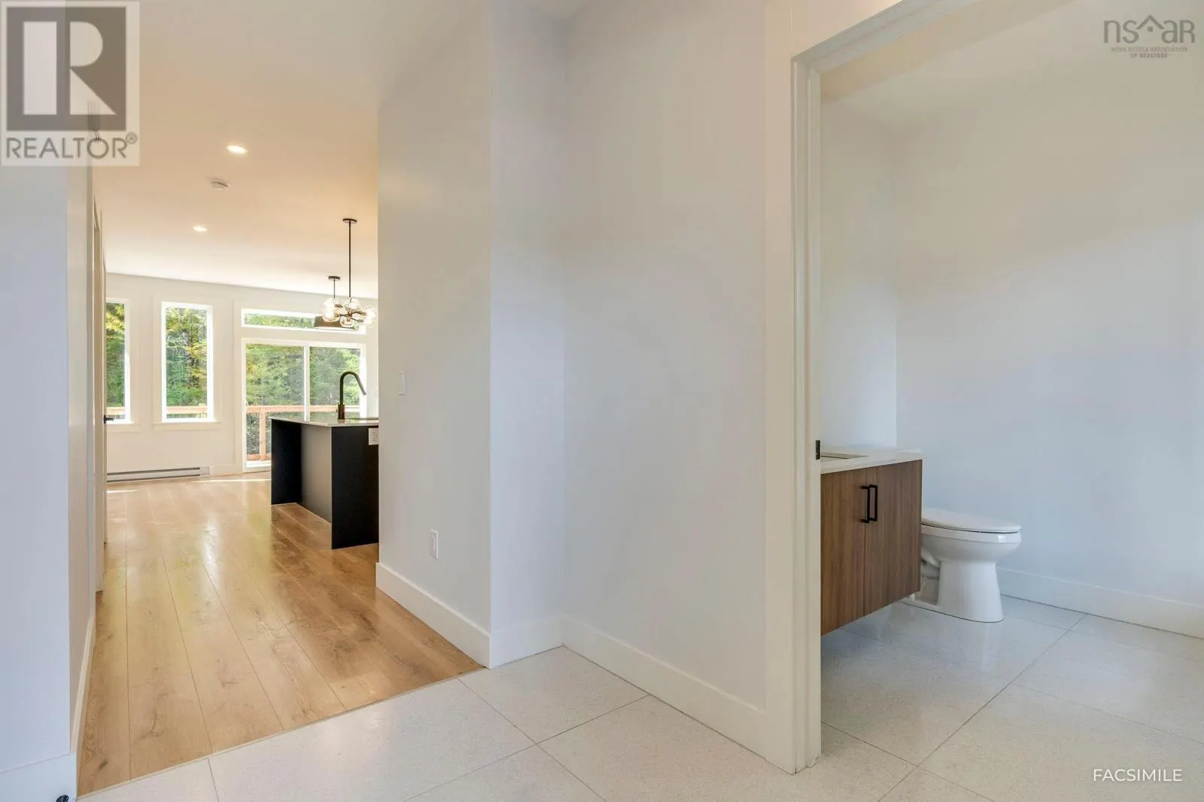
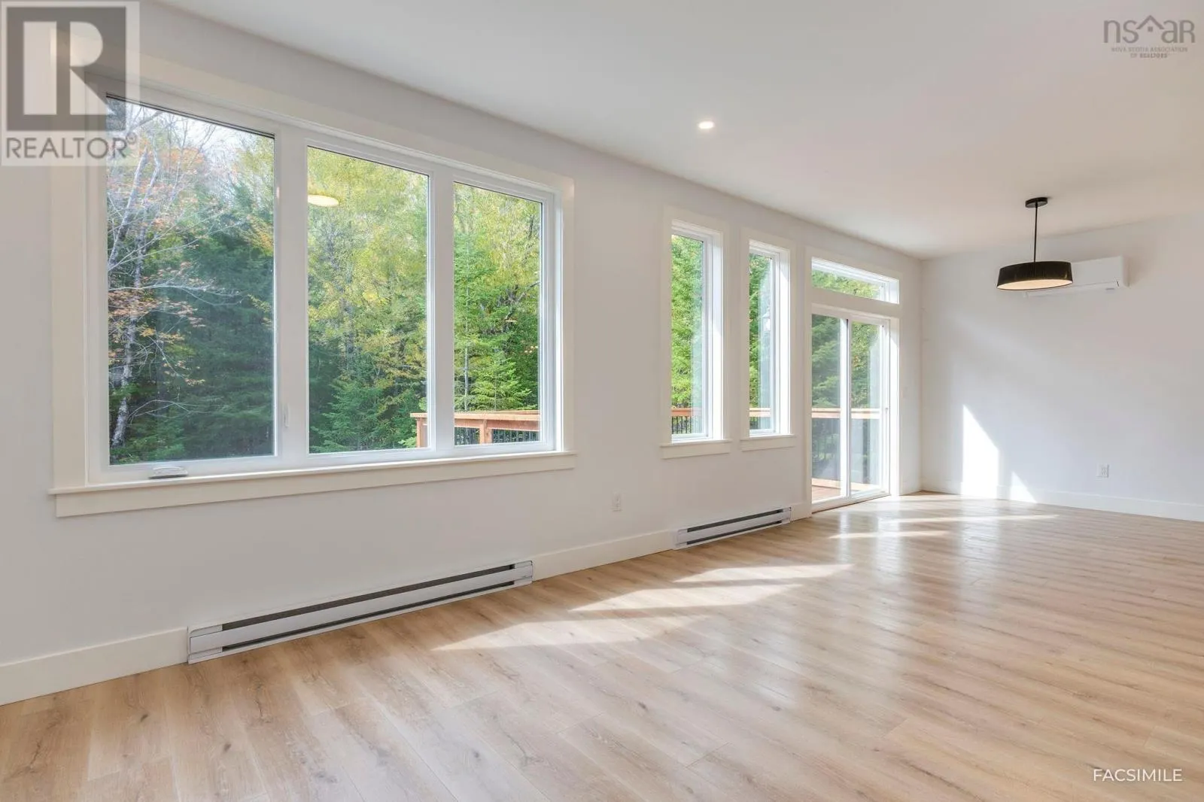
You've been asking for it, and here it is! Amara Developments is proud to introduce "The Ponderosa" - a spacious 3+1 bedroom, 3.5 bathroom 2-STORY HOME to its repertoire of exceptional new construction homes in majestic Indigo Shores, Middle Sackville. This exciting and modern design offers a perfect blend of contemporary style and function in an exciting new phase of the community. With a bright and airy layout and over 2,500 square feet of finished living space, this home is designed for those seeking open-concept, three-level living and a thoughtful floor plan for a growing family. Step inside and experience contemporary living, featuring clean lines, abundant natural light, and luxurious fixtures characteristic of the Builder. The main level features a large living room and dedicated dining space that flow seamlessly into the chefs kitchen with its abundance of full-height cabinetry, sit-up island, and full walk-in pantryideal for both everyday living and entertaining. A kindly tucked away powder room and 20x20 attached double garage complete this compelling floor. The upper level hosts a glorious primary bedroom with TWO large closets and a spa-like 5PC ensuite that will be the delight of its parents. Two more large bedrooms, an additional full bath, and a dedicated laundry room complete this level. Downstairs, won't feel so "down" with its robust recreation room for the kiddos, 4th bedroom, full bath, and ...what's this?! A bonus den/games or storage room that can serve a multitude of purposes. The oversized garage provides enough space for parking, tools, seasonal gear, or recreational equipment. (id:10452)

Property Details

Full Property Details

Interior

Bedrooms
3
Bedrooms Plus
1
Washrooms
3.5
Square Footage
2504 sqft
Basement
Finished, Full (Finished)
Heating Source
Electric
Heating Type
Baseboard heaters, Heat Pump, Ductless
Air Conditioning
Air Conditioned
Kitchens
1
Full Bathrooms
4
Half Bathrooms
1
Flooring Type
Ceramic Tile, Laminate, Porcelain Tile

Exterior

Acreage
1.7648 ac
Parking Spaces
0
Garage Spaces Y/N
Yes

Building Description

Home Type
House
Subtype
House
Exterior
Aluminum siding, Steel, Stone, Vinyl
Sewers
Septic System
Water Supply
Drilled Well

Community

Community
Middle Sackville
Area Code
Middle Sackville

Room Types

Room Dimensions Area Description
2pc Bathroom 5.10 x 7. 0 sqft -
3pc Bathroom N/A x N/A 0 sqft -
4pc Bathroom N/A x N/A 0 sqft -
5pc Ensuite bath N/A x N/A 0 sqft -
Bedroom 10.8 x 10.9 117.72 sqft -
Bedroom 11.2 x 9. 0 sqft -
Bedroom 12.10 x 11. 0 sqft -
Den 12.9 x 10. 0 sqft -
Foyer 7.2 x 9.2 66.24 sqft -
Primary Bedroom 13 x 15. 0 sqft -
Recreational, Games room 13 x 14.8 192.4 sqft -
Utility room 8.9 x 4.10 36.49 sqft -
Robert Scanlan & Andre Lajo
Royal LePage Atlantic (Dartmouth)
Listed by Scott Moulton
237 days on site
Listing Broker
Royal LePage Atlantic
Courtesy
Royal LePage Atlantic

Similar homes for sale in Middle Sackville

Copyright 2026 All rights reserved. Canadian Real Estate Association assumes no responsibility for the accuracy of any information shown. The information provided herein must only be used by consumers that have a bona fide interest in the purchase, sale or lease of real estate and may not be used for any commercial purpose or any other purpose. The trademark DDF® is owned by The Canadian Real Estate Association (CREA) and identifies CREA’s Data Distribution Facility (DDF®). The trademarks REALTOR®, REALTORS®, and the REALTOR® logo are controlled by The Canadian Real Estate Association (CREA) and identify real estate professionals who are members of CREA. The trademarks MLS®, Multiple Listing Service®, and the associated logos are owned by CREA and identify the quality of services provided by real estate professionals who are members of CREA
Powered by AgentLocator







