
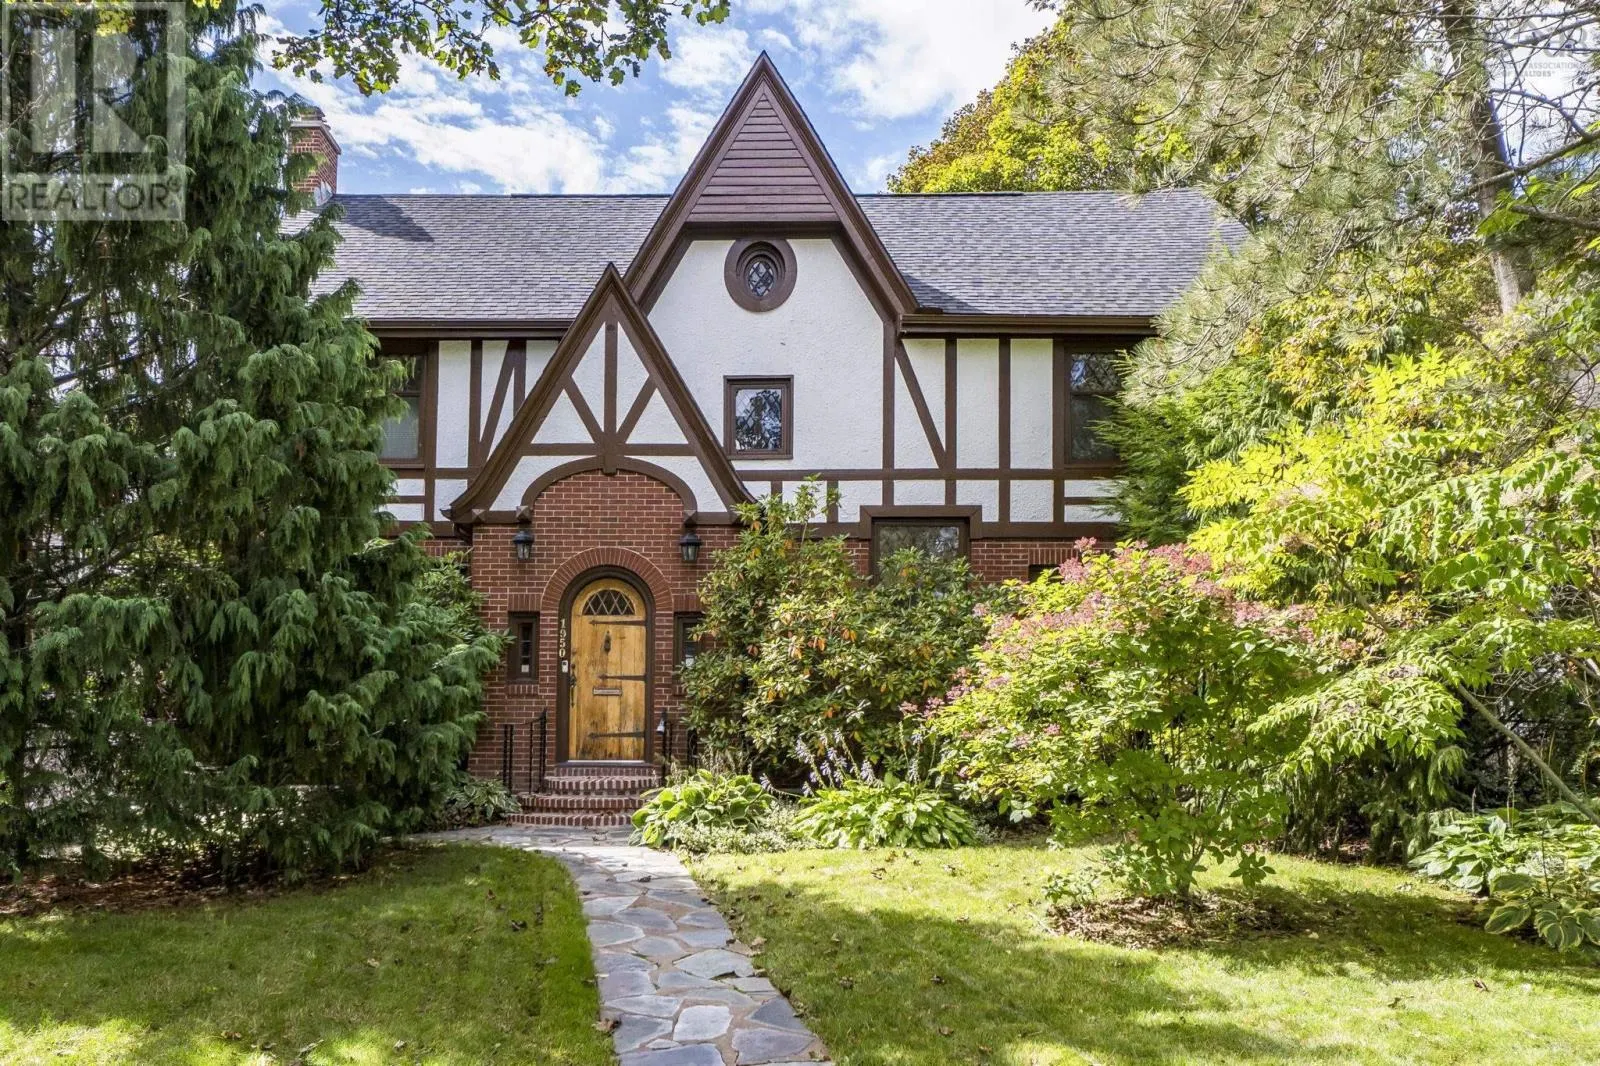
1950 Connaught Avenue, Halifax
1 / 50
For Sale
$1,995,000
5+1 bd · 3.5 ba · 5,197 sq ft

1950 Connaught Avenue, Halifax B3H4E1

MLS®# 202601573

Est. mortgage
$7,568/mo

About This Home

Property Type
House, 3 Level
Parking
Garage: No, 0 parking
MLS #
202601573
Size
5197 sqft
Year Built
1935
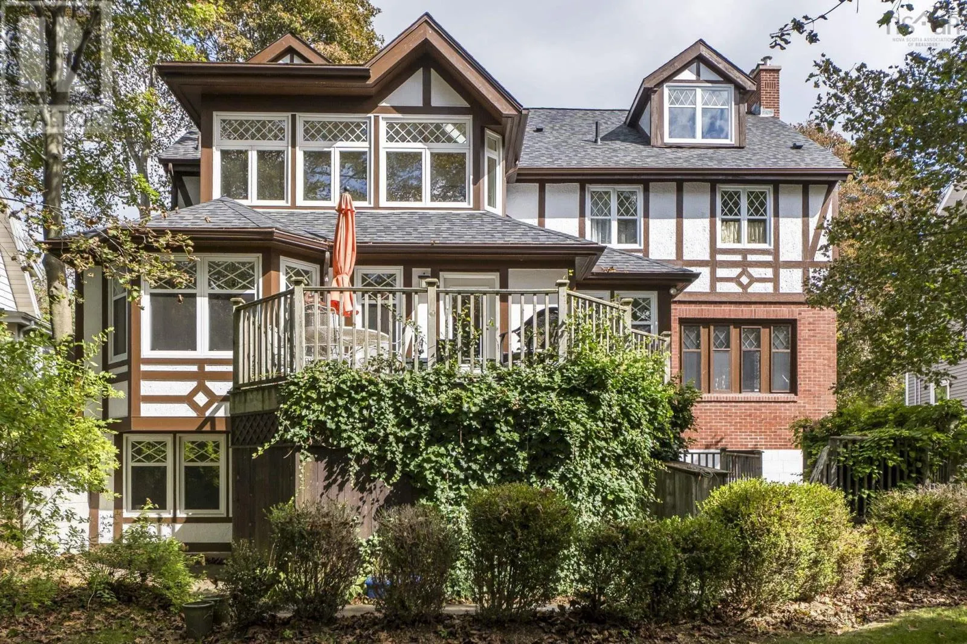
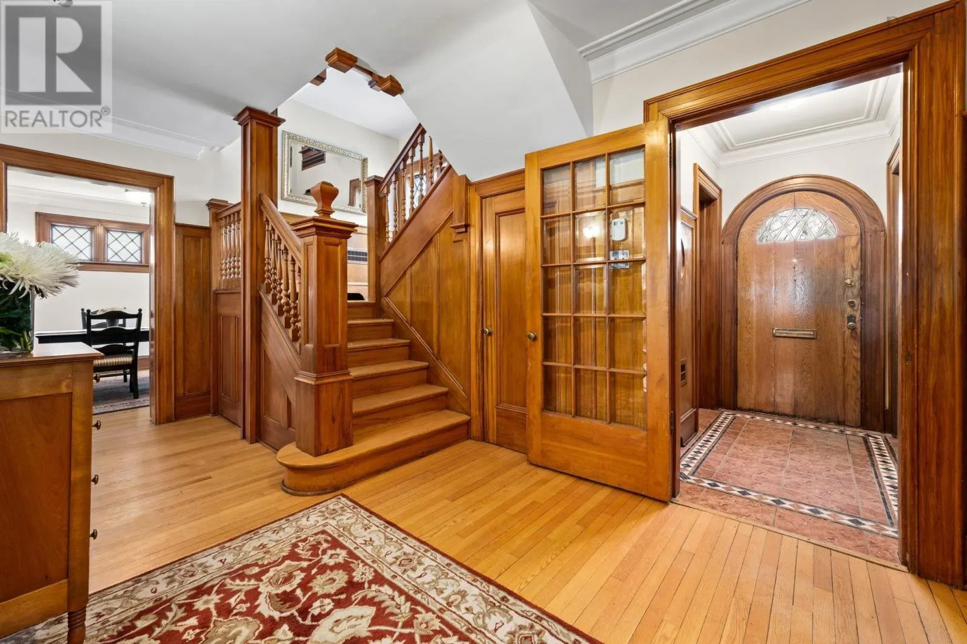
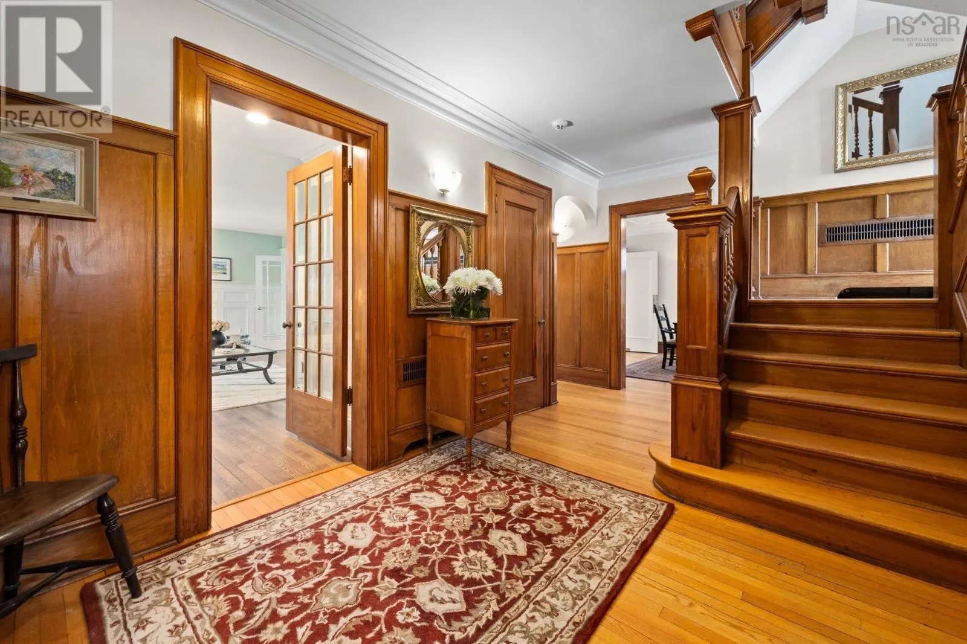
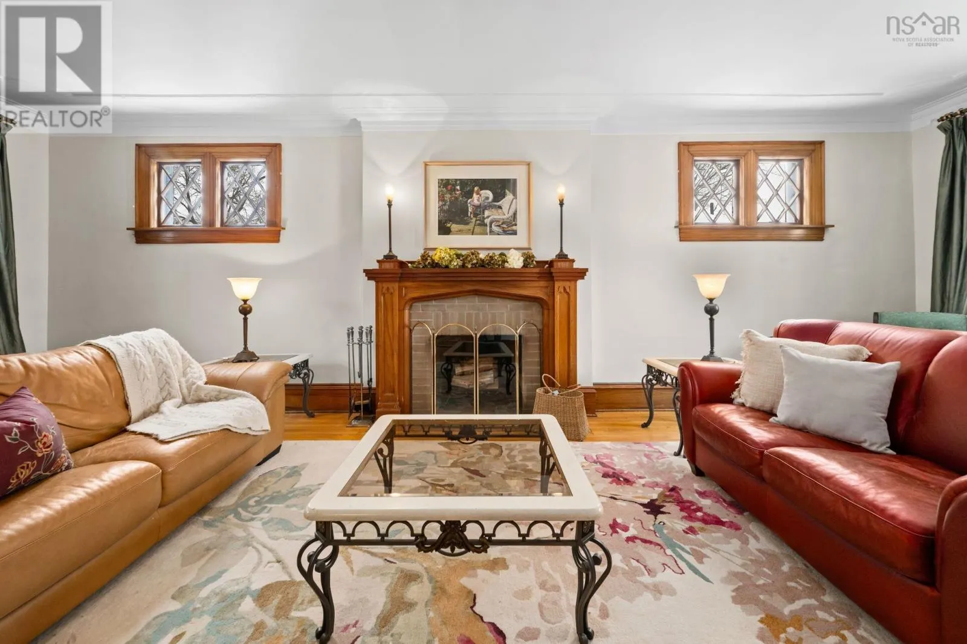
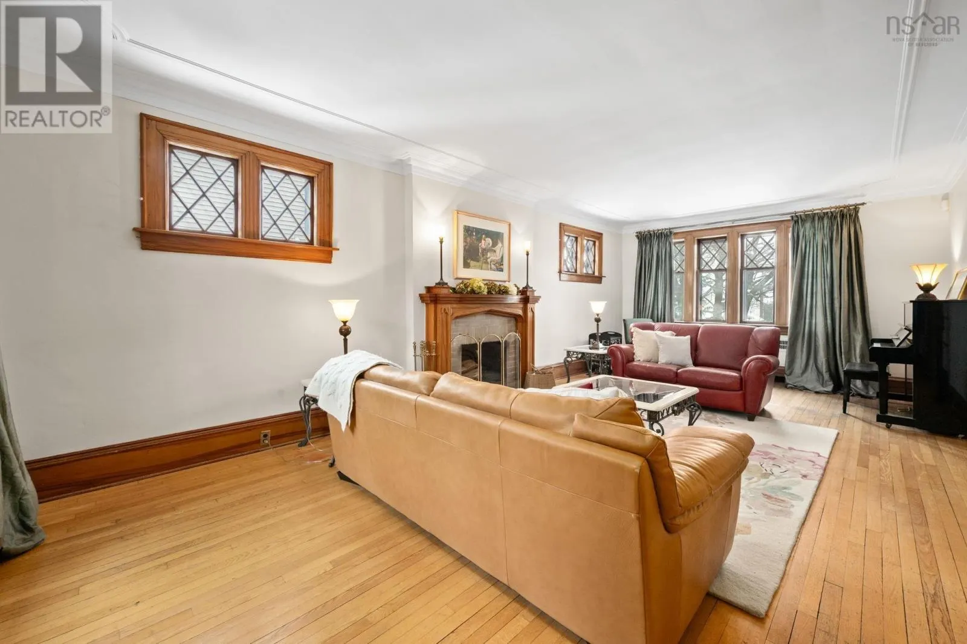
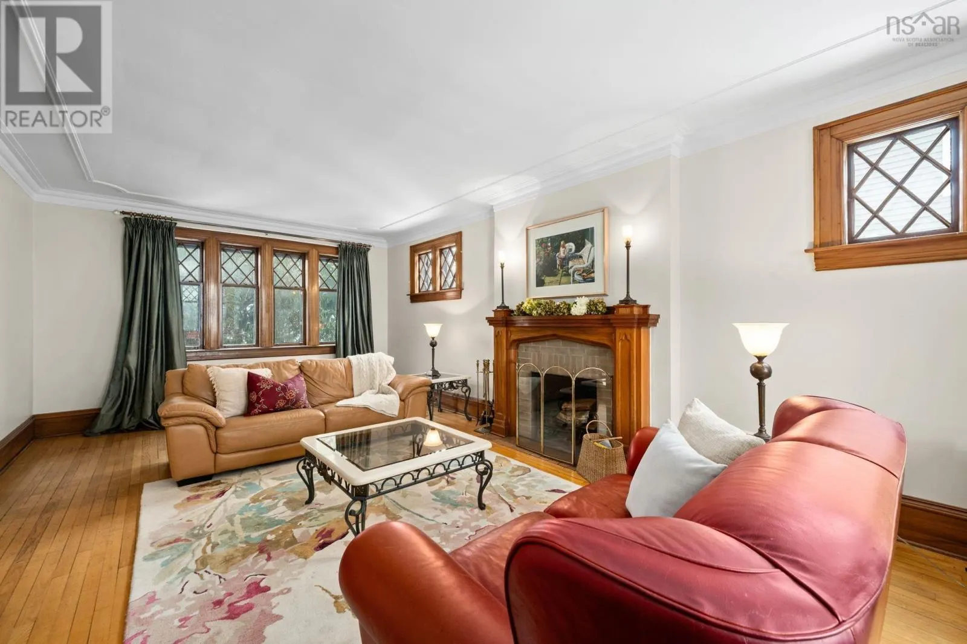
Experience the perfect marriage of historic character and contemporary luxury in this masterfully renovated "Myrden Mansion"estate. Boasting nearly 3,670 sf of elegant living space across the upper 3 levels, the home greets you with the timeless charm of yesteryear before opening into a sprawling floor plan that includes 5 spacious bdrms and 2.5 baths. The heart of the home is the beautifully updated kitchen, featuring a center plumbed island with a breakfast bar and a cozy dining nook. Designed for modern living, the layout offers expansive formal living and dining rooms, complemented by versatile family room located on the second level for maximum flexibility. The propertys functionality is further enhanced by a 1,535-sf lower level, which houses a self-contained 1 bdrm suite with a separate entrance and cozy in-floor radiant heat. This space is perfectly suited for an in-law suite, a professional home office, and includes a shared laundry area along with ample storage and utility room. With premium upgrades completed in recent yearsincluding a new roof, furnace, oil tank, hot water tank, gutters, and a freshly repaved drivewaythe heavy lifting has already been done. Finished with fresh interior paint & 2 wood burning fireplaces this residence is a true turn-key opportunity for the discerning buyer. (id:10452)

Property Details

Full Property Details

Interior

Bedrooms
5
Bedrooms Plus
1
Washrooms
3.5
Square Footage
5197 sqft
Heating Source
Oil
Heating Type
Baseboard heaters, Hot Water, In Floor Heating
Kitchens
2
Full Bathrooms
4
Half Bathrooms
1
Flooring Type
Ceramic Tile, Hardwood

Exterior

Acreage
0.1942 ac
Parking Spaces
0
Garage Spaces Y/N
No
Land Amenities
Park, Playground, Shopping, Place of Worship

Building Description

Style
3 Level
Home Type
House
Subtype
House
Year Built
1935
Exterior
Brick, Stucco
Sewers
Municipal sewage system
Water Supply
Municipal water
Architectural Style
3 Level

Community

Community
Halifax
Area Code
Halifax

Other

Virtual Tour Link

Room Types

Room Dimensions Area Description
3pc Bathroom 8.2 x 8.1 66.42 sqft -
3pc Ensuite bath 5.6 x 10.3 57.68 sqft -
4pc Bathroom 12.9 x 9.5 122.55 sqft -
Bedroom 11.9 x 18.10 215.39 sqft -
Bedroom 14.1 x 19.5 274.95 sqft -
Bedroom 14.6 x 15.8 230.68 sqft -
Bedroom 8.2 x 12.2 100.04 sqft -
Dining room 10.1 x 11.9 120.19 sqft -
Family room 22.7 x 23.8 540.26 sqft -
Kitchen 14.4 x 12.3 177.12 sqft -
Living room 13.3 x 22.6 300.58 sqft -
Primary Bedroom 19.9 x 13.5 268.65 sqft -
Robert Scanlan & Andre Lajo
Royal LePage Atlantic (Dartmouth)
Listed by David Dunn
296 days on site
Listing Broker
Royal LePage Atlantic
Courtesy
Royal LePage Atlantic

Similar homes for sale in Halifax

Explore Halifax

Copyright 2026 All rights reserved. Canadian Real Estate Association assumes no responsibility for the accuracy of any information shown. The information provided herein must only be used by consumers that have a bona fide interest in the purchase, sale or lease of real estate and may not be used for any commercial purpose or any other purpose. The trademark DDF® is owned by The Canadian Real Estate Association (CREA) and identifies CREA’s Data Distribution Facility (DDF®). The trademarks REALTOR®, REALTORS®, and the REALTOR® logo are controlled by The Canadian Real Estate Association (CREA) and identify real estate professionals who are members of CREA. The trademarks MLS®, Multiple Listing Service®, and the associated logos are owned by CREA and identify the quality of services provided by real estate professionals who are members of CREA
Powered by AgentLocator







