103 Canoe Crescent, Hammonds Plains
1 / 50
For Sale
$2,295,000
4 bd · 3.0 ba · 4,660 sq ft

103 Canoe Crescent, Hammonds Plains B4B2P6

MLS®# 202601382

Est. mortgage
$8,707/mo

About This Home

Property Type
House
Parking
Garage: Yes, 0 parking
MLS #
202601382
Size
4660 sqft
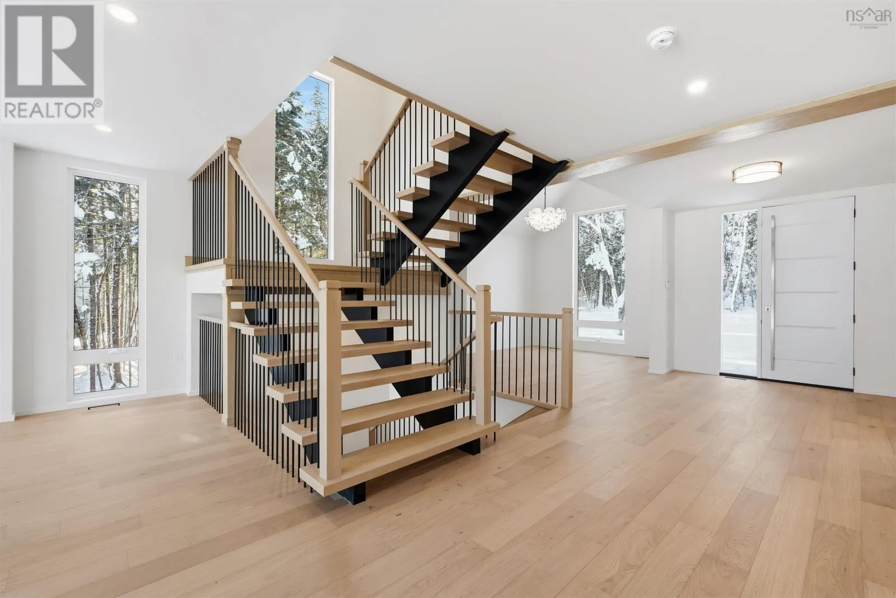
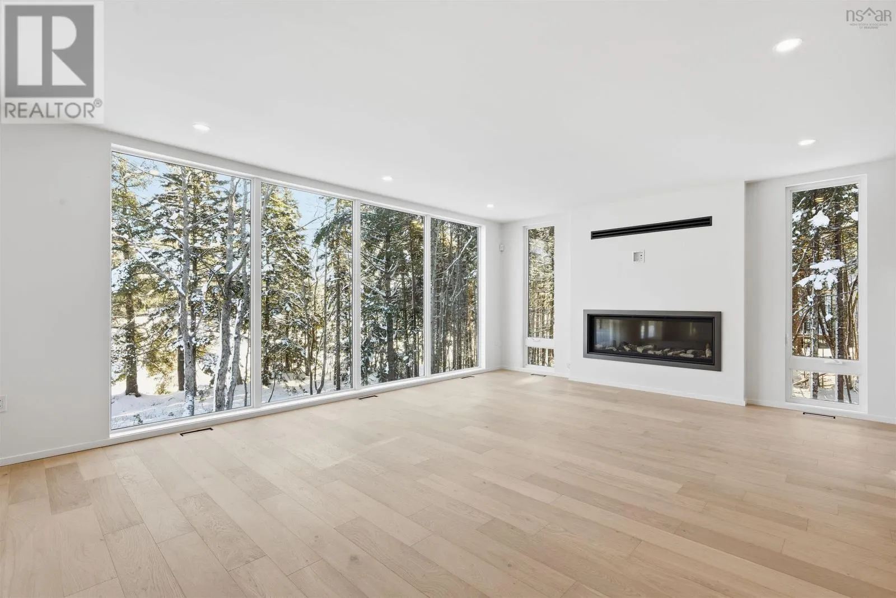
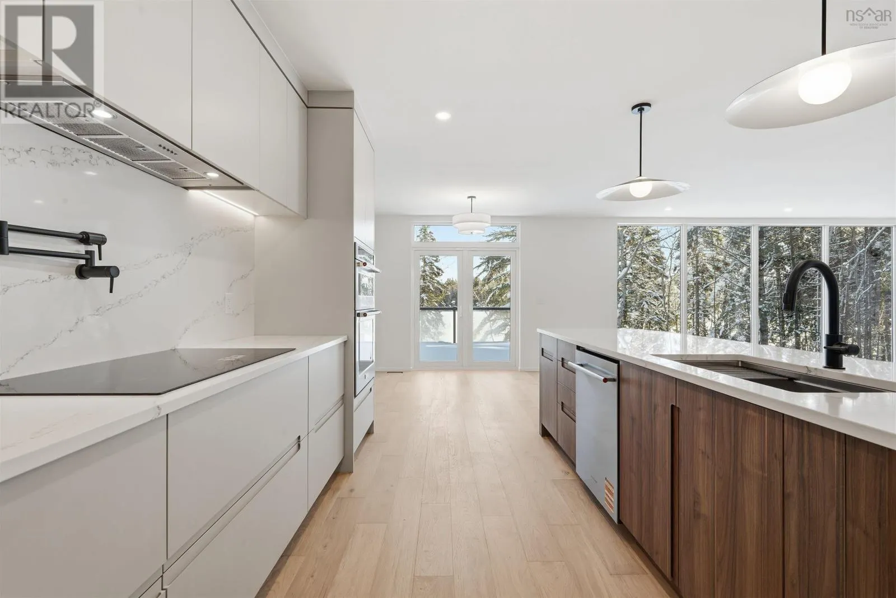
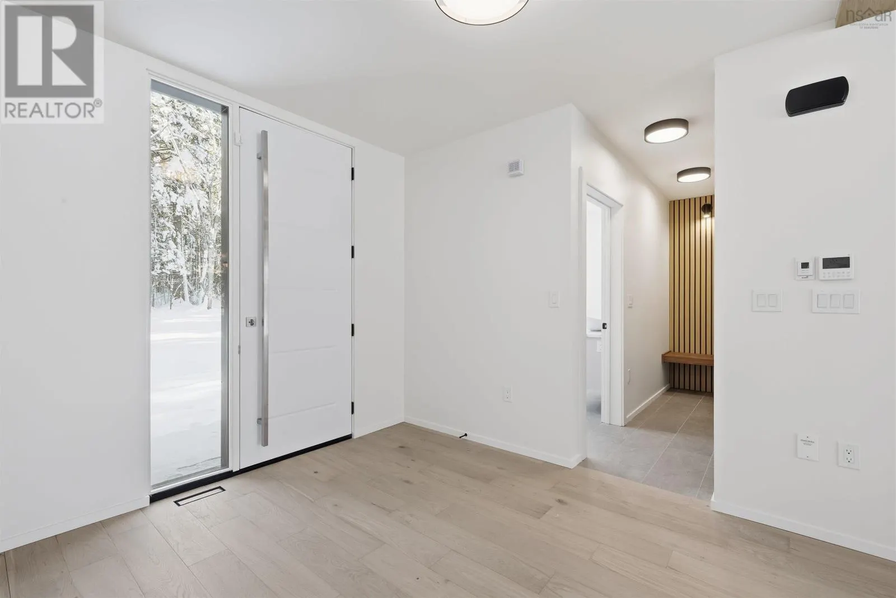
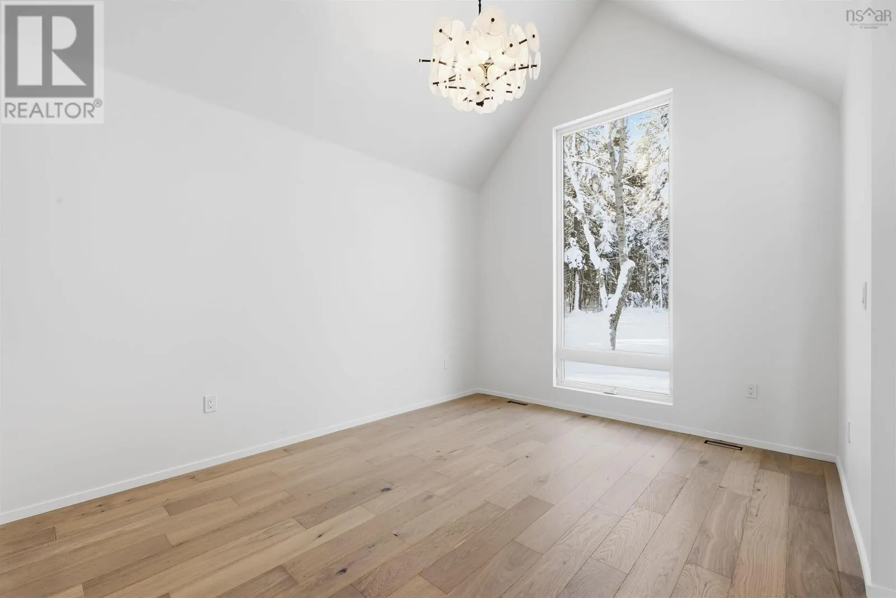
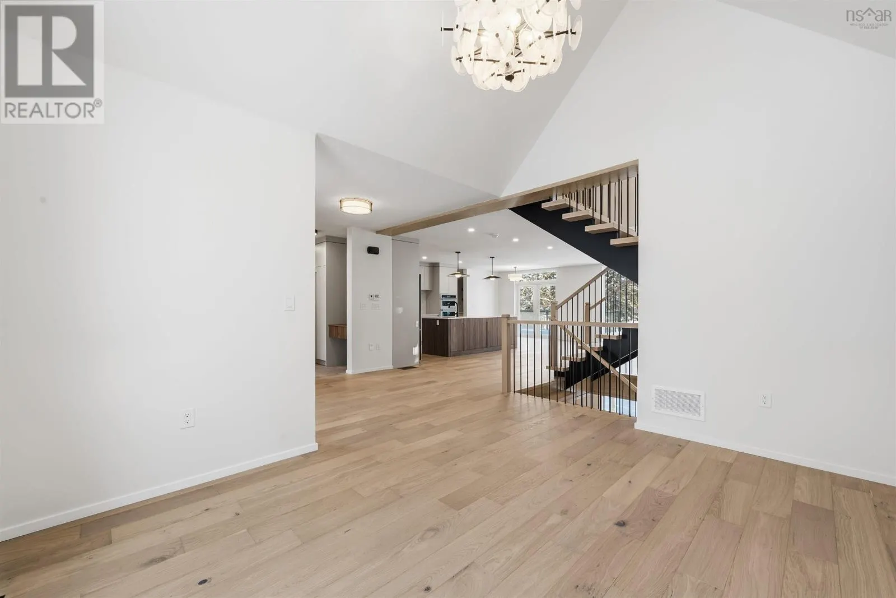
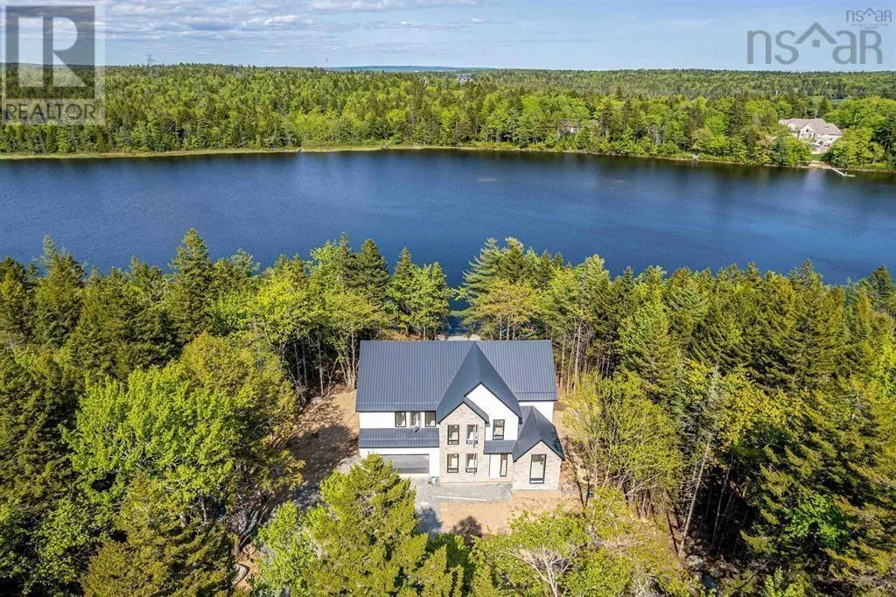
Lakefront living is at your doorsteps at 103 Canoe Crescent, located in the sought-after Voyageur Lakes- where privacy and natural beauty converge. Perfectly positioned on 1.9 acres with an impressive 200 feet if pristine waterfront on the tranquil Baptizing Lake. This home features 4 bedrooms and 2/2 bathrooms with 4660 sqft of living space. This home commands attention with exterior projection lighting that accentuates its contemporary design, while a peaceful gravel path leading you toward the lake's edge. The breathtaking interior features floor-to-ceiling windows offer panoramic views of the lake. Upon entering the home, to your right, a vaulted-ceiling dining room adds grandeur and charm, while open riser stairs framed by a soaring 9-foot vertical window flood the space with natural light and architectural appeal. The open-concept kitchen is the center piece of the main level- sleek, modern, and thoughtfully designed-overlooking a bright living room anchored by a contemporary fireplace. Practical luxury shines in the spacious mudroom with built-in cabinetry off the garage, seamlessly flowing into a butler's pantry with a second sink and designated space for an additional fridge- ideal for entertaining and everyday living. The expansive glass-railed deck offers the ultimate indoor-outdoor connection, perfect for morning coffee, evening cocktails, or simply soaking in the peaceful lakefront surroundings. The primary bedroom is a private retreat, complete with a custom walk-in closet and a spa-like ensuite featuring a stand-along soaker tub, double vanity, and a luxurious rainfall shower. The upper level also includes a dedicated laundry room with custom cabinetry and a built-in sink for added convenience and style. Downstairs, the fully finished walkout basement is a retreat of its own, featuring a large rec room, stylish home office, built-in bar, and a private spa complete with changing rooms, shower area and a sauna. (id:10452)

Property Details

Full Property Details

Interior

Bedrooms
4
Bedrooms Plus
0
Washrooms
3.0
Square Footage
4660 sqft
Heating Source
Electric
Heating Type
Heat Pump
Air Conditioning
Heat Pump
Kitchens
1
Full Bathrooms
4
Half Bathrooms
2
Flooring Type
Engineered hardwood, Laminate, Tile

Exterior

Acreage
1.9109 ac
Waterfront
Waterfront on lake
Parking Spaces
0
Garage Spaces Y/N
Yes

Building Description

Home Type
House
Subtype
House
Exterior
Steel, Stone, Vinyl
Sewers
Septic System
Water Supply
Drilled Well

Community

Community
Hammonds Plains
Area Code
Hammonds Plains

Other

Virtual Tour Link

Room Types

Room Dimensions Area Description
2pc Bathroom 4.10 x 10.8 44.28 sqft -
2pc Bathroom 5.4 x 10 54 sqft -
Den 11.8 x 21.6 254.88 sqft -
Dining nook 9.6 x 11.2 107.52 sqft -
Dining room 10.8 x 14.1 152.28 sqft -
Family room 15.10 x 30.6 462.06 sqft -
Family room 15.7 x 19.10 299.87 sqft -
Foyer 8.8 x 10.10 88.88 sqft -
Kitchen 11.2 x 15.4 172.48 sqft -
Mud room 5.1 x 10.8 55.08 sqft -
Other 10.4 x Spa and Sauna 13.4 0 sqft -
Utility room 10 x 13.2 132 sqft -
Robert Scanlan & Andre Lajo
Royal LePage Atlantic (Dartmouth)
Listed by Nousha Saberi
300 days on site
Listing Broker
RE/MAX Nova (Halifax)
Courtesy
RE/MAX Nova (Halifax)

Similar homes for sale in Hammonds Plains

Explore Hammonds Plains

Copyright 2026 All rights reserved. Canadian Real Estate Association assumes no responsibility for the accuracy of any information shown. The information provided herein must only be used by consumers that have a bona fide interest in the purchase, sale or lease of real estate and may not be used for any commercial purpose or any other purpose. The trademark DDF® is owned by The Canadian Real Estate Association (CREA) and identifies CREA’s Data Distribution Facility (DDF®). The trademarks REALTOR®, REALTORS®, and the REALTOR® logo are controlled by The Canadian Real Estate Association (CREA) and identify real estate professionals who are members of CREA. The trademarks MLS®, Multiple Listing Service®, and the associated logos are owned by CREA and identify the quality of services provided by real estate professionals who are members of CREA
Powered by AgentLocator