130 Waynesboro Avenue, Middle Sackville
1 / 28
For Sale
$1,239,000
3 bd · 3.5 ba · 2,980 sq ft

130 Waynesboro Avenue, Middle Sackville B4B2S6

MLS®# 202525880

Est. mortgage
$4,700/mo

About This Home

Property Type
House, Bungalow
Parking
Garage: Yes, 0 parking
MLS #
202525880
Size
2980 sqft
Basement
None
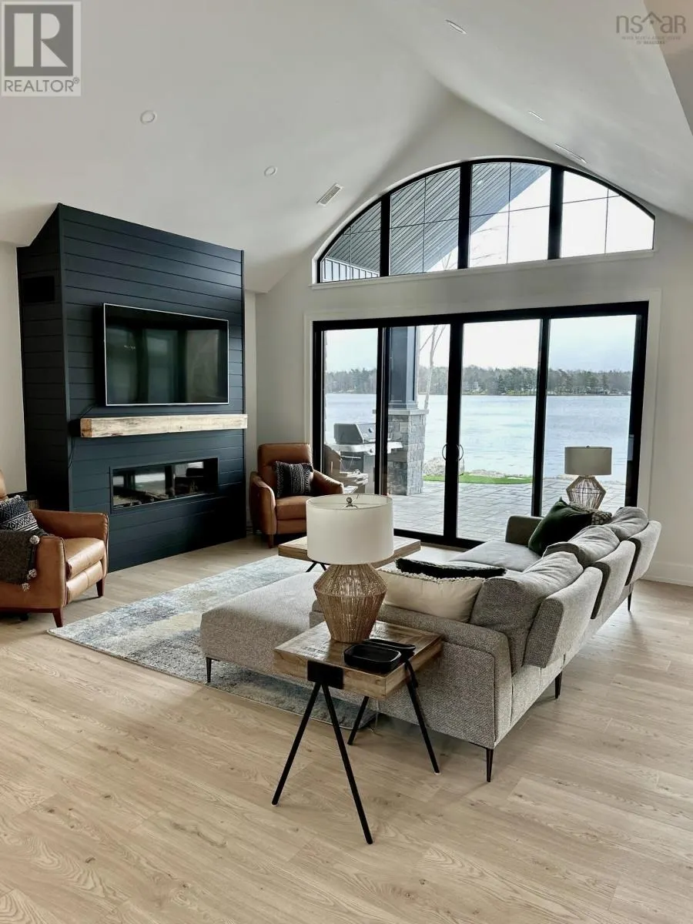
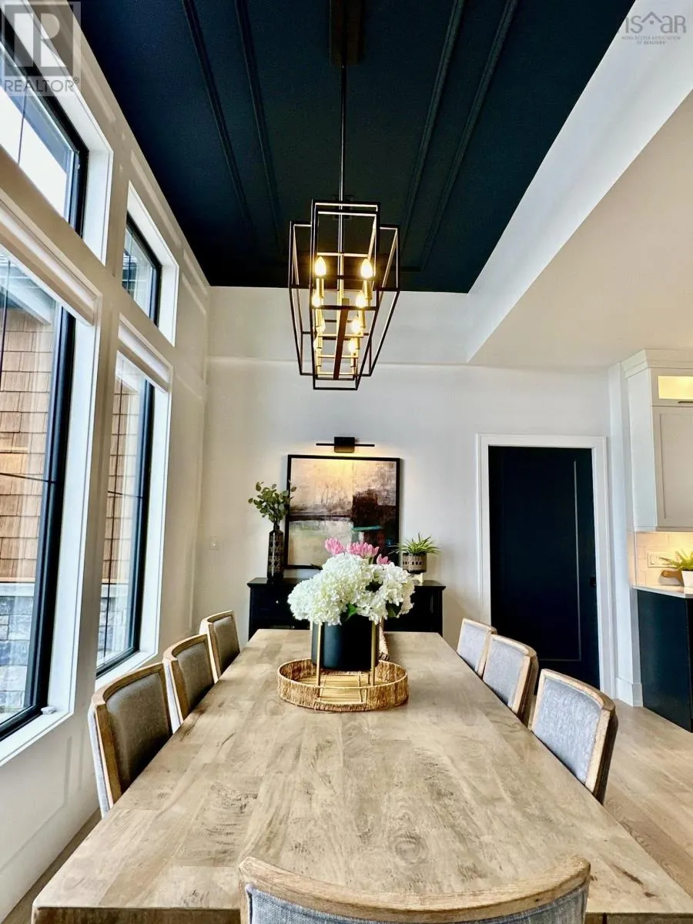
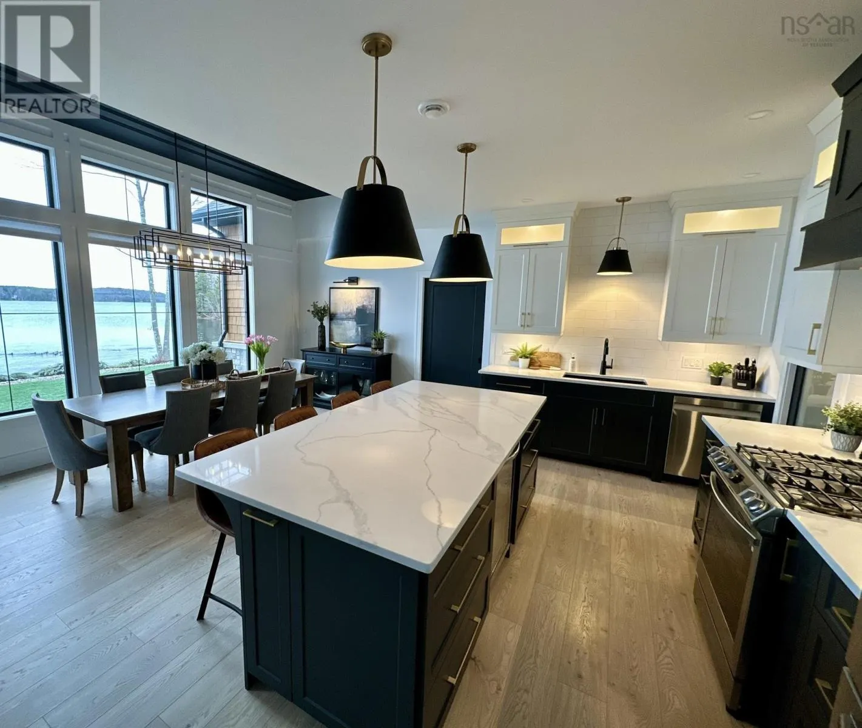
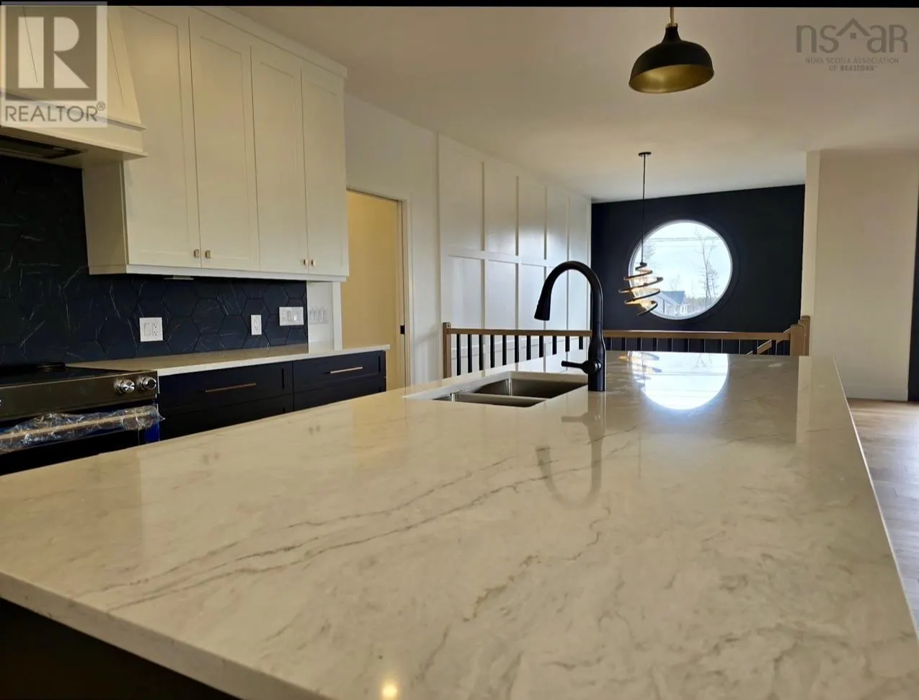
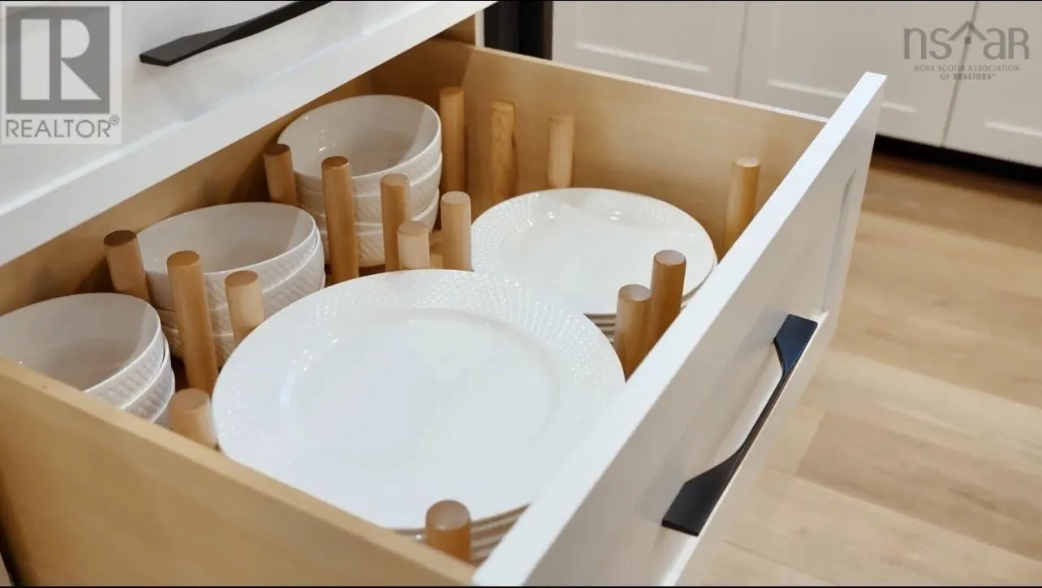
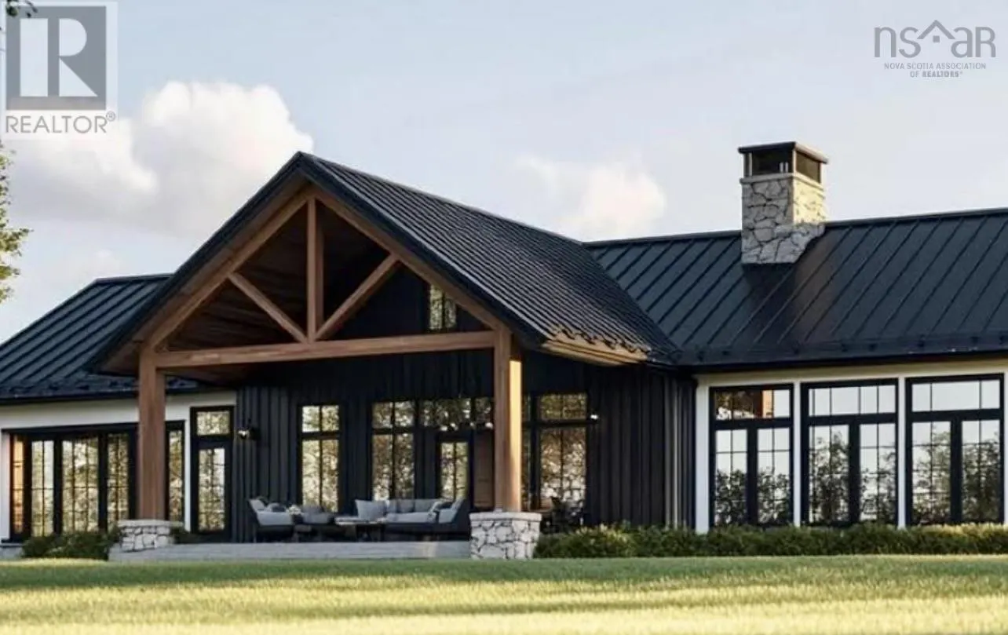
Welcome to HRM's newest gem wrapping the shores of iconic McCabe Lake and providing an amazing peaceful environment for your new custom build bungalow! This gorgeous lot is the perfect location across from the lake and surrounded by mature hardwoods enveloping you in nature as the backdrop to your stunning new bungalow. Luxurious one level living complete with soaring ceiling heights, expansive efficient windows, gorgeous gas fireplace sets the ambiance in the open concept great room. This kitchen is truly a dream to enjoy with the spacious pantry for amazing storage and tons of counter space complete with coffee bar, huge island with plenty of seating, solid wood cabinet components providing the highest quality to meet & exceed all your kitchen needs, and of course finished with the most beautiful stone counters...where beauty & function truly work together to provide the very best! Your primary bedroom suite with well appointed closet & the perfect ensuite bath is warm, welcoming and the perfect place to relax and unwind....the secondary bedrooms are well located to provide privacy & convenience plus share a second full bath. You will enjoy the convenient mud room with all the handy storage and the convenience of the connection directly from the 2 car garage through the mudroom to the pantry and the separate laundry room making even the mundane chores more enjoyable! This custom home designed & built by PEAK AWARD WINNING "BUILDER OF THE YEAR 2026" ReDesigns Construction and is designed for fabulous function, exquisite quality in every aspect, and invitingly beautiful to live in. Energy efficient heat pump system designed for maximum comfort in heating & cooling...you will love life in McCabe Lake Estates... Welcome Home!!*This is a new construction listing & all photos are work completed by ReDesigns Construction in various finished builds to show available finishes* (id:10452)

Property Details

Full Property Details

Interior

Bedrooms
3
Bedrooms Plus
0
Washrooms
3.5
Square Footage
2980 sqft
Basement
None
Heating Source
Electric
Heating Type
Heat Pump
Air Conditioning
Heat Pump
Kitchens
1
Full Bathrooms
4
Half Bathrooms
1
Flooring Type
Laminate, Porcelain Tile

Exterior

Acreage
2.0668 ac
Parking Spaces
0
Garage Spaces Y/N
Yes
Land Amenities
Park, Playground

Building Description

Style
Bungalow
Home Type
House
Subtype
House
Exterior
Stone, Vinyl
Sewers
Septic System
Water Supply
Drilled Well
Architectural Style
Bungalow

Community

Community
Middle Sackville
Area Code
Middle Sackville

Room Types

Room Dimensions Area Description
2pc Bathroom 7 x 7 49 sqft -
5pc Ensuite bath 10 x 111.6 1116 sqft -
Bedroom Measurements not available x Measurements not available 0 sqft -
Dining room 10 x 14 140 sqft -
Family room Optional x Optional 0 sqft -
Foyer 7.8 x 8.8 68.64 sqft -
Games room Optional x Optional 0 sqft -
Great room 17.8 x 20 356 sqft -
Kitchen 10 x 16 160 sqft -
Other Pantry x Pantry 0 sqft -
Other W/I Closet x W/I Closet 0 sqft -
Primary Bedroom 14 x 16 224 sqft -
Robert Scanlan & Andre Lajo
Royal LePage Atlantic (Dartmouth)
Listed by Wendy Bennett
400 days on site
Listing Broker
Keller Williams Select Realty
Courtesy
Keller Williams Select Realty

Similar homes for sale in Middle Sackville

Copyright 2026 All rights reserved. Canadian Real Estate Association assumes no responsibility for the accuracy of any information shown. The information provided herein must only be used by consumers that have a bona fide interest in the purchase, sale or lease of real estate and may not be used for any commercial purpose or any other purpose. The trademark DDF® is owned by The Canadian Real Estate Association (CREA) and identifies CREA’s Data Distribution Facility (DDF®). The trademarks REALTOR®, REALTORS®, and the REALTOR® logo are controlled by The Canadian Real Estate Association (CREA) and identify real estate professionals who are members of CREA. The trademarks MLS®, Multiple Listing Service®, and the associated logos are owned by CREA and identify the quality of services provided by real estate professionals who are members of CREA
Powered by AgentLocator