5845 Inglewood Drive, Halifax
1 / 47
For Sale
$1,899,000
4 bd · 3.0 ba · 3,494 sq ft

5845 Inglewood Drive, Halifax B3H1B2

MLS®# 202525667

Est. mortgage
$7,204/mo

About This Home

Property Type
House
Parking
Garage: No, 0 parking
MLS #
202525667
Size
3494 sqft
Basement
Finished, Full (Finished)
Year Built
1956
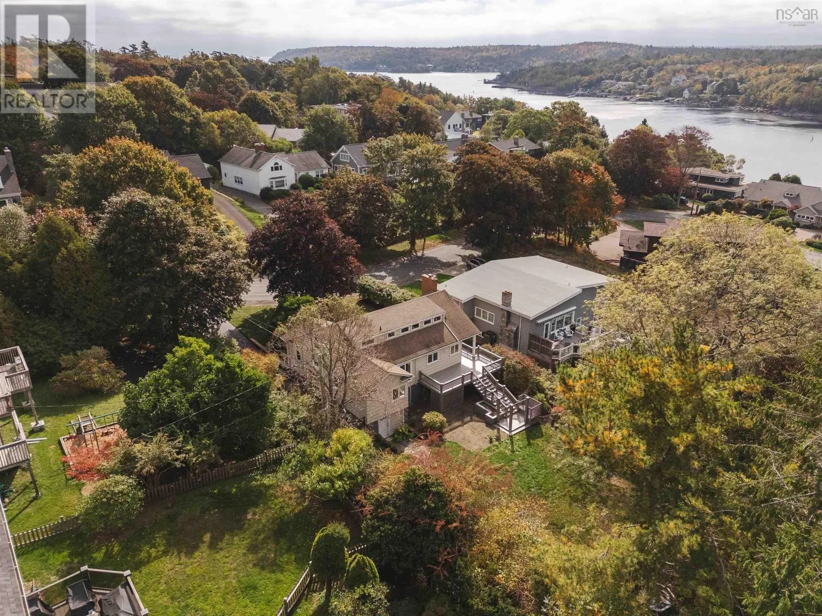
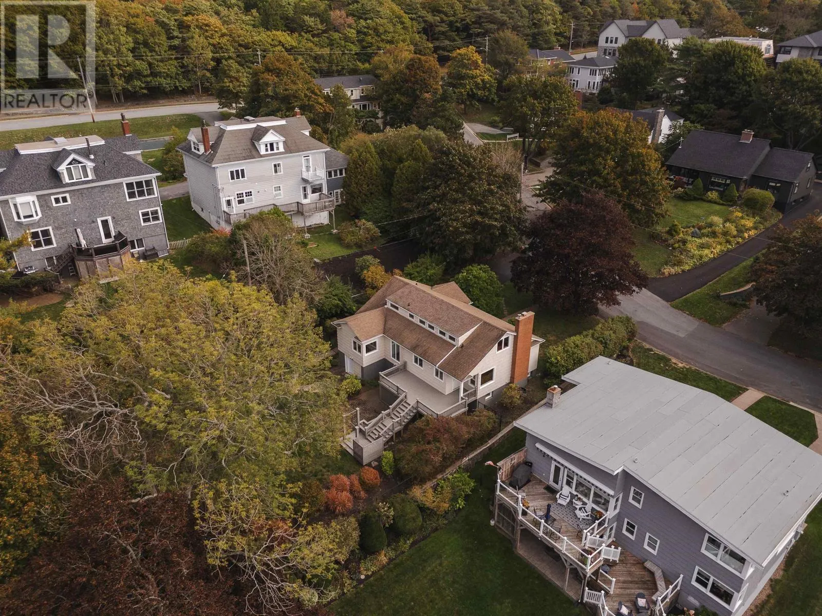
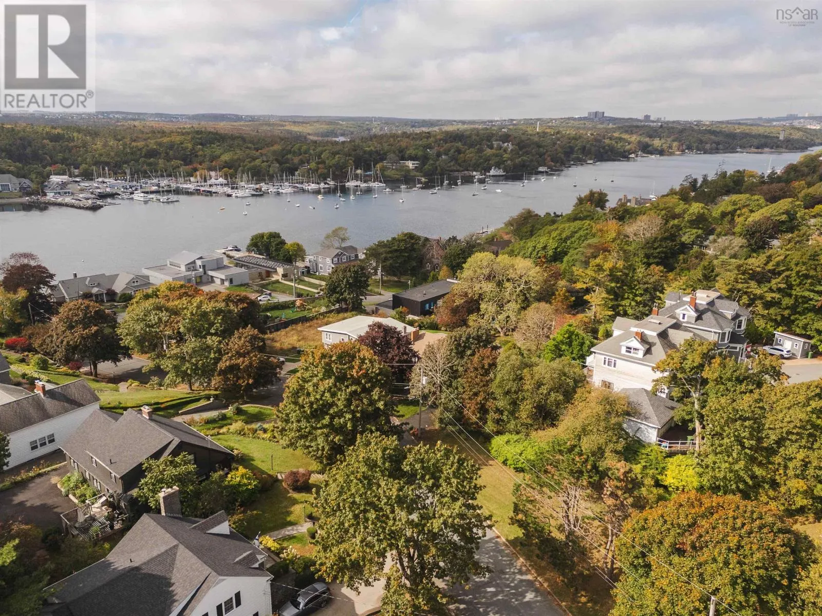
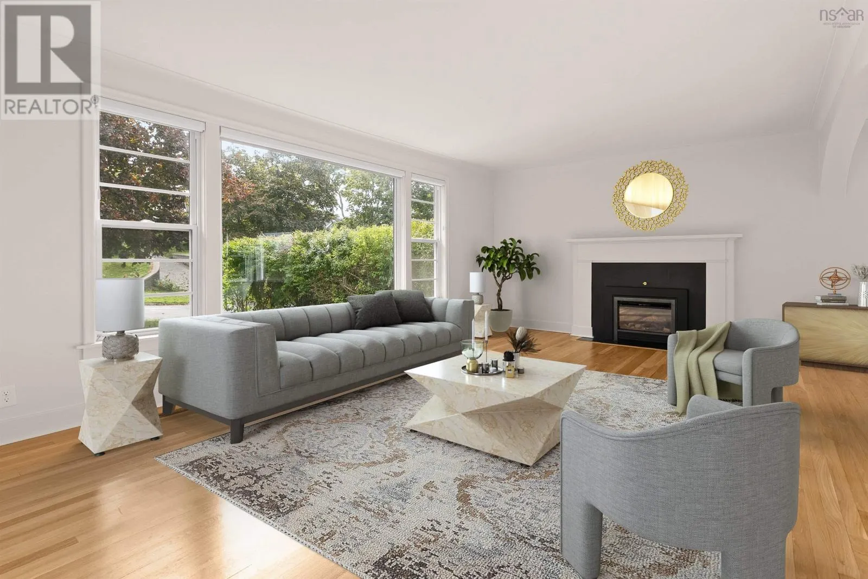
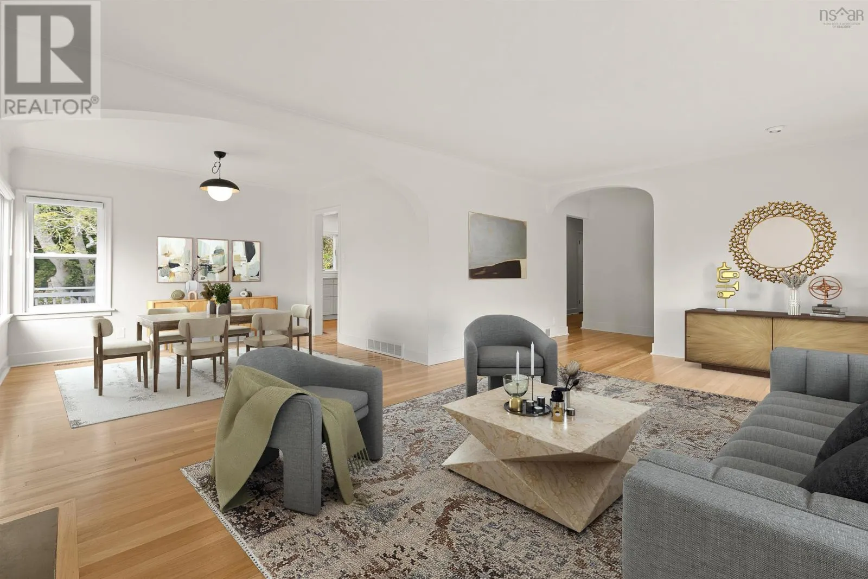
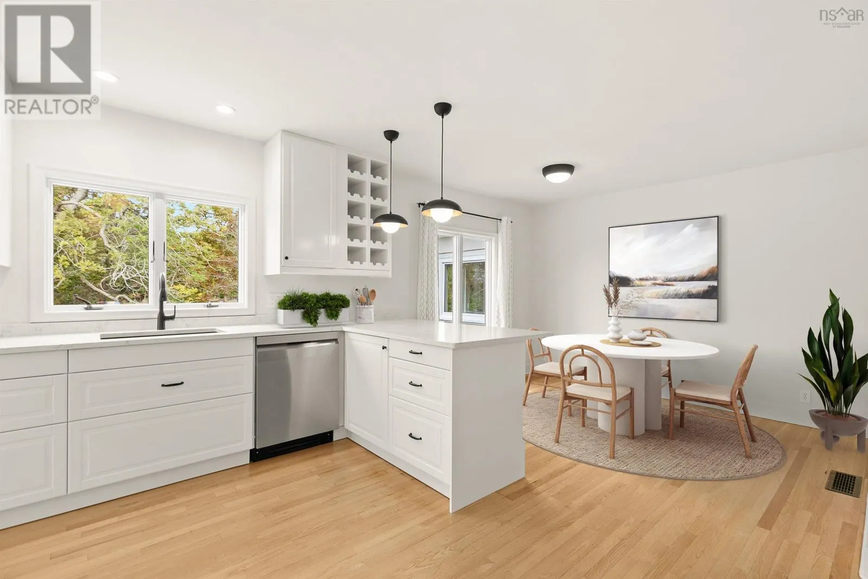
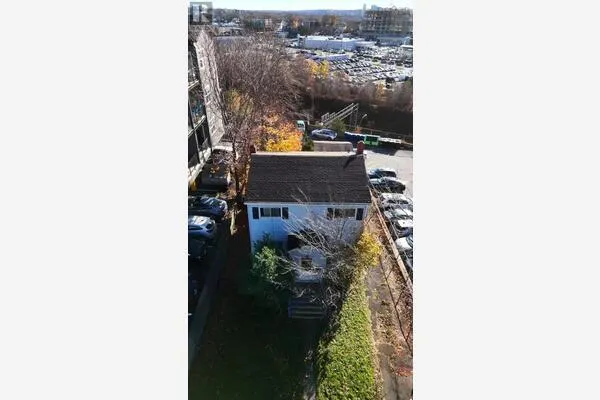
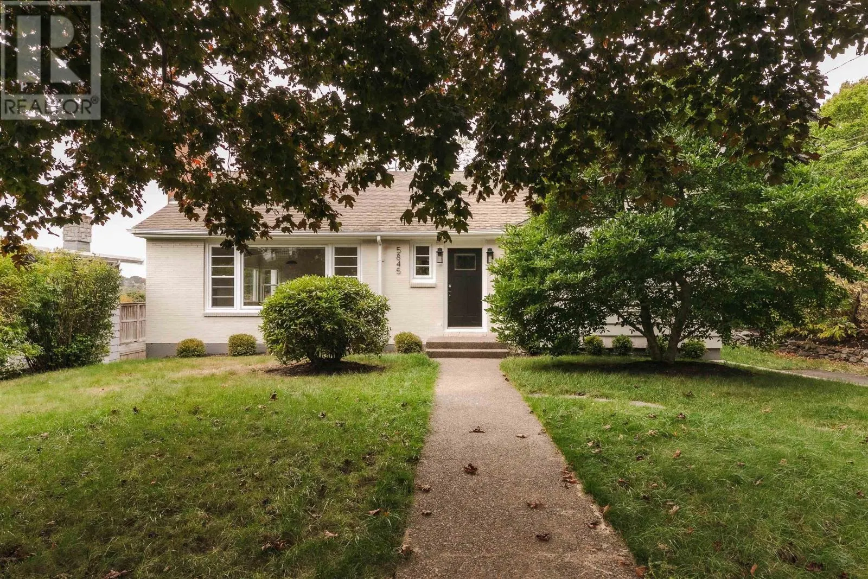
A rare opportunity to live on coveted Inglewood Drive in Halifaxs deep South End. This move-in-ready 1.5 storey home sits on an oversized 12,347 sq. ft. ER-3 lotnearly double the typical sizeand offers beautiful Northwest Arm views, abundant natural light, and exceptional privacy. Tucked away on a peaceful cul-de-sac bordering Point Pleasant Park, the setting provides a unique blend of tranquility and convenience in one of the citys most prestigious neighbourhoods. Inside, the home seamlessly blends timeless character with thoughtful modern updates. Recent improvements include full interior and exterior professional painting, refinished hardwood floors, refreshed bathrooms, a brand-new kitchen with high-end LG appliances, a new HE furnace, and updated fixtures throughout. With 4 bedrooms and 3 full baths, the layout is ideal for main-floor living. The primary bedroom and a full bath are located on the main level, along with a bright living room featuring a cozy propane fireplace, a formal dining room, and a charming breakfast nook off the new kitchen. Large windows and direct access to the back deck showcase serene treetop views and lovely sunset light. The second floor offers a generous bedroom with beautiful views, a full bath, and an additional bedroom, perfect for family or guests. The lower level, with two walkout entrances, adds exceptional versatility, featuring a welcoming rec room, flexible multi-use spaces, and a spa-like bathroom retreat. Enter through a private relaxation lounge to a luxurious bath with tiled shower and custom sauna. Outdoors, unwind on the expansive back deck or enjoy the level, fenced, and tree-lined yardan oasis rarely found in the South End. Just minutes to downtown Halifax and within walking distance to top schools (Grammar, SMU, DAL), hospitals, the waterfront, and Point Pleasant Park, this exceptional property offers a rare blend of space, setting, and South End prestige. (id:10452)

Property Details

Full Property Details

Interior

Bedrooms
4
Bedrooms Plus
0
Washrooms
3.0
Square Footage
3494 sqft
Basement
Finished, Full (Finished)
Heating Source
Oil
Heating Type
Furnace
Kitchens
1
Full Bathrooms
3
Half Bathrooms
0
Flooring Type
Hardwood, Laminate, Tile

Exterior

Acreage
0.2834 ac
Parking Spaces
0
Garage Spaces Y/N
No
Land Amenities
Park, Playground, Public Transit, Place of Worship

Building Description

Home Type
House
Subtype
House
Year Built
1956
Exterior
Brick, Wood siding
Sewers
Municipal sewage system
Water Supply
Municipal water

Community

Community
Halifax
Area Code
Halifax
Features
School Bus

Other

Virtual Tour Link

Room Types

Room Dimensions Area Description
3pc Bathroom 8.4 x 10.2 85.68 sqft -
4pc Bathroom 6.1 x 6.9 42.09 sqft -
Bedroom 15.3 x 16.2 247.86 sqft -
Bedroom 15.4 x 24.3 374.22 sqft -
Dining room 10.1 x 11.4 115.14 sqft -
Kitchen 16 x 17.10 273.6 sqft -
Laundry room 15.1 x 11.11 167.76 sqft -
Living room 12.11 x 19.8 239.78 sqft -
Other 16.9 x 12.1 204.49 sqft -
Other 9.2 x 13.3 122.36 sqft -
Recreational, Games room 15.9 x 29.3 465.87 sqft -
Storage 3.3 x 12. 0 sqft -
Robert Scanlan & Andre Lajo
Royal LePage Atlantic (Dartmouth)
Listed by Sandra Bryant
404 days on site
Listing Broker
Bryant Realty Atlantic
Courtesy
Bryant Realty Atlantic

Similar homes for sale in Halifax

Explore Halifax

Copyright 2026 All rights reserved. Canadian Real Estate Association assumes no responsibility for the accuracy of any information shown. The information provided herein must only be used by consumers that have a bona fide interest in the purchase, sale or lease of real estate and may not be used for any commercial purpose or any other purpose. The trademark DDF® is owned by The Canadian Real Estate Association (CREA) and identifies CREA’s Data Distribution Facility (DDF®). The trademarks REALTOR®, REALTORS®, and the REALTOR® logo are controlled by The Canadian Real Estate Association (CREA) and identify real estate professionals who are members of CREA. The trademarks MLS®, Multiple Listing Service®, and the associated logos are owned by CREA and identify the quality of services provided by real estate professionals who are members of CREA
Powered by AgentLocator